Stunning 2-story Craftsman in Belle Meadows by Pacific Ridge Homes! This desirable better than new Chamberlain floorplan offers an inviting, open main level featuring gleaming hardwood floors, a spacious entry & a cozy gas fireplace in the living room. Cook & entertain with ease in the gourmet kitchen, complete with stainless appliances, ample counter space, an eating area & a walk-in pantry. Stay cool all summer with Central AC! Upstairs, retreat to the primary suite featuring a luxurious 5-piece bath & a generous walk-in closet. Two spacious guest bedrooms, a full bath & a conveniently located laundry room complete the upper floor. Step outside to your private, fully fenced patio, perfect for relaxing, entertaining, or showing off your green thumb. Includes a 2-car garage and an unbeatable location close to shopping, parks and freeway access! Welcome Home!
Pending inspection
Listed by: Redfin • Andrew Maglalang-Weakley
$650,000
1126 144th Place SW, Lynnwood, WA 98087
3beds
1,964sqft
:
Get pre-qualified$4,046/mo
Single Family Residence, Condominium
Built in 2012
-- sqft lot
$637,200 Zestimate®
$331/sqft
$80/mo HOA
What's special
Gourmet kitchenGleaming hardwood floorsPrimary suiteGenerous walk-in closetEating areaInviting open main levelPrivate fully fenced patio
- 4 days |
- 580 |
- 35 |
Likely to sell faster than
Zillow last checked:
Listing updated:
Listed by:
Andrew Maglalang-Weakley,
Redfin
Source: NWMLS as distributed by MLS GRID,MLS#: 2550249
Facts & features
Interior
Bedrooms & bathrooms
- Bedrooms: 3
- Bathrooms: 3
- Full bathrooms: 2
- 1/2 bathrooms: 1
- Main level bathrooms: 1
Primary bedroom
- Level: Second
Bedroom
- Level: Second
Bedroom
- Level: Second
Bathroom full
- Level: Second
Bathroom full
- Level: Second
Other
- Level: Main
Dining room
- Level: Main
Entry hall
- Level: Main
Kitchen with eating space
- Level: Main
Living room
- Level: Main
Utility room
- Level: Second
Heating
- Fireplace, Forced Air, Natural Gas
Cooling
- Has cooling: Yes
Appliances
- Included: Dishwasher, Disposal, Dryer, Microwave, Refrigerator, Stove(s)/Range(s), Washer, Dishwasher(s), Dryer(s), Garbage Disposal, Microwave(s), Refrigerator(s), Washer(s), Water Heater: Gas, Water Heater Location: Garage, Cooking-Gas, Dryer-Electric
- Laundry: Electric Dryer Hookup, Washer Hookup
Features
- Flooring: Ceramic Tile, Hardwood, Vinyl, Carpet
- Windows: Insulated Windows, Coverings: Faux Wood Blinds
- Number of fireplaces: 1
- Fireplace features: Gas, Main Level: 1, Fireplace
Interior area
- Total structure area: 1,964
- Total interior livable area: 1,964 sqft
Property
Parking
- Total spaces: 4
- Parking features: Individual Garage, Off Street, Uncovered
- Has garage: Yes
- Covered spaces: 2
- Uncovered spaces: 2
Features
- Levels: Two
- Stories: 2
- Entry location: Main
- Patio & porch: Cooking-Gas, Dryer-Electric, Fireplace, Insulated Windows, Primary Bathroom, Walk-In Closet(s), Washer, Water Heater
- Has view: Yes
- View description: Territorial
Lot
- Features: Cul-De-Sac, Curbs, Dead End Street, Paved
Details
- Parcel number: 01111300001300
- Special conditions: Standard
Construction
Type & style
- Home type: SingleFamily
- Architectural style: Craftsman,Condo (2 Levels)
- Property subtype: Single Family Residence, Condominium
Materials
- Metal/Vinyl, Stone
- Roof: Composition
Condition
- Year built: 2012
Utilities & green energy
- Electric: Company: Snohomish County PUD
- Sewer: Company: Alderwood Water & Wastewater
- Water: Company: Alderwood Water & Wastewater
- Utilities for property: Comcast
Green energy
- Energy efficient items: Insulated Windows
Community & HOA
Community
- Subdivision: Lynnwood
HOA
- Services included: Common Area Maintenance, Road Maintenance
- HOA fee: $240 quarterly
Location
- Region: Lynnwood
Financial & listing details
- Price per square foot: $331/sqft
- Tax assessed value: $670,600
- Annual tax amount: $5,714
- Date on market: 7/22/2026
- Cumulative days on market: 6 days
- Listing terms: Conventional
- Inclusions: Dishwasher(s), Dryer(s), Garbage Disposal, Microwave(s), Refrigerator(s), Stove(s)/Range(s), Washer(s)
Estimated market value
$637,200
$605,000 - $669,000
$2,999/mo
Price history
| Date | Event | Price |
|---|---|---|
| 7/24/2026 | Pending sale | $650,000$331/sqft |
Source:  NWMLS as distributed by MLS GRID #2550249 Report a problem NWMLS as distributed by MLS GRID #2550249 Report a problem | ||
| 7/23/2026 | Listed for sale | $650,000+139.8%$331/sqft |
Source: NWMLS as distributed by MLS GRID #2550249 Report a problem | ||
| 5/23/2012 | Sold | $271,016+0.1%$138/sqft |
Source: Public Record Report a problem | ||
| 4/19/2012 | Pending sale | $270,735$138/sqft |
Source: Windermere Real Estate/Maple Valley, Inc. #308226 Report a problem | ||
| 4/12/2012 | Price change | $270,735+1.9%$138/sqft |
Source: Windermere Real Estate/Maple Valley, Inc. #308226 Report a problem | ||
| 1/8/2012 | Listed for sale | $265,735$135/sqft |
Source: Windermere Real Estate/Maple Valley, Inc. #308226 Report a problem | ||
Public tax history
| Year | Property taxes | Tax assessment |
|---|---|---|
| 2024 | $5,714 +4.8% | $670,600 +4.1% |
| 2023 | $5,451 -2.9% | $644,100 -7.2% |
| 2022 | $5,612 +7.8% | $694,000 +27.5% |
| 2021 | $5,204 +5% | $544,400 +10.3% |
| 2020 | $4,957 +6.4% | $493,400 +3.9% |
| 2019 | $4,660 | $474,800 +8.3% |
| 2018 | -- | $438,500 +12% |
| 2017 | $4,455 +10.5% | $391,500 +12.7% |
| 2016 | $4,032 | $347,500 +3.6% |
| 2015 | $4,032 +23.6% | $335,300 +32.5% |
| 2013 | $3,261 | $253,100 |
| 2012 | -- | -- |
| 2011 | -- | -- |
| 2010 | -- | -- |
| 2009 | -- | -- |
Find assessor info on the county website
Monthly payment
Est. payment
Payment breakdown
Explore the cost of this home by adjusting the details. Changes won't be saved.Climate risks
Neighborhood: 98087
Nearby schools
GreatSchools rating
- 4/10Lake Stickney Elementary SchoolGrades: K-5Distance: 0.4 mi
- 4/10Voyager Middle SchoolGrades: 6-8Distance: 1.8 mi
- 4/10Mariner High SchoolGrades: 9-12Distance: 1.6 mi
- $770,7005 bd3 ba2k sqft14502 11th Northbrook Pl W LOT 15, Lynnwood, WA 98087Off Market
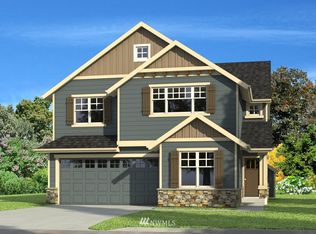
- $778,3004 bd3 ba2.2k sqft14504 11th Northbrook Pl W LOT 16, Lynnwood, WA 98087Off Market
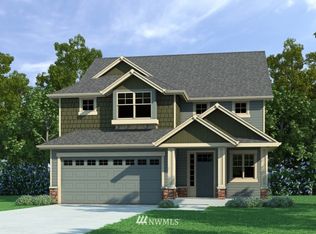
- $824,1004 bd3 ba2.3k sqft14501 11th Northbrook Ave W LOT 32, Lynnwood, WA 98087Off Market
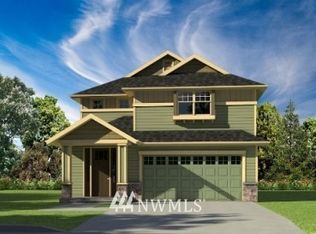
- $907,5004 bd3 ba2.3k sqft14506 11th Pl W, Lynnwood, WA 98087Sold
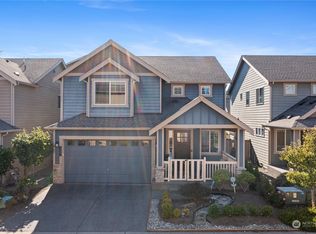
- $724,5004 bd3 ba2k sqft14503 11th Northbrook Ave W LOT 31, Lynnwood, WA 98087Off Market
- $940,0004 bd3 ba2.3k sqft14505 11th Ave W, Lynnwood, WA 98087Sold
- $740,5004 bd3 ba1.6k sqft14321 11th Pl W, Lynnwood, WA 98087Sold
- $--3 bd3 ba1.4k sqftLOT 14320 16th Pl W, Lynnwood, WA 98087Off Market
A local agent can set up tours, give advice and negotiate with sellers.
Similar homes
- $599,0003 bd3 ba1.8k sqftParkview Village, Lynnwood, WA 98087Active
 MLS ID #2530372, Annie Glugover. NWMLS as distributed by MLS GRID
 - $599,9753 bd2 ba1.2k sqftPacific Heights Estates, Lynnwood, WA 98087Active
 MLS ID #2555133, Anthony Meier. NWMLS as distributed by MLS GRID
 - $830,0003 bd3 ba2k sqftManorbrook Community, Lynnwood, WA 98087Active
 MLS ID #2536475, Min Jung Kim. NWMLS as distributed by MLS GRID
 - $642,5003 bd3 ba1.8k sqftAviara Condominiums, Bothell, WA 98012Active
 MLS ID #2537630, Patricia Funnell. NWMLS as distributed by MLS GRID
 - $699,9503 bd3 ba1.8k sqftAshton Woods, Everett, WA 98204ActiveMLS ID #2544524, Ryan Mansour. NWMLS as distributed by MLS GRID
- $615,0003 bd3 ba1.6k sqftStarlite Crystal Creek, Everett, WA 98208ActiveMLS ID #2521943, Ayla Contois. NWMLS as distributed by MLS GRID
- $825,0004 bd3 ba2.3k sqftVeremonte, Everett, WA 98208ActiveMLS ID #2487212, Zachary Hensrude. NWMLS as distributed by MLS GRID
- $674,9003 bd3 ba1.9k sqft6604 198th Place SW, Lynnwood, WA 98036ActiveMLS ID #2525466, Janet Lovett. NWMLS as distributed by MLS GRID
- $699,0003 bd3 ba1.8k sqft6617 198th Place SW, Lynnwood, WA 98036ActiveMLS ID #2550734, Tommy Quach. NWMLS as distributed by MLS GRID
- $725,0003 bd3 ba1.7k sqft12716 12 Avenue SE, Everett, WA 98208ActiveMLS ID #2532597, Genet Solomon. NWMLS as distributed by MLS GRID
- $935,0004 bd3 ba2.5k sqft13718 43rd Avenue SE, Mill Creek, WA 98012ActiveMLS ID #2557861, Seth Soumphonphakdy. NWMLS as distributed by MLS GRID
- $699,9993 bd3 ba2.1k sqftWestview Ridge, Lake Stevens, WA 98258ActiveMLS ID #2540785, Jennifer Schabell. NWMLS as distributed by MLS GRID
- $834,9504 bd3 ba1.9k sqftMargaret Park, Mill Creek, WA 98012ActiveMLS ID #2553328, Cindy Nguyen. NWMLS as distributed by MLS GRID
- $642,9503 bd3 ba1.9k sqftRock Creek North Div 2, Marysville, WA 98270ActiveMLS ID #2555288, Edmond Bondoc. NWMLS as distributed by MLS GRID
- $649,0003 bd3 ba1.5k sqftCrystal Creek Ii, Bothell, WA 98021ActiveMLS ID #2520002, Aundrea Luree Stoyanov. NWMLS as distributed by MLS GRID
- $768,9505 bd5 ba1.8k sqft206 W Marilyn Avenue, Everett, WA 98204ActiveMLS ID #2518806, Shirley Suvagau. NWMLS as distributed by MLS GRID
- $854,0003 bd3 ba1.9k sqftBrookwood Estates, Lake Stevens, WA 98258ActiveMLS ID #2559006, Tracy Duncan. NWMLS as distributed by MLS GRID
- $729,9503 bd3 ba1.8k sqft3206 96th PL SE, Everett, WA 98208ActiveMLS ID #2507189, Subba Rao Gurram. NWMLS as distributed by MLS GRID
- $620,0003 bd3 ba1.9k sqftThe Ridge At Highlands East, Snohomish, WA 98296ActiveMLS ID #2526291, Neil Swanson. NWMLS as distributed by MLS GRID
- $799,0003 bd3 ba1.6k sqft15509 38th Drive SE, Bothell, WA 98012ActiveMLS ID #2542953, Ashley Wigren. NWMLS as distributed by MLS GRID
