Tucked away in a peaceful cul-de-sac neighborhood and conveniently located near the Sound and Boeing, this inviting 3-bedroom, 2.5-bath tri-level home offers space, privacy, and wonderful outdoor living. The light-filled main level features a sunken living room with a cozy gas fireplace, plus a well-appointed kitchen with stainless steel appliances, skylight, ample cabinetry, and generous counter space. The adjoining dining room has slider access to a deck, perfect for morning coffee, entertaining, or simply relaxing. Upstairs, the primary suite offers a private bath, along with two additional bedrooms and a full bath. The lower level provides a spacious family room, convenient laundry, and half bath with easy access to the backyard. Outside, enjoy your own private retreat with a large deck, raised garden beds, and a tranquil creek meandering through the yard. A wonderful opportunity to enjoy comfort, privacy, and a peaceful setting, all in a convenient location. Come see all this special home has to offer!
Pending inspection
Listed by: Windermere Real Estate/M2, LLC • Cheri L. Bartelheimer
$650,000
1520 51st Place SW, Everett, WA 98203
3beds
1,420sqft
Single Family Residence
Built in 1986
0.51 Acres Lot
$634,400 Zestimate®
$458/sqft
$-- HOA
What's special
Cozy gas fireplaceWell-appointed kitchenConvenient laundryRaised garden bedsSpacious family roomGenerous counter spaceAdjoining dining room
- 8 days
- 658
- 67
Likely to sell faster than
Zillow last checked:
Listing updated:
Listed by:
Cheri L. Bartelheimer,
Windermere Real Estate/M2, LLC
Source: NWMLS as distributed by MLS GRID,MLS#: 2579254
Facts & features
Interior
Bedrooms & bathrooms
- Bedrooms: 3
- Bathrooms: 3
- Full bathrooms: 1
- 3/4 bathrooms: 1
- 1/2 bathrooms: 1
Primary bedroom
- Level: Second
Bedroom
- Level: Second
Bedroom
- Level: Second
Bathroom full
- Level: Second
Bathroom three quarter
- Level: Second
Other
- Level: Lower
Dining room
- Level: Main
Entry hall
- Level: Main
Family room
- Level: Lower
Kitchen without eating space
- Level: Main
Living room
- Level: Main
Utility room
- Level: Lower
Heating
- Fireplace, Wall Furnace, Electric, Natural Gas
Cooling
- None
Appliances
- Included: Dishwasher, Disposal, Dryer, Microwave, Refrigerator, Washer, Dishwasher(s), Dryer(s), Garbage Disposal, Microwave(s), Refrigerator(s), Washer(s), Water Heater: Gas tankless, Water Heater Location: Garage
Features
- Bath Off Primary, Dining Room
- Flooring: Laminate, Vinyl, Carpet
- Windows: Dbl Pane/Storm Window, Skylight(s)
- Basement: Finished
- Number of fireplaces: 1
- Fireplace features: Gas, Main Level: 1, Fireplace
Interior area
- Total structure area: 1,420
- Total interior livable area: 1,420 sqft
Property
Parking
- Total spaces: 2
- Parking features: Attached Garage
- Has attached garage: Yes
- Covered spaces: 2
Features
- Levels: Three Or More
- Entry location: Main
- Patio & porch: Bath Off Primary, Dbl Pane/Storm Window, Dining Room, Fireplace, Skylight(s), Water Heater
- Has view: Yes
- View description: Territorial
- Waterfront features: Creek
Lot
- Size: 0.51 Acres
- Features: Cul-De-Sac, Curbs, Paved, Cable TV, Deck, Patio
- Topography: Level,Partial Slope,Sloped,Terraces
- Residential vegetation: Wooded
Details
- Parcel number: 00742000001900
- Special conditions: Standard
Construction
Type & style
- Home type: SingleFamily
- Architectural style: Tri-Level
- Property subtype: Single Family Residence
Materials
- Wood Siding, Wood Products
- Foundation: Poured Concrete
- Roof: Composition
Condition
- Good
- Year built: 1986
- Major remodel year: 1986
Utilities & green energy
- Electric: Company: SnoCo PUD
- Sewer: Sewer Connected, Company: Everett Public Works
- Water: Public, Company: Everett Public Works
- Utilities for property: Xfinity, Verizon
Community & HOA
Community
- Subdivision: Seahurst
Location
- Region: Everett
Financial & listing details
- Price per square foot: $458/sqft
- Tax assessed value: $658,200
- Annual tax amount: $5,694
- Date on market: 9/9/2026
- Cumulative days on market: 9 days
- Listing terms: Conventional
- Inclusions: Dishwasher(s), Dryer(s), Garbage Disposal, Microwave(s), Refrigerator(s), Washer(s)
Estimated market value
$634,400
$603,000 - $666,000
$2,786/mo
Price history
| Date | Event | Price |
|---|---|---|
| 9/16/2026 | Pending sale | $650,000$458/sqft |
Source:  NWMLS as distributed by MLS GRID #2579254 Report a problem NWMLS as distributed by MLS GRID #2579254 Report a problem | ||
| 9/9/2026 | Listed for sale | $650,000+124.5%$458/sqft |
Source: NWMLS as distributed by MLS GRID #2579254 Report a problem | ||
| 6/13/2014 | Sold | $289,500-3.5%$204/sqft |
Source: NWMLS as distributed by MLS GRID #618658 Report a problem | ||
| 4/21/2014 | Price change | $299,950-1.6%$211/sqft |
Source: Preview Properties LMS Inc #618658 Report a problem | ||
| 4/13/2014 | Listed for sale | $304,950+22%$215/sqft |
Source: Preview Properties LMS Inc #618658 Report a problem | ||
| 9/1/2011 | Listing removed | $249,900$176/sqft |
Source: Windermere Real Estate/CIR #161828 Report a problem | ||
| 3/18/2011 | Price change | $249,900-3.5%$176/sqft |
Source: Windermere Real Estate/CIR #161828 Report a problem | ||
| 12/16/2010 | Listed for sale | $259,000+45.9%$182/sqft |
Source: Windermere Real Estate/CIR #161828 Report a problem | ||
| 10/26/2000 | Sold | $177,500$125/sqft |
Source: NWMLS as distributed by MLS GRID #20106517 Report a problem | ||
Public tax history
| Year | Property taxes | Tax assessment |
|---|---|---|
| 2025 | $5,653 +1.8% | $658,200 +3.4% |
| 2024 | $5,550 +8.5% | $636,700 +6.9% |
| 2023 | $5,114 -2.4% | $595,500 -6.7% |
| 2022 | $5,240 +22.8% | $638,100 +36.9% |
| 2021 | $4,267 +0.5% | $466,000 +9% |
| 2020 | $4,247 -5.2% | $427,500 +7.1% |
| 2019 | $4,479 | $399,000 +6.9% |
| 2018 | -- | $373,200 +20.9% |
| 2017 | $4,178 +39.3% | $308,800 +14% |
| 2016 | $2,998 | $270,900 +11.5% |
| 2015 | $2,998 +9.4% | $243,000 +23.9% |
| 2013 | $2,742 | $196,100 |
| 2012 | -- | -- |
| 2011 | -- | -- |
| 2010 | -- | -- |
| 2009 | -- | -- |
| 2008 | -- | -- |
| 2007 | -- | -- |
| 2002 | -- | -- |
| 2001 | $2,265 -0.6% | $145,800 |
| 2000 | $2,278 | $145,800 |
Find assessor info on the county website
Monthly payment
Est. payment
Payment breakdown
Explore the cost of this home by adjusting the details. Changes won't be saved.Climate risks
Neighborhood: Harborview-Seahurst-Glenhaven

Similar homes
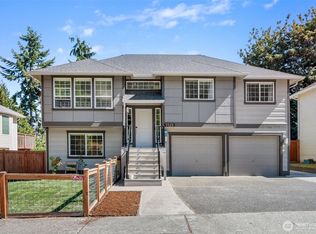
- $715,0003 bd3 ba1.7k sqft5529 1st Drive W, Everett, WA 98203Active
 MLS ID #2569346, Conor J MacEvilly. NWMLS as distributed by MLS GRID
 - $600,0003 bd2 ba1.2k sqft104 Barbara Lane, Everett, WA 98203Active
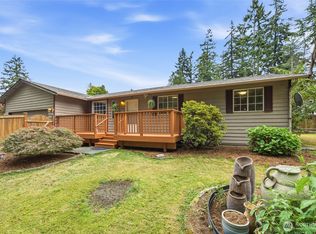 MLS ID #2578160, Carmen C. Crispeno. NWMLS as distributed by MLS GRID
 - $575,0003 bd1 ba1k sqft6014 Fleming Street, Everett, WA 98203Active
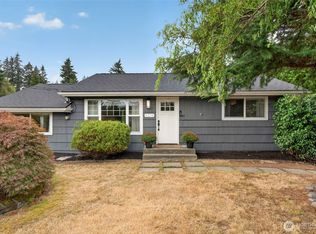 MLS ID #2573714, Phil Nelson. NWMLS as distributed by MLS GRID
 - $599,5003 bd2 ba1.2k sqft1930 75th Street SE, Everett, WA 98203Active
 MLS ID #2579465, Chris C. Nye. NWMLS as distributed by MLS GRID
