Spacious 4 bedroom, 2.5 bath home is conveniently located in a quiet neighborhood. Beautiful hardwood throughout most of the main floor. Light-filled kitchen with eating area & gas cooking, flows into the inviting living room featuring a brick fireplace. Primary suite includes a full bath & plenty of closet space. Finished lower level boasts a rec room w/ fireplace, ½ bath, office/flex space & laundry room. Entertainment sized deck leads to the fully fenced, park-like back yard which is a gardener’s delight w/ fruit trees, garden space! Double/triple pane windows, central A/C, security system, shop. Energy efficient solar panels, with battery storage=lower PUD costs. Close to schools, shopping, bus route. Don’t miss this exceptional home!
Sold
Listed by: Coldwell Banker Bain • Jean Sittauer
Bought with: AgencyOne
$850,000
4224 184th Street SW, Lynnwood, WA 98037
4beds
2,070sqft
Single Family Residence
Built in 1962
9,147 Square Feet Lot
$868,000 Zestimate®
$411/sqft
$3,486 Estimated rent
Home value
$868,000
$825,000 - $911,000
$3,486/mo
Zestimate® history
Owner options
List your home for rent
$3,486/mo
Rent Zestimate®
Find your next renter with Zillow Rental Manager. Plus, with online applications, you can quickly screen prospective tenants – for free.
$3,486/mo
Rent Zestimate®
Refinance and save
$5,197/mo
Est. payment
Refinancing to a lower rate could help reduce your monthly payments and save thousands over the life of the loan.
$5,197/mo
Est. payment
Explore your selling options
Work with a Zillow partner agent
Leverage their expertise and Zillow's premium Showcase listings to get your home seen by more buyers.
Get startedList with your own agent
Get your home in front of millions of buyers by listing it on Zillow.
Learn how to do itSell it yourself
Take full control of how buyers see your home on Zillow by listing For Sale by Owner (FSBO).
List your homeWhat's special
Brick fireplaceFruit treesGarden spaceLight - filled kitchenClose to schoolsRec roomFlex space
Zillow last checked:
Listing updated:
Offers reviewed: Mar 04
Listed by:
Jean Sittauer,
Coldwell Banker Bain
Bought with:
Zerai Mahangel
AgencyOne
Source: NWMLS as distributed by MLS GRID,MLS#: 2199039
Facts & features
Interior
Bedrooms & bathrooms
- Bedrooms: 4
- Bathrooms: 3
- Full bathrooms: 2
- 1/2 bathrooms: 1
- Main level bedrooms: 4
Primary bedroom
- Level: Main
Bedroom
- Level: Main
Bedroom
- Level: Main
Bedroom
- Level: Main
Bathroom full
- Level: Main
Bathroom full
- Level: Main
Other
- Level: Lower
Den office
- Level: Lower
Dining room
- Level: Main
Entry hall
- Level: Split
Kitchen with eating space
- Level: Main
Living room
- Level: Main
Rec room
- Level: Lower
Utility room
- Level: Lower
Heating
- Fireplace, Forced Air, Natural Gas, Solar (Unspecified)
Cooling
- Has cooling: Yes
Appliances
- Included: Dishwasher_, Dryer, GarbageDisposal_, Refrigerator_, StoveRange_, Washer, Dishwasher, Garbage Disposal, Refrigerator, StoveRange, Water Heater: Gas, Water Heater Location: Utility Room
Features
- Bath Off Primary, Dining Room
- Flooring: Bamboo/Cork, Hardwood, Vinyl, Carpet
- Windows: Double Pane/Storm Window, Skylight(s), Triple Pane Windows
- Basement: Daylight,Finished
- Number of fireplaces: 2
- Fireplace features: Gas, Wood Burning, Lower Level: 1, Main Level: 1, Fireplace
Interior area
- Total structure area: 2,070
- Total interior livable area: 2,070 sqft
Property
Parking
- Total spaces: 1
- Parking features: Attached Garage
- Attached garage spaces: 1
Features
- Levels: Multi/Split
- Entry location: Split
- Patio & porch: Bamboo/Cork, Hardwood, Wall to Wall Carpet, Bath Off Primary, Double Pane/Storm Window, Dining Room, Security System, Skylight(s), Triple Pane Windows, Fireplace, Water Heater
- Has view: Yes
- View description: Territorial
Lot
- Size: 9,147 Square Feet
- Features: Curbs, Paved, Deck, Fenced-Partially, Gas Available, High Speed Internet, Shop, Sprinkler System
- Topography: Level,Terraces
- Residential vegetation: Fruit Trees, Garden Space, Wooded
Details
- Parcel number: 00609900200600
- Special conditions: Standard
Construction
Type & style
- Home type: SingleFamily
- Architectural style: Split Entry
- Property subtype: Single Family Residence
Materials
- Wood Siding
- Foundation: Poured Concrete
- Roof: Composition
Condition
- Year built: 1962
Utilities & green energy
- Electric: Company: Snoho Co PUD
- Sewer: Sewer Connected, Company: City of Lynnwood
- Water: Public, Company: City of Lynnwood
- Utilities for property: Ziply
Green energy
- Energy generation: Solar
Community & HOA
Community
- Security: Security System
- Subdivision: Lynnwood
Location
- Region: Lynnwood
Financial & listing details
- Price per square foot: $411/sqft
- Tax assessed value: $683,300
- Annual tax amount: $5,139
- Offers reviewed: 03/04/2024
- Date on market: 3/25/2024
- Cumulative days on market: 849 days
- Listing terms: Conventional
- Inclusions: Dishwasher, Dryer, GarbageDisposal, Refrigerator, StoveRange, Washer
Price history
| Date | Event | Price |
|---|---|---|
| 3/28/2024 | Sold | $850,000+6.3%$411/sqft |
Source:  NWMLS as distributed by MLS GRID #2199039 Report a problem NWMLS as distributed by MLS GRID #2199039 Report a problem | ||
| 3/4/2024 | Pending sale | $799,950$386/sqft |
Source: NWMLS as distributed by MLS GRID #2199039 Report a problem | ||
| 2/29/2024 | Listed for sale | $799,950+185.8%$386/sqft |
Source: NWMLS as distributed by MLS GRID #2199039 Report a problem | ||
| 3/30/2009 | Sold | $279,900$135/sqft |
Source: NWMLS as distributed by MLS GRID #29029362 Report a problem | ||
| 3/1/2009 | Listed for sale | $279,900-25.6%$135/sqft |
Source: Century 21 #29029362 Report a problem | ||
| 3/30/2007 | Sold | $376,000+21.3%$182/sqft |
Source: NWMLS as distributed by MLS GRID #27002175 Report a problem | ||
| 8/29/2006 | Sold | $310,000$150/sqft |
Source: Public Record Report a problem | ||
Public tax history
| Year | Property taxes | Tax assessment |
|---|---|---|
| 2024 | $5,456 +6.2% | $683,300 +3.4% |
| 2023 | $5,138 -3.8% | $661,100 -7.6% |
| 2022 | $5,343 +9.5% | $715,200 +33.8% |
| 2021 | $4,878 +9.2% | $534,700 +8.9% |
| 2020 | $4,469 -4.9% | $490,900 +7.4% |
| 2019 | $4,700 | $457,100 -0.8% |
| 2018 | -- | $460,700 +27.9% |
| 2017 | $4,710 +41.1% | $360,300 +8.4% |
| 2016 | $3,337 | $332,500 +12% |
| 2015 | $3,337 +40.1% | $296,800 +47.8% |
| 2013 | $2,382 | $200,800 |
| 2012 | -- | -- |
| 2011 | -- | -- |
| 2010 | -- | -- |
| 2009 | -- | -- |
| 2008 | -- | -- |
| 2007 | -- | -- |
| 2002 | -- | -- |
| 2001 | $1,874 -1% | $150,700 |
| 2000 | $1,893 | $150,700 |
Find assessor info on the county website
Neighborhood: 98037
Nearby homes
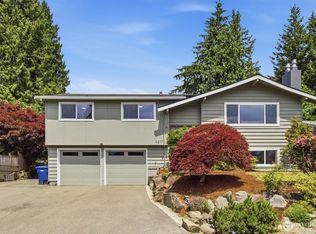
- $785,0003 bd3 ba1.7k sqft4217 184th Pl SW, Lynnwood, WA 98037Pending
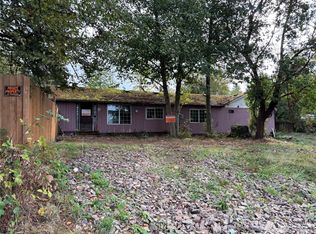
- $1,100,0004 bd2 ba2.4k sqft18421 44th Ave W, Lynnwood, WA 98037Pending
- $600,0003 bd2 ba1.4k sqft18308 41st Pl W, Lynnwood, WA 98037Pending

- $849,0005 bd3 ba2.2k sqft4327 184th St SW, Lynnwood, WA 98037For Sale
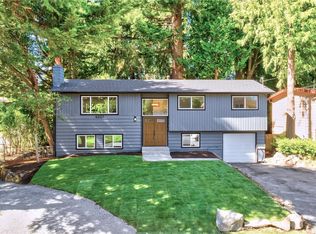
- $770,0004 bd3 ba1.9k sqft18228 42nd Pl W, Lynnwood, WA 98037Sold
- $890,0004 bd3 ba2k sqft18403 41st Pl W, Lynnwood, WA 98037Sold
- $730,0003 bd2 ba1.4k sqft18226 41st Pl W, Lynnwood, WA 98037Sold
- $721,0003 bd3 ba1.6k sqft18231 44th Ave W, Lynnwood, WA 98037Sold
Nearby schools
GreatSchools rating
- 6/10Lynnwood ElementaryGrades: K-6Distance: 0.2 mi
- 7/10Alderwood Middle SchoolGrades: 7-8Distance: 2 mi
- 6/10Lynnwood High SchoolGrades: 9-12Distance: 2.3 mi
Schools provided by the listing agent
- Elementary: Lynnwood Elem
- Middle: Alderwood Mid
- High: Lynnwood High
Source: NWMLS as distributed by MLS GRID. This data may not be complete. We recommend contacting the local school district to confirm school assignments for this home.
Get a cash offer in 3 minutes
Find out how much your home could sell for in as little as 3 minutes with a no-obligation cash offer.
Estimated market value
$868,000
Get a cash offer in 3 minutes
Find out how much your home could sell for in as little as 3 minutes with a no-obligation cash offer.
Estimated market value
$868,000
- Washington
- Snohomish County
- Lynnwood
- 98037
- 4224 184th Street SW
Nearby cities
Nearby neighborhoods
Nearby zip codes
Other Lynnwood Topics
