Proudly maintained by the same owner for 51 years, this well-cared-for home is ready for its next chapter. Full of character and timeless charm, it offers a solid foundation and exceptional potential for your personal updates and vision. Whether you choose to preserve its classic appeal or renovate to reflect your own style, this property has been exceptionally cared for and offers enduring quality. If you've been searching for a home with character, lasting value, and room to make it your own, this is a rare opportunity to create a space that reflects your lifestyle while building a future for years to come.
Pending
Listed by: Realty One Group Orca • Deborah Boitano
$600,000
18308 41st Place W, Lynnwood, WA 98037
3beds
1,440sqft
:
Get pre-qualified$3,660/mo
Single Family Residence
Built in 1968
8,712 Square Feet Lot
$-- Zestimate®
$417/sqft
$-- HOA
What's special
Well-cared-for homeHome with character
- 36 days |
- 151 |
- 8 |
Zillow last checked:
Listing updated:
Listed by:
Deborah Boitano,
Realty One Group Orca
Source: NWMLS as distributed by MLS GRID,MLS#: 2547340
Facts & features
Interior
Bedrooms & bathrooms
- Bedrooms: 3
- Bathrooms: 2
- Full bathrooms: 2
- Main level bathrooms: 2
- Main level bedrooms: 3
Primary bedroom
- Level: Main
Bedroom
- Level: Main
Bedroom
- Level: Main
Bathroom full
- Level: Main
Bathroom full
- Level: Main
Dining room
- Level: Main
Entry hall
- Level: Main
Family room
- Level: Main
Kitchen with eating space
- Level: Main
Living room
- Level: Main
Utility room
- Level: Garage
Heating
- Fireplace, Forced Air, Electric, Wood
Cooling
- None
Appliances
- Included: Dishwasher, Disposal, Dryer, Microwave, Refrigerator, Stove(s)/Range(s), Washer, Dishwasher(s), Dryer(s), Garbage Disposal, Microwave(s), Refrigerator(s), Washer(s), Water Heater: electric, Water Heater Location: garage
Features
- Bath Off Primary, Ceiling Fan(s), Dining Room
- Flooring: Laminate, Carpet
- Basement: None
- Number of fireplaces: 1
- Fireplace features: Wood Burning, Main Level: 1, Fireplace
Interior area
- Total structure area: 1,440
- Total interior livable area: 1,440 sqft
Property
Parking
- Total spaces: 2
- Parking features: Attached Garage, Off Street
- Has attached garage: Yes
- Covered spaces: 2
Features
- Levels: One
- Stories: 1
- Entry location: Main
- Patio & porch: Bath Off Primary, Ceiling Fan(s), Dining Room, Fireplace, Security System, Water Heater
- Has spa: Yes
Lot
- Size: 8,712 Square Feet
- Features: Curbs, Paved, Sidewalk, Cable TV, Deck, Fenced-Partially, Hot Tub/Spa, Patio
- Topography: Level,Partial Slope
Details
- Parcel number: 00613200001000
- Zoning: RS-8
- Zoning description: Jurisdiction: City
- Special conditions: Standard
- Other equipment: Leased Equipment: dish
Construction
Type & style
- Home type: SingleFamily
- Architectural style: 1 Story
- Property subtype: Single Family Residence
Materials
- Wood Products
- Foundation: Poured Concrete
- Roof: Composition
Condition
- Year built: 1968
- Major remodel year: 1968
Utilities & green energy
- Electric: Company: P.U.D
- Sewer: Sewer Connected, Company: City of Lynnwood
- Water: Public, Company: City of Lynnwood
- Utilities for property: Ziply, Direct Tv
Community & HOA
Community
- Security: Security System
- Subdivision: Lynnwood
Location
- Region: Lynnwood
Financial & listing details
- Price per square foot: $417/sqft
- Tax assessed value: $600,000
- Annual tax amount: $1,569
- Date on market: 7/8/2026
- Cumulative days on market: 29 days
- Listing terms: Conventional,FHA,VA Loan
- Inclusions: Dishwasher(s), Dryer(s), Garbage Disposal, Leased Equipment, Microwave(s), Refrigerator(s), Stove(s)/Range(s), Washer(s)
Estimated market value
Not available
Estimated sales range
Not available
Not available
Price history
| Date | Event | Price |
|---|---|---|
| 7/1/2026 | Pending sale | $600,000$417/sqft |
Source:  NWMLS as distributed by MLS GRID #2547340 Report a problem NWMLS as distributed by MLS GRID #2547340 Report a problem | ||
| 6/30/2026 | Listed for sale | $600,000+2374.2%$417/sqft |
Source: NWMLS as distributed by MLS GRID #2547340 Report a problem | ||
| 5/1/1969 | Sold | $24,250$17/sqft |
Source: Agent Provided Report a problem | ||
Public tax history
| Year | Property taxes | Tax assessment |
|---|---|---|
| 2024 | $1,569 +5.9% | $600,000 -0.6% |
| 2023 | $1,482 -13.6% | $603,400 -4.1% |
| 2022 | $1,716 -17.7% | $629,300 +36% |
| 2021 | $2,085 -45.3% | $462,600 +10.6% |
| 2020 | $3,813 -6% | $418,300 +6.1% |
| 2019 | $4,056 | $394,300 -2.9% |
| 2018 | -- | $406,200 +30.4% |
| 2017 | $4,142 +40.5% | $311,600 +8.2% |
| 2016 | $2,948 | $288,000 +9.9% |
| 2015 | $2,948 +28.6% | $262,100 +35.7% |
| 2013 | $2,292 | $193,200 |
| 2012 | -- | -- |
| 2011 | -- | -- |
| 2010 | -- | -- |
| 2009 | -- | -- |
| 2008 | -- | -- |
| 2007 | -- | -- |
| 2002 | -- | -- |
| 2001 | $1,843 -1% | $148,200 |
| 2000 | $1,862 | $148,200 |
Find assessor info on the county website
Monthly payment
Est. payment
Payment breakdown
Explore the cost of this home by adjusting the details. Changes won't be saved.Climate risks
Neighborhood: 98037
Nearby schools
GreatSchools rating
- 6/10Lynnwood ElementaryGrades: K-6Distance: 0.2 mi
- 7/10Alderwood Middle SchoolGrades: 7-8Distance: 1.9 mi
- 6/10Lynnwood High SchoolGrades: 9-12Distance: 2.3 mi
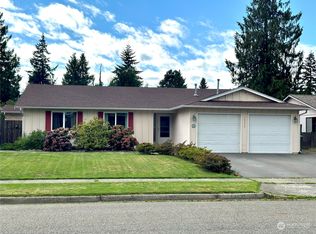
- $730,0003 bd2 ba1.4k sqft18226 41st Pl W, Lynnwood, WA 98037Sold
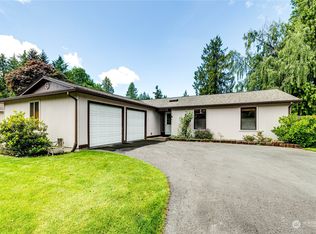
- $800,0004 bd2 ba1.6k sqft18218 41st Pl W, Lynnwood, WA 98037Sold
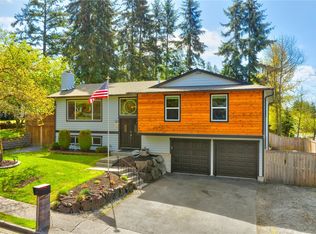
- $890,0004 bd3 ba2k sqft18403 41st Pl W, Lynnwood, WA 98037Sold
- $770,0004 bd3 ba1.9k sqft18228 42nd Pl W, Lynnwood, WA 98037Sold
- $839,9003 bd3 ba1.7k sqft4028 182nd Pl SW, Lynnwood, WA 98037Sold
- $850,0004 bd3 ba2k sqft4224 184th St SW, Lynnwood, WA 98037Sold
- $650,0003 bd2 ba1.2k sqft18128 41st Pl W, Lynnwood, WA 98037Sold
- $795,0003 bd3 ba1.7k sqft4217 184th Pl SW, Lynnwood, WA 98037Sold
A local agent can set up tours, give advice and negotiate with sellers.
Similar homes
- $640,0003 bd2 ba1.6k sqft3115 170th Street SW, Lynnwood, WA 98037Active
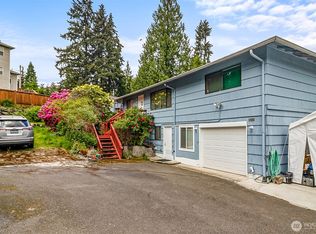 MLS ID #2525379, Cindy Nguyen. NWMLS as distributed by MLS GRID
 - $569,9753 bd2 ba1.2k sqftPacific Heights Estates, Lynnwood, WA 98087Active
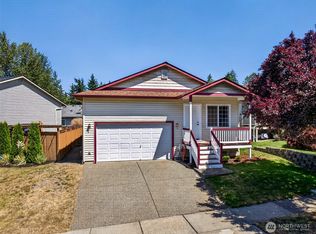 MLS ID #2562639, Anthony Meier. NWMLS as distributed by MLS GRID
 - $610,0004 bd2 ba1.5k sqftEmerson Park, Everett, WA 98208Active
 MLS ID #2561981, Erin Twedt. NWMLS as distributed by MLS GRID
 - $625,0003 bd1 ba1.2k sqft903 LOGAN RD, Lynnwood, WA 98036Active
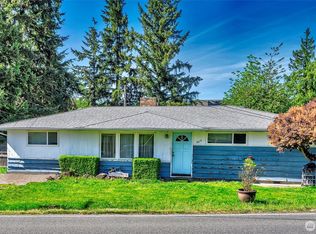 MLS ID #2529058, Yosef Woger. NWMLS as distributed by MLS GRID
 - $749,9003 bd2 ba1.5k sqft3020 206th Place SW, Lynnwood, WA 98036ActiveMLS ID #2500170, Lisa Caughell. NWMLS as distributed by MLS GRID
- $750,0004 bd2 ba1.4k sqftTerra Park 5, Edmonds, WA 98026ActiveMLS ID #2563722, Nicole McVay. NWMLS as distributed by MLS GRID
- $639,9904 bd3 ba1.8k sqftGibson Manor, Everett, WA 98204ActiveMLS ID #2562697, Ebrima Wadda. NWMLS as distributed by MLS GRID
- $599,9503 bd3 ba1.5k sqftMission Ridge, Lake Stevens, WA 98258ActiveMLS ID #2564394, Sandra M Meyer. NWMLS as distributed by MLS GRID
- $815,0003 bd3 ba2.1k sqft5927 147 Street SW, Edmonds, WA 98026ActiveMLS ID #2553915, Steve Kemp. NWMLS as distributed by MLS GRID
- $729,9953 bd3 ba1.5k sqft929 149th Place SW, Lynnwood, WA 98087ActiveMLS ID #2560841, Jason Tate. NWMLS as distributed by MLS GRID
- $850,0003 bd2 ba1.6k sqft12202 Seattle Hill Road, Snohomish, WA 98296ActiveMLS ID #2564670, Heidi Root. NWMLS as distributed by MLS GRID
- $499,0003 bd1 ba1.2k sqftHood Canal Shores, Hansville, WA 98340ActiveMLS ID #2561912, Sarah Baric. NWMLS as distributed by MLS GRID
- $645,0003 bd2 ba1.4k sqft24124 8th Place W, Bothell, WA 98021ActiveMLS ID #2508922, Clare Vellek. NWMLS as distributed by MLS GRID
- $595,0002 bd1 ba960 sqft18042 10th Avenue NE, Shoreline, WA 98155ActiveMLS ID #2551082, Taylor Jordal. NWMLS as distributed by MLS GRID
- $799,9503 bd3 ba1.5k sqft16232 2nd Place W, Lynnwood, WA 98087ActiveMLS ID #2510541, Adam E. Cobb. NWMLS as distributed by MLS GRID
- $700,0004 bd2 ba2k sqft19708 North Park Avenue N, Shoreline, WA 98133ActiveMLS ID #2563897, Leslie Marie Reed. NWMLS as distributed by MLS GRID
- $550,0003 bd3 ba1.4k sqftStarlite Place, Everett, WA 98204ActiveMLS ID #2552513, Bruce Hoffman. NWMLS as distributed by MLS GRID
- $820,0003 bd3 ba1.5k sqftShasta Manor, Brier, WA 98036ActiveMLS ID #2550996, David Irish. NWMLS as distributed by MLS GRID
- $724,9504 bd2 ba1.6k sqftIrish Woodlands, Mill Creek, WA 98012ActiveMLS ID #2543431, Erin Twedt. NWMLS as distributed by MLS GRID
- $765,0003 bd2 ba1.3k sqft2207 180th Place SE, Bothell, WA 98012ActiveMLS ID #2533318, Pat Sullivan. NWMLS as distributed by MLS GRID
