Just in time for summer! Spacious, quiet and fully move-in ready 2-level end unit townhome tucked at the back of the community set far from the road offering tranquil living. Walls of windows frame peaceful setting of watershed pond, mature trees, open meadow and seasonal cherry blossoms. Every detail of this 3-BR, 2.5-BA home has been considered. Light-filled main level features new flooring, fresh paint, updated lighting and cozy fireplace. Open-concept kitchen stands out with quartz counters, new backsplash, painted cabinetry and the loveliest bay window. Living and dining areas extend to private covered deck overlooking lush landscaping and peaceful pond views. No compromises here: large bedrooms, tons of windows and spacious, functional layout. Impressive vaulted primary suite offers HUGE walk-in closet and gorgeous updated bath. Get the hammock and your summer read ready for the west-facing deck off primary suite. Two additional bedrooms and refreshed full bath complete the package. Additional highlights include new carpet, new water heater and newer washer/dryer. Unlike many townhomes, here you can enjoy direct entry from attached garage into main living space. Pet-friendly HOA with no rental cap offers long-term flexibility. Minutes to Lake Washington, 522, and easy access to Seattle and the Eastside. Walking distance to the Burke-Gilman and several parks nearby. Enjoy comfortable, low-maintenance and beautiful living in this peaceful Kenmore setting.
Sold
Listed by: Ensemble • Phillip Belenky
Bought with: KW Greater Seattle
$575,000
19616 61st Place NE #5, Kenmore, WA 98028
3beds
1,434sqft
Townhouse, Condominium
Built in 1985
-- sqft lot
$574,600 Zestimate®
$401/sqft
$2,918 Estimated rent
Home value
$574,600
$534,000 - $621,000
$2,918/mo
Zestimate® history
Owner options
List your home for rent
$2,918/mo
Rent Zestimate®
Find your next renter with Zillow Rental Manager. Plus, with online applications, you can quickly screen prospective tenants – for free.
$2,918/mo
Rent Zestimate®
Refinance and save
$4,231/mo
Est. payment
Refinancing to a lower rate could help reduce your monthly payments and save thousands over the life of the loan.
$4,231/mo
Est. payment
Explore your selling options
Work with a Zillow partner agent
Leverage their expertise and Zillow's premium Showcase listings to get your home seen by more buyers.
Get startedList with your own agent
Get your home in front of millions of buyers by listing it on Zillow.
Learn how to do itSell it yourself
Take full control of how buyers see your home on Zillow by listing For Sale by Owner (FSBO).
List your homeWhat's special
Cozy fireplaceOpen-concept kitchenGorgeous updated bathUpdated lightingImpressive vaulted primary suiteHuge walk-in closetTons of windows
Zillow last checked:
Listing updated:
Listed by:
Phillip Belenky,
Ensemble,
Kurt Genkin,
Ensemble
Bought with:
Jenifer Bitzer, 20108733
KW Greater Seattle
Source: NWMLS as distributed by MLS GRID,MLS#: 2530705
Facts & features
Interior
Bedrooms & bathrooms
- Bedrooms: 3
- Bathrooms: 3
- Full bathrooms: 2
- 1/2 bathrooms: 1
- Main level bathrooms: 1
Primary bedroom
- Level: Second
Bedroom
- Level: Second
Bedroom
- Level: Second
Bathroom full
- Level: Second
Bathroom full
- Level: Second
Other
- Level: Main
Dining room
- Level: Main
Entry hall
- Level: Main
Kitchen with eating space
- Level: Main
Living room
- Level: Main
Utility room
- Level: Main
Heating
- Fireplace, Forced Air, Electric
Cooling
- None
Appliances
- Included: Dishwasher, Disposal, Dryer, Microwave, Refrigerator, Stove(s)/Range(s), Washer, Dishwasher(s), Dryer(s), Garbage Disposal, Microwave(s), Refrigerator(s), Washer(s), Water Heater: Electric, Water Heater Location: Main floor closet under stairs, Cooking - Electric Hookup, Cooking-Electric, Dryer-Electric
- Laundry: Electric Dryer Hookup, Washer Hookup
Features
- Flooring: Laminate, Vinyl Plank, Carpet
- Doors: French Doors
- Windows: Insulated Windows, Skylight(s)
- Number of fireplaces: 1
- Fireplace features: Wood Burning, Main Level: 1, Fireplace
Interior area
- Total structure area: 1,434
- Total interior livable area: 1,434 sqft
Property
Parking
- Total spaces: 1
- Parking features: Individual Garage
- Has garage: Yes
- Covered spaces: 1
Features
- Levels: Multi/Split
- Entry location: Main
- Patio & porch: Cooking-Electric, Dryer-Electric, End Unit, Fireplace, French Doors, Ground Floor, Insulated Windows, Primary Bathroom, Skylight(s), Vaulted Ceiling(s), Walk-In Closet(s), Washer, Water Heater
- Has view: Yes
- View description: See Remarks, Territorial
Lot
- Features: Dead End Street, Open Lot, Paved
Details
- Parcel number: 3819700050
- Special conditions: Standard
Construction
Type & style
- Home type: Townhouse
- Architectural style: Townhouse,Townhouse
- Property subtype: Townhouse, Condominium
Materials
- Brick, Wood Siding
- Roof: Composition
Condition
- Year built: 1985
- Major remodel year: 1998
Utilities & green energy
- Electric: Company: PSE
- Sewer: Company: Northshore Utility District
- Water: Company: Northshore Utility District
- Utilities for property: Xfinity, Xfinity
Green energy
- Energy efficient items: Insulated Windows
Community & HOA
Community
- Features: Playground, See Remarks
- Subdivision: Kenmore
HOA
- Services included: Common Area Maintenance, Earthquake Insurance
- HOA fee: $700 monthly
- HOA phone: 206-729-3540
Location
- Region: Kenmore
Financial & listing details
- Price per square foot: $401/sqft
- Tax assessed value: $555,000
- Annual tax amount: $6,521
- Date on market: 6/23/2026
- Cumulative days on market: 29 days
- Listing terms: Conventional
- Inclusions: Dishwasher(s), Dryer(s), Garbage Disposal, Microwave(s), Refrigerator(s), Stove(s)/Range(s), Washer(s)
Price history
| Date | Event | Price |
|---|---|---|
| 7/10/2026 | Sold | $575,000-1.7%$401/sqft |
Source:  NWMLS as distributed by MLS GRID #2530705 Report a problem NWMLS as distributed by MLS GRID #2530705 Report a problem | ||
| 6/18/2026 | Pending sale | $585,000$408/sqft |
Source: NWMLS as distributed by MLS GRID #2530705 Report a problem | ||
| 6/3/2026 | Price change | $585,000-5.6%$408/sqft |
Source: NWMLS as distributed by MLS GRID #2530705 Report a problem | ||
| 5/29/2026 | Listed for sale | $619,950+41.5%$432/sqft |
Source: NWMLS as distributed by MLS GRID #2530705 Report a problem | ||
| 11/22/2022 | Price change | $2,700-8.5%$2/sqft |
Source: Zillow Rental Network Premium Report a problem | ||
| 11/10/2022 | Listed for rent | $2,950-4.8%$2/sqft |
Source: Zillow Rental Network Premium Report a problem | ||
| 10/11/2022 | Listing removed | -- |
Source: Zillow Rental Manager Report a problem | ||
| 10/1/2022 | Listed for rent | $3,100$2/sqft |
Source: Zillow Rental Manager Report a problem | ||
| 9/14/2020 | Sold | $438,000$305/sqft |
Source: NWMLS as distributed by MLS GRID #1637349 Report a problem | ||
| 8/14/2020 | Pending sale | $438,000$305/sqft |
Source: Coldwell Banker Bain #1637349 Report a problem | ||
| 8/13/2020 | Listed for sale | $438,000$305/sqft |
Source: Coldwell Banker Bain #1637349 Report a problem | ||
| 8/1/2020 | Pending sale | $438,000$305/sqft |
Source: Coldwell Banker Bain #1637349 Report a problem | ||
| 7/28/2020 | Listed for sale | $438,000+20.7%$305/sqft |
Source: Coldwell Banker Bain #1637349 Report a problem | ||
| 9/5/2018 | Sold | $363,000+0.8%$253/sqft |
Source: NWMLS as distributed by MLS GRID #1335464 Report a problem | ||
| 7/27/2018 | Listed for sale | $360,000+67.4%$251/sqft |
Source: Keller Williams Greater Sea #1335464 Report a problem | ||
| 11/7/2003 | Sold | $215,000+19.4%$150/sqft |
Source: Public Record Report a problem | ||
| 12/30/1997 | Sold | $180,000$126/sqft |
Source: Public Record Report a problem | ||
Public tax history
| Year | Property taxes | Tax assessment |
|---|---|---|
| 2025 | $6,521 +19.1% | $555,000 +17.3% |
| 2024 | $5,477 -9% | $473,000 -10.8% |
| 2023 | $6,016 +24.8% | $530,000 +10.4% |
| 2022 | $4,820 -2.2% | $480,000 +17.6% |
| 2021 | $4,929 +6.6% | $408,000 +15.3% |
| 2020 | $4,626 +3.7% | $354,000 +3.2% |
| 2019 | $4,459 +0.9% | $343,000 -5% |
| 2018 | $4,420 +17.3% | $361,000 +26.7% |
| 2017 | $3,768 +17.4% | $285,000 -2.7% |
| 2016 | $3,210 | $293,000 +9.3% |
| 2015 | $3,210 -2.4% | $268,000 +20.2% |
| 2014 | $3,288 | $223,000 +16.8% |
| 2013 | $3,288 | $191,000 -1% |
| 2012 | -- | $193,000 -6.3% |
| 2011 | -- | $206,000 -22.8% |
| 2010 | -- | $267,000 |
| 2009 | -- | $267,000 +19.2% |
| 2007 | -- | $224,000 +10.9% |
| 2006 | -- | $202,000 -7.8% |
| 2005 | -- | $219,000 +19.5% |
| 2001 | $2,953 +21.4% | $183,200 +24.9% |
| 2000 | $2,433 | $146,700 |
Find assessor info on the county website
Neighborhood: 98028
Nearby homes
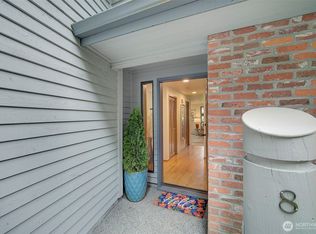
- $550,0003 bd3 ba1.3k sqft19616 61st Pl NE APT 8, Kenmore, WA 98028Pending
- $1,225,0005 bd4 ba2.5k sqft6180 NE 195th Ct, Kenmore, WA 98028Sold

- $550,0005 bd4 ba3.3k sqft6157 NE 195th Ct, Kenmore, WA 98028Sold
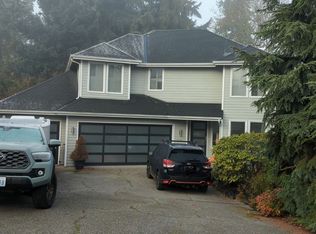
- $990,0004 bd2 ba1.8k sqft6130 NE 197th St, Kenmore, WA 98028Sold
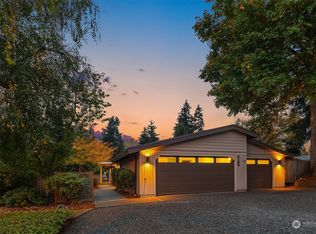
- $900,0004 bd3 ba2.5k sqft6186 NE 195th Ct, Kenmore, WA 98028Sold
- $1,220,0004 bd3 ba2.1k sqft19624 62nd Ave NE, Kenmore, WA 98028For Sale
- $984,0004 bd2 ba2.1k sqft19723 61st Pl NE, Kenmore, WA 98028Sold
- $1,100,0004 bd3 ba2.7k sqft6156 NE 194th Pl, Kenmore, WA 98028Sold
Nearby schools
GreatSchools rating
- 8/10Kenmore Elementary SchoolGrades: PK-5Distance: 0.9 mi
- 6/10Kenmore Middle SchoolGrades: 6-8Distance: 0.5 mi
- 10/10Inglemoor High SchoolGrades: 9-12Distance: 2.7 mi
Schools provided by the listing agent
- Elementary: Kenmore Elem
- Middle: Kenmore Middle School
- High: Inglemoor Hs
Source: NWMLS as distributed by MLS GRID. This data may not be complete. We recommend contacting the local school district to confirm school assignments for this home.
Get a cash offer in 3 minutes
Find out how much your home could sell for in as little as 3 minutes with a no-obligation cash offer.
Estimated market value
$574,600
Get a cash offer in 3 minutes
Find out how much your home could sell for in as little as 3 minutes with a no-obligation cash offer.
Estimated market value
$574,600
- Washington
- King County
- Kenmore
- 98028
- 19616 61st Place NE Unit 5
Nearby cities
Nearby neighborhoods
Nearby zip codes
Other Kenmore Topics
