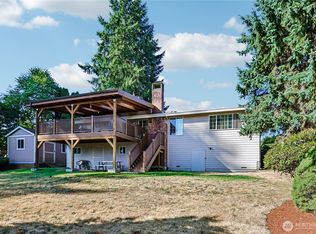
Welcome home to this spacious 6 bedroom, 2.75-bath home in the sought-after Eastmont neighborhood! Offering a flexible floor plan with two living areas, a bright sunroom, and excellent potential for multigenerational living, this home has room to grow and adapt to your needs. The lower level offers the potential for up to three bedrooms, including a generously sized room with heated floors, plus a dedicated laundry room. Fresh interior and exterior paint, new carpet throughout, forced-air heating, two wood-burning fireplaces, and a jetted tub add comfort and character throughout the home. Step outside to a peaceful backyard surrounded by beautiful mature trees, featuring a firepit, raised garden beds, waterfall, and a covered outdoor area perfect for year-round enjoyment. The fully fenced backyard also offers the potential for Cascade Mountain views. Located in a quiet, walkable neighborhood near schools, shopping, Costco, and convenient I-5 access. With its versatile layout, inviting outdoor spaces, and desirable Eastmont location, this is a wonderful place to call home!
Pending
Listed by: KW Everett • Jason Lincoln • 425-446-1025
$650,000
9029 Cascadia Avenue, Everett, WA 98208
3beds
2,520sqft
Single Family Residence
Built in 1969
9,147 Square Feet Lot
$651,800 Zestimate®
$258/sqft
$-- HOA
What's special
Forced-air heatingJetted tubBright sunroomRaised garden bedsVersatile layoutFully fenced backyardTwo wood-burning fireplaces
- --
- on Zillow
- 343
- views
- 7
- saves
Likely to sell faster than
Zillow last checked:
Listing updated:
Offers reviewed: Sep 22
Listed by:
Jason Lincoln 425-446-1025 lincolncorp0717@gmail.com,
KW Everett
Source: NWMLS as distributed by MLS GRID,MLS#: 2582858
Facts & features
Interior
Bedrooms & bathrooms
- Bedrooms: 3
- Bathrooms: 3
- Full bathrooms: 2
- 3/4 bathrooms: 1
Primary bedroom
- Level: Second
Bedroom
- Level: Second
Bedroom
- Level: Second
Bathroom full
- Level: Second
Bathroom full
- Level: Lower
Bathroom three quarter
- Level: Second
Dining room
- Level: Second
Entry hall
- Level: Split
Family room
- Level: Lower
Kitchen with eating space
- Level: Second
Living room
- Level: Second
Utility room
- Level: Lower
Heating
- Fireplace, Forced Air, Electric, Natural Gas, Wood
Cooling
- None
Appliances
- Included: Dishwasher, Dryer, Refrigerator, Stove(s)/Range(s), Washer, Dishwasher(s), Dryer(s), Refrigerator(s), Washer(s)
Features
- Bath Off Primary, Ceiling Fan(s), Dining Room
- Flooring: Laminate, Vinyl, Carpet
- Windows: Dbl Pane/Storm Window, Skylight(s)
- Number of fireplaces: 2
- Fireplace features: Wood Burning, Lower Level: 1, Upper Level: 1, Fireplace
Interior area
- Total structure area: 2,520
- Total interior livable area: 2,520 sqft
Property
Parking
- Parking features: Driveway
Features
- Levels: Multi/Split
- Entry location: Split
- Patio & porch: Bath Off Primary, Ceiling Fan(s), Dbl Pane/Storm Window, Dining Room, Fireplace, Jetted Tub, Security System, Skylight(s)
- Spa features: Bath
- Has view: Yes
- View description: Mountain(s), See Remarks, Territorial
Lot
- Size: 9,147 Square Feet
- Features: Paved, Deck, Fenced-Fully, Gas Available, High Speed Internet, Outbuildings, Patio
- Topography: Partial Slope
- Residential vegetation: Fruit Trees, Garden Space, Wooded
Details
- Parcel number: 00432700003601
- Special conditions: Standard
Construction
Type & style
- Home type: SingleFamily
- Architectural style: Split Entry
- Property subtype: Single Family Residence
Materials
- Wood Siding, Wood Products
- Foundation: Slab
- Roof: Composition
Condition
- Year built: 1969
- Major remodel year: 1969
Utilities & green energy
- Electric: Company: PUD
- Sewer: Septic Tank, Company: Septic
- Water: Public, Company: City of Everett
- Utilities for property: Dish
Community & HOA
Community
- Security: Security System
- Subdivision: Eastmont
Location
- Region: Everett
Financial & listing details
- Price per square foot: $258/sqft
- Tax assessed value: $651,100
- Annual tax amount: $6,109
- Offers reviewed: 09/22/2026
- Date on market: 9/17/2026
- Listing terms: Conventional,FHA,VA Loan
- Inclusions: Dishwasher(s), Dryer(s), Refrigerator(s), Stove(s)/Range(s), Washer(s)
Estimated market value
$651,800
$619,000 - $684,000
$3,725/mo
Price history
| Date | Event | Price |
|---|---|---|
| 9/22/2026 | Pending sale | $650,000$258/sqft |
Source:  NWMLS as distributed by MLS GRID #2582858 Report a problem | ||
| 9/17/2026 | Listed for sale | $650,000+842%$258/sqft |
Source: NWMLS as distributed by MLS GRID #2582858 Report a problem | ||
| 10/1/1980 | Sold | $69,000$27/sqft |
Source: Agent Provided Report a problem | ||
Public tax history
| Year | Property taxes | Tax assessment |
|---|---|---|
| 2025 | $6,110 +6.2% | $651,100 +7.2% |
| 2024 | $5,756 +8.4% | $607,500 +7.5% |
| 2023 | $5,308 -11.9% | $565,100 -17.6% |
| 2022 | $6,026 +17.8% | $685,800 +35% |
| 2021 | $5,115 +9.2% | $508,100 +20% |
| 2020 | $4,684 -4.4% | $423,300 +7.7% |
| 2019 | $4,900 | $393,200 +6% |
| 2018 | -- | $370,800 +23% |
| 2017 | $4,534 +29.5% | $301,400 +8.9% |
| 2016 | $3,500 | $276,800 +8.1% |
| 2015 | $3,500 +13.5% | $256,100 +27.8% |
| 2013 | $3,085 | $200,400 |
| 2012 | -- | -- |
| 2011 | -- | -- |
| 2010 | -- | -- |
| 2009 | -- | -- |
| 2008 | -- | -- |
| 2007 | -- | -- |
| 2002 | -- | -- |
| 2001 | $2,213 -2.2% | $140,200 |
| 2000 | $2,263 | $140,200 |
Find assessor info on the county website
Monthly payment
Est. payment
Payment breakdown
Explore the cost of this home by adjusting the details. Changes won't be saved.Climate risks
Neighborhood: 98208
Nearby schools
Schools provided by the listing agent
- Elementary: Jefferson Elem
- Middle: Eisenhower Mid
- High: Cascade High
Source: NWMLS as distributed by MLS GRID. This data may not be complete. We recommend contacting the local school district to confirm school assignments for this home.
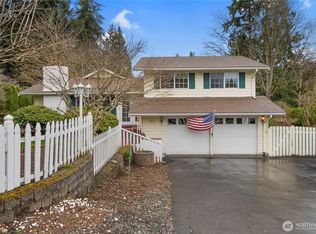

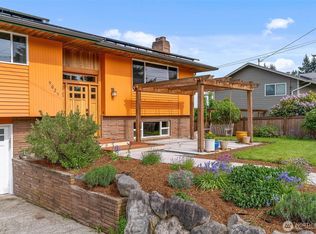
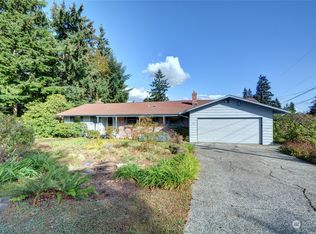
Similar homes
- $735,0004 bd3 ba2.1k sqft10103 27th Drive SE, Everett, WA 98208Active
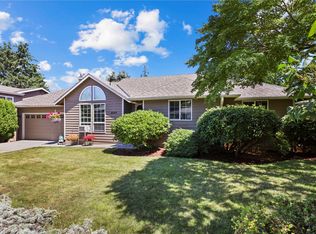 MLS ID #2595826, Mindy Newton. NWMLS as distributed by MLS GRID
- $718,0003 bd2 ba2.3k sqftEastview Hills, Everett, WA 98208Active
 MLS ID #2570906, Kimberly Ann Wyatt. NWMLS as distributed by MLS GRID
- $689,9003 bd2 ba1.8k sqft8621 Vistarama Avenue, Everett, WA 98208Active
 MLS ID #2574566, Seth Soumphonphakdy. NWMLS as distributed by MLS GRID
- $795,0003 bd3 ba1.9k sqftShadow Wood Firs, Everett, WA 98208Active
 MLS ID #2566651, Eleanor E. Smith. NWMLS as distributed by MLS GRID
