Exquisitely renovated with a fully permitted down-to-the-studs remodel completed in 2026, this exceptional Everett residence offers the rare combination of designer finishes and true peace of mind. Featuring 3 bedrooms, 2.5 bathrooms, and 2,472 square feet, nearly every aspect of the home has been reimagined, including all new plumbing, electrical, windows, roof, gas furnace, tankless water heater, garage doors, exterior paint, and landscaping. Inside, the open-concept layout showcases luxury vinyl plank flooring, designer finishes, new doors and trim, vertical wood slatted accent walls, and beautifully updated bathrooms. The chef's kitchen features all-new cabinetry, quartz countertops, premium stainless steel appliances, and a 36-inch gas range. The spacious primary suite provides a relaxing retreat, while additional bedrooms, an office/den featuring built-in cabinets with beverage fridge, and a bonus/flex room offer versatility for a home office, gym, or media room. CAT6 wiring, an EV charging outlet, and a large laundry room with cabinetry and a utility sink add modern convenience. Enjoy the newly landscaped yard and expansive deck, ideal for entertaining. Conveniently located near Mill Creek Town Center, Costco, Everett Mall, Boeing, Mukilteo Beach, top-rated schools, and I-5, this move-in-ready home perfectly blends luxury, quality, and location.
Pending
Listed by: Keller Williams Realty Bothell • Tim Connell
$1,099,950
3318 Glacier Peak Avenue, Everett, WA 98208
3beds
2,472sqft
:
Get pre-qualified$6,424/mo
Single Family Residence
Built in 1968
0.36 Acres Lot
$1,101,800 Zestimate®
$445/sqft
$-- HOA
What's special
Newly landscaped yardDesigner finishesExquisitely renovatedSpacious primary suiteAll-new cabinetryPremium stainless steel appliancesQuartz countertops
- 6 days |
- 569 |
- 38 |
Zillow last checked:
Listing updated:
Listed by:
Tim Connell,
Keller Williams Realty Bothell
Source: NWMLS as distributed by MLS GRID,MLS#: 2562077
Facts & features
Interior
Bedrooms & bathrooms
- Bedrooms: 3
- Bathrooms: 3
- Full bathrooms: 1
- 3/4 bathrooms: 2
- Main level bathrooms: 2
- Main level bedrooms: 3
Primary bedroom
- Level: Main
Bedroom
- Level: Main
Bedroom
- Level: Main
Bathroom full
- Level: Main
Bathroom three quarter
- Level: Lower
Bathroom three quarter
- Level: Main
Bonus room
- Level: Lower
Den office
- Level: Lower
Dining room
- Level: Main
Entry hall
- Level: Main
Great room
- Level: Main
Kitchen with eating space
- Level: Main
Rec room
- Level: Lower
Heating
- Fireplace, 90%+ High Efficiency, Forced Air, Electric, Natural Gas
Cooling
- None
Appliances
- Included: Dishwasher, Disposal, Microwave, Refrigerator, Stove(s)/Range(s), Tankless Water Heater, Dishwasher(s), Garbage Disposal, Microwave(s), Refrigerator(s), Water Heater: Tankless, Water Heater Location: Garage
Features
- Bath Off Primary, Dining Room, High Tech Cabling
- Flooring: Ceramic Tile, Vinyl Plank, Carpet
- Doors: French Doors
- Windows: Dbl Pane/Storm Window, Skylight(s)
- Basement: None
- Number of fireplaces: 2
- Fireplace features: Electric, Lower Level: 1, Main Level: 1, Fireplace
Interior area
- Total structure area: 2,472
- Total interior livable area: 2,472 sqft
Property
Parking
- Total spaces: 8
- Parking features: Driveway, Attached Garage, Off Street
- Has attached garage: Yes
- Covered spaces: 2
- Uncovered spaces: 6
Features
- Levels: One
- Stories: 1
- Entry location: Main
- Patio & porch: Bath Off Primary, Dbl Pane/Storm Window, Dining Room, Fireplace, French Doors, High Tech Cabling, Skylight(s), Walk-In Closet(s), Water Heater, Wine/Beverage Refrigerator
- Has view: Yes
- View description: Mountain(s), Territorial
Lot
- Size: 0.36 Acres
- Features: Paved, Cable TV, Deck, Electric Car Charging, Fenced-Fully, Gas Available, High Speed Internet
- Topography: Level,Partial Slope
- Residential vegetation: Brush, Fruit Trees, Garden Space, Wooded
Details
- Parcel number: 00432700006100
- Zoning description: Jurisdiction: County
- Special conditions: Standard
Construction
Type & style
- Home type: SingleFamily
- Architectural style: 1 Story w/Bsmnt.
- Property subtype: Single Family Residence
Materials
- Brick, Cement/Concrete, Wood Siding
- Foundation: Slab
- Roof: Composition
Condition
- Updated/Remodeled
- Year built: 1968
- Major remodel year: 2026
Utilities & green energy
- Electric: Company: Snohomish County PUD
- Sewer: Septic Tank, Company: Septic
- Water: Public, Company: City of Everett
Community & HOA
Community
- Subdivision: Eastmont
Location
- Region: Everett
Financial & listing details
- Price per square foot: $445/sqft
- Tax assessed value: $632,800
- Annual tax amount: $6,356
- Date on market: 7/30/2026
- Cumulative days on market: 7 days
- Listing terms: Conventional,FHA,VA Loan
- Inclusions: Dishwasher(s), Garbage Disposal, Microwave(s), Refrigerator(s), Stove(s)/Range(s)
Estimated market value
$1,101,800
$1.05M - $1.16M
$3,825/mo
Price history
| Date | Event | Price |
|---|---|---|
| 8/4/2026 | Pending sale | $1,099,950$445/sqft |
Source:  NWMLS as distributed by MLS GRID #2562077 Report a problem NWMLS as distributed by MLS GRID #2562077 Report a problem | ||
| 7/31/2026 | Listed for sale | $1,099,950+83.3%$445/sqft |
Source: NWMLS as distributed by MLS GRID #2562077 Report a problem | ||
| 8/22/2025 | Sold | $600,000+160.9%$243/sqft |
Source: NWMLS as distributed by MLS GRID #2425631 Report a problem | ||
| 11/30/2000 | Sold | $230,000$93/sqft |
Source: NWMLS as distributed by MLS GRID #20127460 Report a problem | ||
Public tax history
| Year | Property taxes | Tax assessment |
|---|---|---|
| 2024 | $5,994 +8.3% | $632,800 +7.3% |
| 2023 | $5,536 -9.8% | $589,700 -15.5% |
| 2022 | $6,138 +21.1% | $698,200 +38.9% |
| 2021 | $5,070 +8.9% | $502,600 +19.7% |
| 2020 | $4,655 -6.1% | $419,800 +5.6% |
| 2019 | $4,955 | $397,700 +5.6% |
| 2018 | -- | $376,600 +25% |
| 2017 | $4,736 +31.7% | $301,400 +8.8% |
| 2016 | $3,598 | $277,100 +5.2% |
| 2015 | $3,598 +7.8% | $263,500 +21.2% |
| 2013 | $3,336 | $217,400 |
| 2012 | -- | -- |
| 2011 | -- | -- |
| 2010 | -- | -- |
| 2009 | -- | -- |
| 2008 | -- | -- |
| 2007 | -- | -- |
| 2002 | -- | -- |
| 2001 | $2,494 -2.2% | $158,300 |
| 2000 | $2,551 | $158,300 |
Find assessor info on the county website
Monthly payment
Est. payment
Payment breakdown
Explore the cost of this home by adjusting the details. Changes won't be saved.Climate risks
Neighborhood: 98208
Nearby schools
GreatSchools rating
- 8/10Jefferson Elementary SchoolGrades: PK-5Distance: 0.5 mi
- 7/10Eisenhower Middle SchoolGrades: 6-8Distance: 1.1 mi
- 7/10Everett High SchoolGrades: 9-12Distance: 4.8 mi
Schools provided by the listing agent
- Elementary: Jefferson Elem
- Middle: Eisenhower Mid
- High: Everett High
Source: NWMLS as distributed by MLS GRID. This data may not be complete. We recommend contacting the local school district to confirm school assignments for this home.
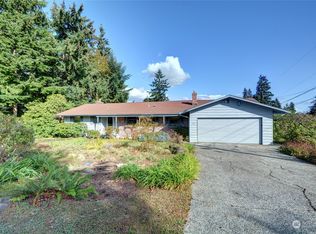
- $790,0003 bd3 ba3.7k sqft8931 Cascadia Ave, Everett, WA 98208Sold
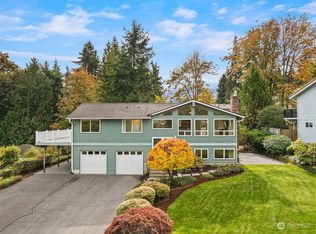
- $780,0003 bd3 ba1.8k sqft3430 Glacier Peak Ave, Everett, WA 98208Sold
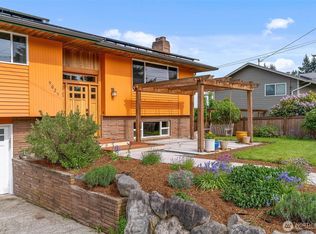
- $840,0003 bd3 ba1.8k sqft9025 Eastview Ave, Everett, WA 98208Sold
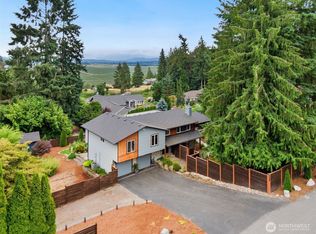
- $1,040,0004 bd3 ba2.3k sqft8807 Shadow Wood Dr, Everett, WA 98208Sold
- $690,0003 bd2 ba1.5k sqft8806 Cascadia Ave, Everett, WA 98208Sold
- $725,0003 bd2 ba2.5k sqft9029 Eastview Ave, Everett, WA 98208Sold
- $865,0003 bd3 ba2k sqft8722 Vistarama Ave, Everett, WA 98208Sold
- $771,0003 bd3 ba2.1k sqft3413 91st St SE, Everett, WA 98208Sold
A local agent can set up tours, give advice and negotiate with sellers.
Similar homes
- $1,249,9504 bd3 ba2.5k sqftClearview Acres, Clearview, WA 98296Active
 MLS ID #2563309, Melissa Cook. NWMLS as distributed by MLS GRID
 - $1,025,0004 bd3 ba2.4k sqft3919 146th Street SE, Mill Creek, WA 98012Active
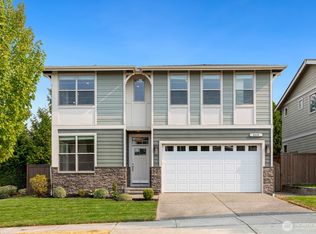 MLS ID #2564413, Junlin Qi. NWMLS as distributed by MLS GRID
 - $999,9993 bd3 ba1.7k sqftPuget Sound Hills, Mukilteo, WA 98275Active
 MLS ID #2552854, Heide Richter. NWMLS as distributed by MLS GRID
 - $1,100,0003 bd3 ba2.3k sqft20911 30th Drive SE, Bothell, WA 98021Active
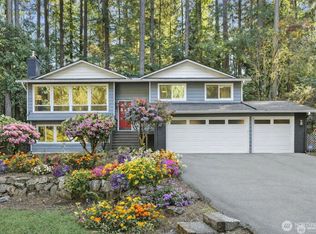 MLS ID #2407847, Tamara Hatch. NWMLS as distributed by MLS GRID
 - $1,050,0004 bd3 ba1.9k sqft1305 233rd Street SE, Bothell, WA 98021ActiveMLS ID #2561565, Jennifer Beeler. NWMLS as distributed by MLS GRID
- $1,150,0003 bd3 ba2.2k sqft7703 NE 167th Street, Kenmore, WA 98028ActiveMLS ID #2560402, Julie K Clark. NWMLS as distributed by MLS GRID
- $1,395,0004 bd3 ba2.8k sqft13529 Cascadian Way, Everett, WA 98208ActiveMLS ID #2546578, Xuanly Le. NWMLS as distributed by MLS GRID
- $1,150,0004 bd3 ba2k sqft4720 224th Street SE, Bothell, WA 98021ActiveMLS ID #2546482, Brian Alfi. NWMLS as distributed by MLS GRID
- $1,185,0004 bd3 ba2.2k sqftQueensgate 05, Bothell, WA 98011ActiveMLS ID #2562624, Craig M Gaudry. NWMLS as distributed by MLS GRID
- $1,150,0003 bd4 ba2.4k sqft2119 242nd Street SW, Bothell, WA 98021ActiveMLS ID #2558207, Hao N. Dang. NWMLS as distributed by MLS GRID
- $984,9504 bd3 ba1.7k sqftHomeview Add, Edmonds, WA 98026ActiveMLS ID #2560914, Katie Hanchinamani. NWMLS as distributed by MLS GRID
- $1,075,0005 bd3 ba2.7k sqft15111 Manor Way, Lynnwood, WA 98087ActiveMLS ID #2540006, Megan Walla. NWMLS as distributed by MLS GRID
- $1,180,0005 bd4 ba2.6k sqft17805 3rd Avenue SE, Bothell, WA 98012ActiveMLS ID #2561635, Chandra Vennapusa. NWMLS as distributed by MLS GRID
- $1,099,9994 bd3 ba2.2k sqftFalcon View, Bothell, WA 98011ActiveMLS ID #2549798, Ranjani Ravi. NWMLS as distributed by MLS GRID
- $674,9503 bd2 ba1.3k sqft11622 4th Avenue W, Everett, WA 98204ActiveMLS ID #2536460, Margo A. Christophilis. NWMLS as distributed by MLS GRID
- $1,325,0005 bd4 ba2.9k sqftEmerald Vista, Bothell, WA 98012ActiveMLS ID #2559829, Sherry Wang. NWMLS as distributed by MLS GRID
- $1,600,0005 bd3 ba2.9k sqft21701 8th Avenue SE, Bothell, WA 98021ActiveMLS ID #2564279, Mariesa Holm. NWMLS as distributed by MLS GRID
- $1,275,0004 bd3 ba1.8k sqft10702 NE 144th Court, Kirkland, WA 98034ActiveMLS ID #2560188, Brian Hopper. NWMLS as distributed by MLS GRID
- $925,0004 bd3 ba2.5k sqftHarbour Heights Div 1-A, Mukilteo, WA 98275ActiveMLS ID #2486051, George Caudill. NWMLS as distributed by MLS GRID
- $1,498,0004 bd3 ba2.7k sqftWinchester Hills, Woodinville, WA 98072ActiveMLS ID #2560816, Michael Johnson. NWMLS as distributed by MLS GRID
