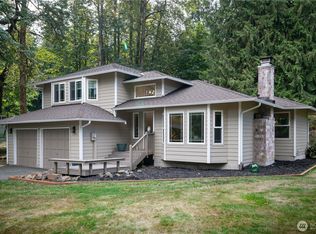
Stunning, fully remodeled custom rambler nestled on 1.51 sunny, private acres. With over $300K in thoughtful updates, this exceptional property offers a perfect blend of luxury, comfort, & tranquility. Step inside to light-filled interiors featuring vaulted ceilings, oversized windows, & Velux electric skylights w/built-in shades that flood the home w/natural light. Newly refinished hardwoods add warmth & timeless elegance; the beautifully updated chef’s kitchen features classic shaker cabinetry, quartz counters & breakfast bar, perfect for entertaining & gatherings. The adjoining family rm has been the heart of the home for memorable celebrations & cozy holidays alike. Living/dining spaces showcase the serene outdoor surroundings, seamlessly bringing nature indoors. Fresh paint, new carpet, & light neutral palette create a bright, modern aesthetic. Additional features incl a loft/flex space, 2 spacious secondary bedrooms, and an updated full bath complete w/soaking tub. The primary suite offers a peaceful sanctuary w/tranquil outdoor views; The luxurious spa inspired ensuite bath features dual vanities & walk-in shower w/double rain shower heads; Step outside to the newly updated Timber Tek expansive deck w/a generous covered area - your private outdoor living retreat, perfect for year-round entertaining, morning coffee, or welcoming guests in style. The seamless indoor-outdoor flow makes every entry feel like an arrival. Generac wi-fi whole house generator, EV Charger.
Pending
Listed by: Towne Realty • Cathy Poetschat
Price cut: $25.1K (6/18)
$949,950
16904 Mount Forest Boulevard, Monroe, WA 98272
3beds
1,948sqft
Single Family Residence
Built in 1990
1.51 Acres Lot
$937,900 Zestimate®
$488/sqft
$-- HOA
What's special
- 31 days |
- 880 |
- 40 |
Likely to sell faster than
Zillow last checked:
Listing updated:
Listed by:
Cathy Poetschat,
Towne Realty
Source: NWMLS as distributed by MLS GRID,MLS#: 2534380
Facts & features
Interior
Bedrooms & bathrooms
- Bedrooms: 3
- Bathrooms: 3
- Full bathrooms: 1
- 3/4 bathrooms: 1
- 1/2 bathrooms: 1
- Main level bathrooms: 3
- Main level bedrooms: 3
Primary bedroom
- Level: Main
Bedroom
- Level: Main
Bedroom
- Level: Main
Bathroom full
- Level: Main
Bathroom three quarter
- Level: Main
Other
- Level: Main
Other
- Level: Garage
Dining room
- Level: Main
Entry hall
- Level: Main
Family room
- Level: Main
Great room
- Level: Main
Kitchen with eating space
- Level: Main
Living room
- Level: Main
Utility room
- Level: Main
Heating
- Fireplace, Heat Pump, Electric
Cooling
- Heat Pump
Appliances
- Included: Dishwasher, Dryer, Refrigerator, See Remarks, Stove(s)/Range(s), Washer, Dishwasher(s), Dryer(s), Refrigerator(s), Washer(s), Water Heater: electric, Water Heater Location: Garage
Features
- Bath Off Primary, Dining Room, Loft
- Flooring: Ceramic Tile, Hardwood, Carpet
- Windows: Dbl Pane/Storm Window, Skylight(s)
- Basement: None
- Number of fireplaces: 1
- Fireplace features: Gas, See Remarks, Main Level: 1, Fireplace
Interior area
- Total structure area: 1,948
- Total interior livable area: 1,948 sqft
Video & virtual tour
Property
Parking
- Total spaces: 2
- Parking features: Attached Garage
- Has attached garage: Yes
- Covered spaces: 2
Features
- Levels: One
- Stories: 1
- Entry location: Main
- Patio & porch: Bath Off Primary, Dbl Pane/Storm Window, Dining Room, Fireplace, Loft, Skylight(s), Vaulted Ceiling(s), Walk-In Closet(s), Water Heater, Wired for Generator
- Has view: Yes
- View description: Territorial
Lot
- Size: 1.51 Acres
- Features: Dead End Street, Deck, Dog Run, Electric Car Charging, Fenced-Fully, High Speed Internet, Outbuildings, Propane
- Topography: Partial Slope
- Residential vegetation: Garden Space
Details
- Parcel number: 270635003026
- Zoning: R5
- Zoning description: Jurisdiction: County
- Special conditions: Standard
- Other equipment: Wired for Generator
Construction
Type & style
- Home type: SingleFamily
- Architectural style: Contemporary,1 Story
- Property subtype: Single Family Residence
Materials
- Wood Siding
- Foundation: Poured Concrete
- Roof: Composition
Condition
- Good
- Year built: 1990
Utilities & green energy
- Electric: Company: SNO PUD
- Sewer: Septic Tank
- Water: Public, Company: Cross Valley
Community & HOA
Community
- Subdivision: Mt Forest
Location
- Region: Monroe
Financial & listing details
- Price per square foot: $488/sqft
- Tax assessed value: $745,700
- Annual tax amount: $6,832
- Date on market: 6/4/2026
- Cumulative days on market: 32 days
- Listing terms: Conventional,FHA,VA Loan
- Inclusions: Dishwasher(s), Dryer(s), Refrigerator(s), See Remarks, Stove(s)/Range(s), Washer(s)
Estimated market value
$937,900
$891,000 - $985,000
$3,554/mo
Price history
| Date | Event | Price |
|---|---|---|
| 6/25/2026 | Pending sale | $949,950$488/sqft |
Source: | ||
| 6/18/2026 | Price change | $949,950-2.6%$488/sqft |
Source: | ||
| 6/4/2026 | Listed for sale | $975,000+93.1%$501/sqft |
Source: | ||
| 2/26/2016 | Sold | $505,000+6.3%$259/sqft |
Source: | ||
| 1/28/2016 | Pending sale | $475,000$244/sqft |
Source: Caliber Real Estate #886747 Report a problem | ||
| 1/22/2016 | Listed for sale | $475,000+137.5%$244/sqft |
Source: Caliber Real Estate #886747 Report a problem | ||
| 7/25/2015 | Listing removed | -- |
Source: Auction.com Report a problem | ||
| 7/16/2015 | Price change | $200,000+11.1%$103/sqft |
Source: Auction.com Report a problem | ||
| 4/17/2015 | Pending sale | $180,000$92/sqft |
Source: Auction.com Report a problem | ||
| 4/17/2015 | Listed for sale | $180,000$92/sqft |
Source: Auction.com Report a problem | ||
| 4/17/2015 | Pending sale | $180,000$92/sqft |
Source: Auction.com Report a problem | ||
| 4/16/2015 | Listed for sale | $180,000$92/sqft |
Source: Auction.com Report a problem | ||
| 4/16/2015 | Pending sale | $180,000$92/sqft |
Source: Auction.com Report a problem | ||
| 4/15/2015 | Listed for sale | $180,000$92/sqft |
Source: Auction.com Report a problem | ||
| 4/15/2015 | Pending sale | $180,000$92/sqft |
Source: Auction.com Report a problem | ||
| 4/14/2015 | Listed for sale | $180,000$92/sqft |
Source: Auction.com Report a problem | ||
| 4/14/2015 | Pending sale | $180,000$92/sqft |
Source: Auction.com Report a problem | ||
| 4/13/2015 | Listed for sale | $180,000$92/sqft |
Source: Auction.com Report a problem | ||
| 4/11/2015 | Pending sale | $180,000$92/sqft |
Source: Auction.com Report a problem | ||
| 4/11/2015 | Listed for sale | $180,000$92/sqft |
Source: Auction.com Report a problem | ||
| 4/11/2015 | Pending sale | $180,000$92/sqft |
Source: Auction.com Report a problem | ||
| 4/10/2015 | Listed for sale | $180,000$92/sqft |
Source: Auction.com Report a problem | ||
| 4/10/2015 | Pending sale | $180,000$92/sqft |
Source: Auction.com Report a problem | ||
| 4/9/2015 | Pending sale | $180,000$92/sqft |
Source: Auction.com Report a problem | ||
Public tax history
| Year | Property taxes | Tax assessment |
|---|---|---|
| 2024 | $6,137 -4.6% | $745,700 -4.5% |
| 2023 | $6,432 -8% | $780,800 -16.2% |
| 2022 | $6,993 +13.3% | $931,500 +43.7% |
| 2021 | $6,174 +4.7% | $648,200 +6.4% |
| 2020 | $5,899 -3.8% | $609,100 -2% |
| 2019 | $6,132 | $621,700 +5.5% |
| 2018 | -- | $589,500 +33.7% |
| 2017 | $6,535 +52.2% | $440,800 +34.1% |
| 2016 | $4,294 | $328,800 +5.1% |
| 2015 | $4,294 +3% | $312,900 +12.5% |
| 2013 | $4,171 | $278,100 |
| 2012 | -- | -- |
| 2011 | -- | -- |
| 2010 | -- | -- |
| 2009 | -- | -- |
| 2008 | -- | -- |
| 2007 | -- | -- |
| 2002 | -- | -- |
| 2001 | $3,072 +4.8% | $225,100 +11.7% |
| 2000 | $2,932 | $201,600 |
Find assessor info on the county website
Monthly payment
Est. payment$--/mo
Payment breakdown
Explore the cost of this home by adjusting the details. Changes won't be saved.All calculations are estimates and provided by Zillow, Inc. for informational purposes only. Actual amounts may vary.
HOA fees may include property taxes on listings classified as Co-Ops. Contact the listing agent and/or owner for fee details.
Mortgage interest rates are dependent on a number of factors, including credit score, down payment, and repayment length. Interest rate data provided by Zillow Group Marketplace, Inc. as of 1/1/1970 from various mortgage lenders with which we have lead or other similar arrangements; the Estimated Payment is an average of those rates.
See how much you could borrow to make a competitive offer.
Climate risks
Neighborhood: 98272
Nearby schools
GreatSchools rating
- 5/10Frank Wagner Elementary SchoolGrades: PK-5Distance: 5.2 mi
- 6/10Park Place Middle SchoolGrades: 6-8Distance: 4.9 mi
- 6/10Monroe High SchoolGrades: 9-12Distance: 4.4 mi
Schools provided by the listing agent
- High: Monroe High
Source: NWMLS as distributed by MLS GRID. This data may not be complete. We recommend contacting the local school district to confirm school assignments for this home.
A local agent can set up tours, give advice and negotiate with sellers.
- Washington
- Snohomish County
- Monroe
- 98272
- 16904 Mount Forest Boulevard