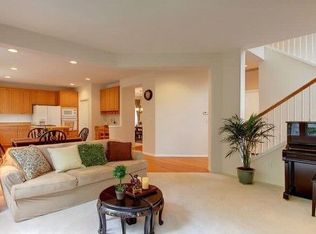
Chic gas fireplaceClassic craftsman qualityStylish cabinetryGourmet kitchenWarm oak floorsCustom walk-in closetSpa-like ensuite
Classic craftsman quality shines in the spacious, functional layout of this Paloma gem, perfectly designed for the modern life at home. Positioned at the end of a cul-de-sac to maximize privacy & quiet, this stunner commands attention from the moment you arrive. An inviting two-story entry draws you in, accentuated by warm oak floors, custom millwork, a chic gas fireplace & plentiful windows that fill every space w/ light. The main living areas are laid out perfectly for the flow of daily life, whether it be busy mornings on the go or leisurely weekends at home; move effortlessly from living into the stately dining room then into a gourmet kitchen that's sure to impress. Granite counters, double ovens, a commercial-grade range hood & stylish cabinetry shine, leading you out onto an entertainment-sized deck shaded by towering trees. All 4 beds upstairs including a luxe primary w/ skylights, a custom walk-in closet & spa-like ensuite. Use the huge bonus space for work or play - it has endless flexible uses! Upgraded for comfortable, easy living w/ central A/C, an efficient tankless water heater, newer electrical panel, & a newer roof. The attached 3-car garage accommodates all your vehicles, storage, projects & hobbies. Centered perfectly in between Bothell & Mill Creek w/ top-rated Northshore schools, parks, trails, thoroughfares & all the modern conveniences within only minutes. New roof in 2023. $10,000.00 credit at closing for new carpet!!!!
30 days
|
600
|
35
|
Zillow last checked:
Listing updated:
Listed by:
Sarah Odegaard,
RE/MAX Northwest
Source: NWMLS as distributed by MLS GRID,MLS#: 2547270
Facts & features
Interior
Bedrooms & bathrooms
Bedrooms: 4
Bathrooms: 3
Full bathrooms: 2
1/2 bathrooms: 1
Main level bathrooms: 1
Primary bedroom
Level: Second
Bedroom
Level: Second
Bedroom
Level: Second
Bedroom
Level: Second
Bathroom full
Level: Second
Bathroom full
Level: Second
Other
Level: Main
Bonus room
Level: Second
Dining room
Level: Main
Entry hall
Level: Main
Family room
Level: Main
Kitchen with eating space
Level: Main
Living room
Level: Main
Utility room
Level: Main
Heating
Fireplace, Forced Air, Natural Gas
Cooling
Has cooling: Yes
Appliances
Included: Dishwasher, Disposal, Double Oven, Dryer, Microwave, Refrigerator, Stove(s)/Range(s), Tankless Water Heater, Washer, Dishwasher(s), Dryer(s), Garbage Disposal, Microwave(s), Refrigerator(s), Washer(s), Water Heater: Tankless, Water Heater Location: Garage
Features
Bath Off Primary, Dining Room
Flooring: Ceramic Tile, Hardwood, Vinyl, Carpet
Doors: French Doors
Windows: Dbl Pane/Storm Window, Skylight(s)
Basement: None
Number of fireplaces: 2
Fireplace features: Gas, Main Level: 2, Fireplace
Interior area
Total structure area: 2,732
Total interior livable area: 2,732 sqft
Property
Parking
Total spaces: 5
Parking features: Driveway, Attached Garage
Has attached garage: Yes
Covered spaces: 3
Uncovered spaces: 2
Features
Levels: Two
Stories: 2
Entry location: Main
Patio & porch: Bath Off Primary, Dbl Pane/Storm Window, Dining Room, Fireplace, French Doors, Security System, Skylight(s), Vaulted Ceiling(s), Walk-In Closet(s), Water Heater, Wine/Beverage Refrigerator, Wired for Generator
Has view: Yes
View description: Territorial
Lot
Size: 6,534 Square Feet
Features: Cul-De-Sac, Curbs, Dead End Street, Paved, Sidewalk, Cable TV, Deck, Fenced-Fully, Gas Available, High Speed Internet
Explore the cost of this home by adjusting the details. Changes won't be saved.
Principal & interest
$1,547
Mortgage insurance
$0
Property taxes
$170
Home insurance
$105
HOA fees
$0
Utilities
Not included
All calculations are estimates and provided by Zillow, Inc. for informational purposes only. Actual amounts may vary.
HOA fees may include property taxes on listings classified as Co-Ops. Contact the listing agent and/or owner for fee details.
Mortgage interest rates are dependent on a number of factors, including credit score, down payment, and repayment length. Interest rate data provided by Zillow Group Marketplace, Inc. as of 1/1/1970 from various mortgage lenders with which we have lead or other similar arrangements; the Estimated Payment is an average of those rates.
See how much you could borrow to make a competitive offer.
Source: NWMLS as distributed by MLS GRID. This data may not be complete. We recommend contacting the local school district to confirm school assignments for this home.