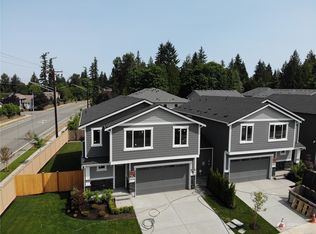
Photos are of similar floor plan and color scheme- This home is under construction. Lot 2B has an 8/30/23 move-in date. 2,081 square feet with a beautiful 35-foot backyard. This Pratt+ Floor plan has 4 beds/2.5 baths. Spacious kitchen, large pantry, Engineered Hardwood Flooring thru-out main, Slab Counter Tops & SS appliances. Custom Maple Cabinets + White Millwork package throughout. Floor-to-ceiling stoned Gas Fireplace. Primary w/ vaulted ceilings, walk-in closet, 5 piece bath, quartz counters & quartz slab panel in shower. Fully fenced and landscaped yards. Energy Star electric Water heater and A/C is standard with heat pump. Perfectly situated to Mill Creek town center, dining, and the commuting corridor.
Sold
Listed by: John L. Scott, Inc. • Nick Kiel
Bought with: Skyline Properties, Inc.
$935,000
4215 142nd Street SE #B, Snohomish, WA 98296
4beds
2,081sqft
Multi Family, Condominium
Built in 2023
-- sqft lot
$944,300 Zestimate®
$449/sqft
$3,768 Estimated rent
Home value
$944,300
$897,000 - $1.00M
$3,768/mo
Zestimate® history
Owner options
List your home for rent
$3,768/mo
Rent Zestimate®
Find your next renter with Zillow Rental Manager. Plus, with online applications, you can quickly screen prospective tenants – for free.
$3,768/mo
Rent Zestimate®
Refinance and save
$5,810/mo
Est. payment
Refinancing to a lower rate could help reduce your monthly payments and save thousands over the life of the loan.
$5,810/mo
Est. payment
Explore your selling options
Work with a Zillow partner agent
Leverage their expertise and Zillow's premium Showcase listings to get your home seen by more buyers.
Get startedList with your own agent
Get your home in front of millions of buyers by listing it on Zillow.
Learn how to do itSell it yourself
Take full control of how buyers see your home on Zillow by listing For Sale by Owner (FSBO).
List your homeWhat's special
Walk-in closetSlab counter topsSpacious kitchenSs appliancesQuartz slab panelLarge pantryWhite millwork package throughout
Zillow last checked:
Listing updated:
Listed by:
Nick Kiel,
John L. Scott, Inc.,
Alexander Kiel,
John L. Scott, Inc.
Bought with:
Ramkumar Rangasamy Sundaraswamy, 22033179
Skyline Properties, Inc.
Source: NWMLS as distributed by MLS GRID,MLS#: 2138486
Facts & features
Interior
Bedrooms & bathrooms
- Bedrooms: 4
- Bathrooms: 3
- Full bathrooms: 2
- 1/2 bathrooms: 1
Primary bedroom
- Level: Second
Bedroom
- Level: Second
Bedroom
- Level: Second
Bedroom
- Level: Second
Bathroom full
- Level: Second
Bathroom full
- Level: Second
Other
- Level: Main
Dining room
- Level: Main
Entry hall
- Level: Main
Family room
- Level: Main
Kitchen with eating space
- Level: Main
Heating
- Fireplace, 90%+ High Efficiency, Forced Air, Heat Pump, Electric, Natural Gas
Cooling
- Forced Air, Heat Pump
Appliances
- Included: Dishwasher_, GarbageDisposal_, Microwave_, StoveRange_, Dishwasher, Garbage Disposal, Microwave, StoveRange, Cooking-Gas, Dryer-Electric
- Laundry: Electric Dryer Hookup
Features
- Flooring: Ceramic Tile, Engineered Hardwood, Granite, Carpet
- Number of fireplaces: 1
- Fireplace features: Gas, Main Level: 1, Fireplace
Interior area
- Total structure area: 2,081
- Total interior livable area: 2,081 sqft
Property
Parking
- Parking features: Individual Garage
- Has garage: Yes
Features
- Levels: Two
- Stories: 2
- Entry location: Main
- Patio & porch: Ceramic Tile, Wall to Wall Carpet, Cooking-Gas, Dryer-Electric, Fireplace
- Has view: Yes
- View description: Territorial
Lot
- Size: 4,107 Square Feet
- Features: Cul-De-Sac, Paved, Secluded, Sidewalk
Details
- Parcel number: 00695400001400
- Special conditions: Standard
Construction
Type & style
- Home type: MultiFamily
- Architectural style: Craftsman,Condo (2 Levels)
- Property subtype: Multi Family, Condominium
Materials
- Cement/Concrete, Cement Planked, Wood Siding
- Roof: Composition
Condition
- New construction: Yes
- Year built: 2023
- Major remodel year: 2023
Community & HOA
Community
- Subdivision: Mill Creek
HOA
- Services included: Common Area Maintenance, Road Maintenance
- HOA fee: $150 monthly
Location
- Region: Snohomish
Financial & listing details
- Price per square foot: $449/sqft
- Date on market: 8/21/2023
- Cumulative days on market: 1065 days
- Listing terms: Conventional
- Inclusions: Dishwasher, GarbageDisposal, Microwave, StoveRange
Price history
| Date | Event | Price |
|---|---|---|
| 9/6/2023 | Sold | $935,000-1.6%$449/sqft |
Source:  NWMLS as distributed by MLS GRID #2138486 Report a problem NWMLS as distributed by MLS GRID #2138486 Report a problem | ||
| 7/28/2023 | Pending sale | $950,000$457/sqft |
Source: NWMLS as distributed by MLS GRID #2138486 Report a problem | ||
| 7/13/2023 | Listed for sale | $950,000$457/sqft |
Source: NWMLS as distributed by MLS GRID #NWM2138486 Report a problem | ||
Public tax history
Tax history is unavailable.
Neighborhood: 98296
Nearby homes
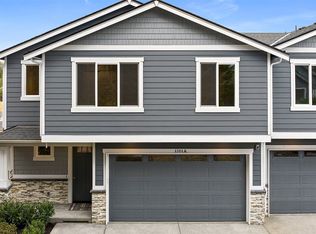
- $920,0004 bd3 ba2k sqft4215 142nd St SE #A, Snohomish, WA 98296Sold
- $833,6003 bd3 ba2k sqft4219 142nd St SE #A, Snohomish, WA 98296Sold
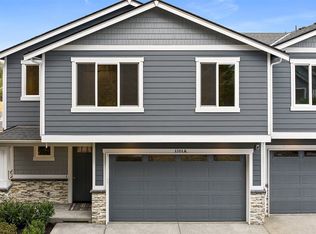
- $952,0004 bd3 ba2k sqft4211 142nd St SE #A, Snohomish, WA 98296Sold
- $875,0003 bd3 ba2k sqft4304 141st St SE #B, Snohomish, WA 98296Sold
- $839,9004 bd3 ba2k sqft4211 142nd St SE #B, Snohomish, WA 98296For Sale
- $875,0003 bd3 ba2k sqft4219 142nd St SE #B, Snohomish, WA 98296Sold
- $875,0003 bd3 ba2k sqft4304 141st St SE #A, Snohomish, WA 98296Sold
- $988,2004 bd3 ba2.2k sqft4125 141st St SE, Snohomish, WA 98296Off Market
Nearby schools
GreatSchools rating
- 10/10Silver Firs Elementary SchoolGrades: PK-5Distance: 1.1 mi
- 9/10Gateway Middle SchoolGrades: 6-8Distance: 1.4 mi
- 6/10Cascade High SchoolGrades: 9-12Distance: 4.4 mi
Get a cash offer in 3 minutes
Find out how much your home could sell for in as little as 3 minutes with a no-obligation cash offer.
Estimated market value
$944,300
Get a cash offer in 3 minutes
Find out how much your home could sell for in as little as 3 minutes with a no-obligation cash offer.
Estimated market value
$944,300
- Washington
- Snohomish County
- Snohomish
- 98296
- 4215 142nd Street SE Unit B
Nearby cities
Nearby neighborhoods
Nearby zip codes
Other Snohomish Topics
