Built in 2023, this modern townhouse lives like a single-family home with a fully fenced backyard, spacious patio, and attached 2-car garage. The main floor welcomes you with engineered hardwoods and an open great-room design featuring a floor-to-ceiling stone gas fireplace, dedicated dining area, and a wall of windows that fills the space with natural light. The stylish kitchen offers a center island, quartz countertops, counter to cabinet backsplash, stainless steel appliances, a large pantry, and abundant cabinetry—perfect for everyday living and entertaining. Upstairs, you’ll find three comfortable bedrooms, two full baths, an office/den, and a convenient laundry room with deep sink and washer & dryer are included. The private primary suite has vaulted ceiling, generous walk-in closet space and a well-appointed bath with double vanity, suptuous soaking tub, and separate shower. Better than new with window blinds already installed and move-in ready. Ideally located near Mill Creek Town Center, restaurants, shopping, parks, and top-rated schools.
Active
Listed by: Coldwell Banker Bain • Teresa Pinedo
$850,000
4304 141st Street SE #A, Snohomish, WA 98296
3beds
2,088sqft
:
Get pre-qualified$5,335/mo
Townhouse, Condominium
Built in 2023
3,484 Square Feet Lot
$843,200 Zestimate®
$407/sqft
$150/mo HOA
What's special
- 65 days |
- 102 |
- 7 |
Zillow last checked:
Listing updated:
Listed by:
Teresa Pinedo,
Coldwell Banker Bain,
Joe A. Pinedo,
Coldwell Banker Bain
Source: NWMLS as distributed by MLS GRID,MLS#: 2525538
Facts & features
Interior
Bedrooms & bathrooms
- Bedrooms: 3
- Bathrooms: 3
- Full bathrooms: 2
- 1/2 bathrooms: 1
- Main level bathrooms: 1
Primary bedroom
- Level: Second
Bedroom
- Level: Second
Bedroom
- Level: Second
Bathroom full
- Level: Second
Bathroom full
- Level: Second
Other
- Level: Main
Den office
- Level: Second
Dining room
- Level: Second
Great room
- Level: Main
Kitchen with eating space
- Level: Main
Utility room
- Level: Second
Heating
- Fireplace, Forced Air, Electric, Natural Gas
Cooling
- Forced Air, High Efficiency (Unspecified)
Appliances
- Included: Dishwasher, Disposal, Dryer, Microwave, Refrigerator, See Remarks, Stove(s)/Range(s), Washer, Dishwasher(s), Dryer(s), Garbage Disposal, Microwave(s), Refrigerator(s), Washer(s), Water Heater: Electric, Water Heater Location: Garage, Cooking - Electric Hookup, Cooking-Gas, Cooking-Electric, Dryer-Electric, Dryer-Gas, Ice Maker
- Laundry: Electric Dryer Hookup, Dryer-Gas, Washer Hookup, Gas Dryer Hookup
Features
- Flooring: Ceramic Tile, Engineered Hardwood, Vinyl, Carpet
- Windows: Insulated Windows, Coverings: Blinds
- Number of fireplaces: 1
- Fireplace features: Gas, Main Level: 1, Fireplace
Interior area
- Total structure area: 2,088
- Total interior livable area: 2,088 sqft
Property
Parking
- Total spaces: 2
- Parking features: Individual Garage
- Has garage: Yes
- Covered spaces: 2
Features
- Levels: Multi/Split
- Patio & porch: Alarm System, Cooking-Electric, Cooking-Gas, Dryer-Electric, Dryer-Gas, End Unit, Fireplace, Ice Maker, Insulated Windows, Primary Bathroom, Vaulted Ceiling(s), Walk-In Closet(s), Washer, Water Heater
- Has view: Yes
- View description: Territorial
Lot
- Size: 3,484 Square Feet
- Features: Paved, Secluded
Details
- Parcel number: 01227400000301
- Special conditions: Standard
Construction
Type & style
- Home type: Townhouse
- Architectural style: Modern,Townhouse
- Property subtype: Townhouse, Condominium
Materials
- Cement Planked, Stone, Cement Plank
- Roof: Composition
Condition
- Year built: 2023
- Major remodel year: 2023
Utilities & green energy
- Electric: Company: Snohomish PUD
- Sewer: Company: Silver Lake Water & Sewer
- Water: Company: Silver Lake Water & Sewer
- Utilities for property: Xfinity, Xfinity
Green energy
- Energy efficient items: Insulated Windows
Community & HOA
Community
- Subdivision: Mill Creek
HOA
- Services included: Common Area Maintenance, Road Maintenance
- HOA fee: $150 monthly
Location
- Region: Snohomish
Financial & listing details
- Price per square foot: $407/sqft
- Annual tax amount: $8,094
- Date on market: 5/21/2026
- Cumulative days on market: 65 days
- Listing terms: Conventional
- Inclusions: Dishwasher(s), Dryer(s), Garbage Disposal, Microwave(s), Refrigerator(s), See Remarks, Stove(s)/Range(s), Washer(s)
Estimated market value
$843,200
$801,000 - $885,000
$3,652/mo
Price history
| Date | Event | Price |
|---|---|---|
| 5/21/2026 | Listed for sale | $850,000-2.9%$407/sqft |
Source:  NWMLS as distributed by MLS GRID #2525538 Report a problem NWMLS as distributed by MLS GRID #2525538 Report a problem | ||
| 10/4/2023 | Sold | $875,000$419/sqft |
Source: NWMLS as distributed by MLS GRID #2160363 Report a problem | ||
| 9/11/2023 | Pending sale | $875,000$419/sqft |
Source: NWMLS as distributed by MLS GRID #2160363 Report a problem | ||
| 9/11/2023 | Listed for sale | $875,000-2.8%$419/sqft |
Source: NWMLS as distributed by MLS GRID #2160363 Report a problem | ||
| 9/7/2023 | Listing removed | -- |
Source: John L Scott Real Estate Report a problem | ||
| 7/5/2023 | Listed for sale | $900,000$431/sqft |
Source: John L Scott Real Estate #2135074 Report a problem | ||
Public tax history
Tax history is unavailable.
Monthly payment
Est. payment
Payment breakdown
Explore the cost of this home by adjusting the details. Changes won't be saved.Climate risks
Neighborhood: 98296
Nearby schools
GreatSchools rating
- 10/10Silver Firs Elementary SchoolGrades: PK-5Distance: 1 mi
- 9/10Gateway Middle SchoolGrades: 6-8Distance: 1.4 mi
- 6/10Cascade High SchoolGrades: 9-12Distance: 4.4 mi
Schools provided by the listing agent
- Elementary: Silver Firs Elem
- Middle: Gateway Mid
- High: Cascade High
Source: NWMLS as distributed by MLS GRID. This data may not be complete. We recommend contacting the local school district to confirm school assignments for this home.
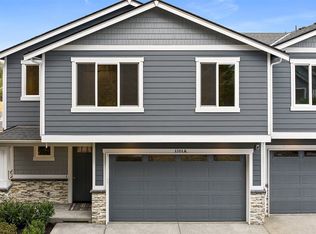
- $875,0003 bd3 ba2k sqft4304 141st St SE #B, Snohomish, WA 98296Sold
- $875,0003 bd3 ba2k sqft4219 142nd St SE #B, Snohomish, WA 98296Sold
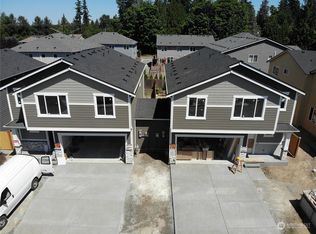
- $935,0004 bd3 ba2k sqft4215 142nd St SE #B, Snohomish, WA 98296Sold
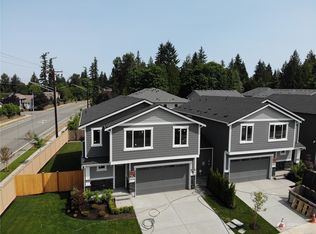
- $920,0004 bd3 ba2k sqft4215 142nd St SE #A, Snohomish, WA 98296Sold
- $1,037,9004 bd3 ba2.2k sqft4207 141st St SE, Snohomish, WA 98296Off Market
- $922,0004 bd3 ba2k sqft4205 141st St SE, Snohomish, WA 98296Off Market
- $982,9004 bd3 ba2.2k sqft4125 141st St SE, Snohomish, WA 98296Off Market
- $833,6003 bd3 ba2k sqft4219 142nd St SE #A, Snohomish, WA 98296Sold
A local agent can set up tours, give advice and negotiate with sellers.
Similar homes
- $859,9004 bd3 ba2k sqftSpruce Court, Snohomish, WA 98296Active
 MLS ID #2546710, Seth Soumphonphakdy. NWMLS as distributed by MLS GRID
 - $915,0004 bd3 ba2.2k sqft14115 47th Drive SE, Snohomish, WA 98296Active
 MLS ID #2538090, Patti Hill. NWMLS as distributed by MLS GRID
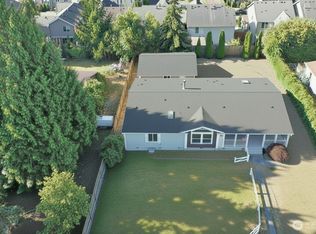
 - $749,0004 bd3 ba2.1k sqft3104 138th Street SE, Mill Creek, WA 98012Active
 MLS ID #2556311, Matthew Mellinger. NWMLS as distributed by MLS GRID
 - $775,0003 bd3 ba1.5k sqft13611 49th Avenue SE, Snohomish, WA 98296Active
 MLS ID #2534295, Sunshine S. Burruss. NWMLS as distributed by MLS GRID
 - $935,0004 bd3 ba2.5k sqft13718 43rd Avenue SE, Mill Creek, WA 98012ActiveMLS ID #2557861, Seth Soumphonphakdy. NWMLS as distributed by MLS GRID
- $899,0004 bd3 ba2.1k sqft12509 58th Avenue SE, Snohomish, WA 98296ActiveMLS ID #2539969, Kiersten Ann Custer. NWMLS as distributed by MLS GRID
- $945,0004 bd3 ba2.3k sqftSunrose, Mill Creek, WA 98012ActiveMLS ID #2550013, Irene Mendoza. NWMLS as distributed by MLS GRID
- $759,9504 bd3 ba1.7k sqft13609 46th Avenue SE, Snohomish, WA 98296ActiveMLS ID #2491141, Christi Fiedler. NWMLS as distributed by MLS GRID
- $850,0003 bd3 ba2.4k sqft2922 147th Place SE, Mill Creek, WA 98012ActiveMLS ID #2550904, Jonathan D. Bye. NWMLS as distributed by MLS GRID
- $995,0004 bd3 ba2.1k sqft14611 46th Avenue SE, Bothell, WA 98012ActiveMLS ID #2557232, Jonathan Minerick. NWMLS as distributed by MLS GRID
- $875,0003 bd3 ba1.7k sqftPembridge, Everett, WA 98208ActiveMLS ID #2554170, Nick Southard. NWMLS as distributed by MLS GRID
- $1,075,0004 bd3 ba2.7k sqft14005 48th Drive SE, Snohomish, WA 98296ActiveMLS ID #2555708, Amarpreet Ubbi. NWMLS as distributed by MLS GRID
- $744,9503 bd3 ba1.5k sqft12506 58th Avenue SE, Snohomish, WA 98296ActiveMLS ID #2551134, Brett Willis. NWMLS as distributed by MLS GRID
- $849,0003 bd3 ba2k sqft3908 153rd Pl SE, Bothell, WA 98012ActiveMLS ID #2534786, Salma Khan. NWMLS as distributed by MLS GRID
- $989,0004 bd3 ba2.4k sqftSnohomish Cascade, Snohomish, WA 98296ActiveMLS ID #2549974, Paul Isenburg. NWMLS as distributed by MLS GRID
- $815,0004 bd3 ba1.8k sqft12325 55th Drive SE, Snohomish, WA 98296ActiveMLS ID #2418012, John Weston. NWMLS as distributed by MLS GRID
- $849,9503 bd3 ba1.7k sqft4613 149th Place SE, Everett, WA 98208ActiveMLS ID #2491227, Chris Halvorson. NWMLS as distributed by MLS GRID
- $924,8004 bd3 ba2.3k sqft13329 Seattle Hill, Snohomish, WA 98296ActiveMLS ID #2526063, George Moorhead. NWMLS as distributed by MLS GRID
- $874,9503 bd3 ba1.7k sqftSilver Firs Div 4-C, Everett, WA 98208ActiveMLS ID #2536353, Wade Rowley. NWMLS as distributed by MLS GRID
- $642,5003 bd3 ba1.8k sqftAviara Condominiums, Bothell, WA 98012ActiveMLS ID #2537630, Patricia Funnell. NWMLS as distributed by MLS GRID
