THIS GREAT 3BR 2.5BA CONDO IS LIKE A SINGLE FAMILY HOME WITH 1732 SQ FT. FEATURES A LG LIVING RM WITH COZY GAS FP, LVP FLOORING, DINING RM, OPEN SPACE KITCHEN W/SS APPLIANCES, LG FAMILY RM, LAUNDRY, HALF BATH, LG 2 CAR GARAGE AND GAS HEATING THROUGHOUT. UPSTAIRS FEATURES 3BR AND 2 FULL BATHS WHICH THE PRIMARY BATH HAS A SEPARATE SOAKING TUB. FRENCH DOORS LEAD TO A LG DECK AND SHED IN A FENCED BACKYARD. COMMUNITY OFFERS TRAILS, PLAY AREAS, & SPORT COURTS. CLOSE TO SHOPPING AND AMENITIES.
Active
Listed by: Coldwell Banker 360 Team • Lawrence Wallace
Price cut: $24.5K (8/15)
$525,000
17628 27th Avenue NE #72, Marysville, WA 98271
3beds
1,732sqft
Single Family Residence, Condominium
Built in 1993
4,791 Square Feet Lot
$524,600 Zestimate®
$303/sqft
$90/mo HOA
What's special
Half bathGas heating throughoutLvp flooring
- 46 days
- 503
- 13
Likely to sell faster than
Zillow last checked:
Listing updated:
Listed by:
Lawrence Wallace,
Coldwell Banker 360 Team
Source: NWMLS as distributed by MLS GRID,MLS#: 2553969
Facts & features
Interior
Bedrooms & bathrooms
- Bedrooms: 3
- Bathrooms: 3
- Full bathrooms: 2
- 1/2 bathrooms: 1
- Main level bathrooms: 1
Primary bedroom
- Level: Second
Bedroom
- Level: Second
Bedroom
- Level: Second
Bathroom full
- Level: Second
Bathroom full
- Level: Second
Other
- Level: Main
Dining room
- Level: Main
Entry hall
- Level: Main
Family room
- Level: Main
Great room
- Level: Main
Kitchen without eating space
- Level: Main
Utility room
- Level: Main
Heating
- Fireplace, Forced Air, Natural Gas
Cooling
- Has cooling: Yes
Appliances
- Included: Dishwasher, Refrigerator, Stove(s)/Range(s), Dishwasher(s), Refrigerator(s), Water Heater: Gas, Water Heater Location: Garage, Cooking-Gas, Washer
- Laundry: Washer Hookup
Features
- Flooring: Vinyl Plank, Carpet
- Windows: Insulated Windows
- Number of fireplaces: 1
- Fireplace features: Gas, Lower Level: 1, Fireplace
Interior area
- Total structure area: 1,732
- Total interior livable area: 1,732 sqft
Property
Parking
- Total spaces: 2
- Parking features: Individual Garage
- Has garage: Yes
- Covered spaces: 2
Features
- Levels: Two
- Stories: 2
- Entry location: Main
- Patio & porch: Cooking-Gas, Fireplace, Ground Floor, Insulated Windows, Primary Bathroom, Vaulted Ceiling(s), Washer, Water Heater
Lot
- Size: 4,791 Square Feet
- Features: Curbs, Paved
Details
- Parcel number: 00796600007200
- Special conditions: Standard
Construction
Type & style
- Home type: SingleFamily
- Architectural style: Contemporary,Condo (2 Levels)
- Property subtype: Single Family Residence, Condominium
Materials
- Wood Products
- Roof: Composition
Condition
- Year built: 1993
Utilities & green energy
- Electric: Company: Sno Pud
- Sewer: Company: City of Marysville
- Water: Company: City of Marysville
- Utilities for property: Astound
Green energy
- Energy efficient items: Insulated Windows
Community & HOA
Community
- Features: Athletic Court, Playground, Trail(s)
- Subdivision: Lakewood
HOA
- Services included: Common Area Maintenance, Road Maintenance
- HOA fee: $90 monthly
- HOA phone: 425-743-4009
Location
- Region: Marysville
Financial & listing details
- Price per square foot: $303/sqft
- Tax assessed value: $549,900
- Annual tax amount: $4,767
- Date on market: 7/12/2026
- Cumulative days on market: 48 days
- Listing terms: Conventional,VA Loan
- Inclusions: Dishwasher(s), Refrigerator(s), Stove(s)/Range(s)
Estimated market value
$524,600
$498,000 - $551,000
$2,957/mo
Price history
| Date | Event | Price |
|---|---|---|
| 8/15/2026 | Price change | $525,000-4.5%$303/sqft |
Source:  NWMLS as distributed by MLS GRID #2553969 Report a problem NWMLS as distributed by MLS GRID #2553969 Report a problem | ||
| 7/14/2026 | Listed for sale | $549,500+16.1%$317/sqft |
Source: NWMLS as distributed by MLS GRID #2553969 Report a problem | ||
| 12/30/2025 | Sold | $473,137+2.3%$273/sqft |
Source: Public Record Report a problem | ||
| 3/1/2021 | Sold | $462,500+10.1%$267/sqft |
Source: NWMLS as distributed by MLS GRID #1718826 Report a problem | ||
| 1/28/2021 | Pending sale | $420,000$242/sqft |
Source: NWMLS as distributed by MLS GRID #1718826 Report a problem | ||
| 1/22/2021 | Listed for sale | $420,000+13.5%$242/sqft |
Source: NWMLS as distributed by MLS GRID #1718826 Report a problem | ||
| 12/27/2019 | Sold | $369,950+138.7%$214/sqft |
Source: NWMLS as distributed by MLS GRID #1531462 Report a problem | ||
| 3/30/2012 | Sold | $155,000+43.5%$89/sqft |
Source: Public Record Report a problem | ||
| 12/8/2011 | Sold | $108,000-27%$62/sqft |
Source: Public Record Report a problem | ||
| 12/30/1993 | Sold | $148,000$85/sqft |
Source: Public Record Report a problem | ||
Public tax history
| Year | Property taxes | Tax assessment |
|---|---|---|
| 2025 | $4,939 +3.6% | $549,900 +2.7% |
| 2024 | $4,768 +16.4% | $535,300 +7.9% |
| 2023 | $4,097 -4.6% | $496,300 -8% |
| 2022 | $4,296 +5.7% | $539,600 +27.9% |
| 2021 | $4,062 +32.7% | $422,000 +16.3% |
| 2020 | $3,060 -20.5% | $363,000 +4.6% |
| 2019 | $3,851 | $347,200 +9.7% |
| 2018 | -- | $316,600 +31.8% |
| 2017 | $3,299 +40.1% | $240,300 +14.3% |
| 2016 | $2,355 | $210,300 +7.5% |
| 2015 | $2,355 +20.1% | $195,600 +28.3% |
| 2013 | $1,961 | $152,400 |
| 2011 | -- | -- |
| 2010 | -- | -- |
| 2009 | -- | -- |
| 2008 | -- | -- |
| 2007 | -- | -- |
Find assessor info on the county website
Monthly payment
Est. payment
Payment breakdown
Explore the cost of this home by adjusting the details. Changes won't be saved.Climate risks
Neighborhood: 98271
Nearby schools
Schools provided by the listing agent
- Elementary: Cougar Creek Elementary
- Middle: Lakewood Mid
- High: Lakewood High
Source: NWMLS as distributed by MLS GRID. This data may not be complete. We recommend contacting the local school district to confirm school assignments for this home.


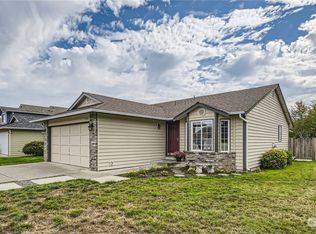
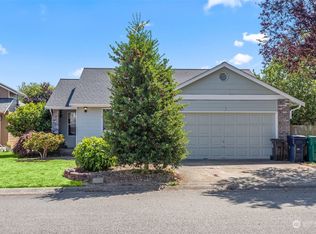
Similar homes
- $550,0003 bd3 ba1.5k sqftLakewood Commons, Marysville, WA 98271Active
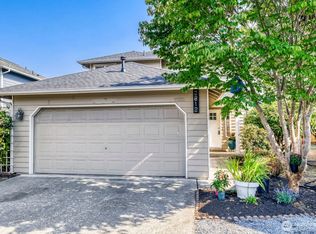 MLS ID #2568038, Matthew Salit. NWMLS as distributed by MLS GRID
 - $539,9003 bd3 ba1.6k sqft14609 46th Avenue NE, Marysville, WA 98271Active
 MLS ID #2573374, Bernadette Schuster. NWMLS as distributed by MLS GRID
 - $509,9994 bd1 ba1.3k sqft5911 135th Pl NE, Marysville, WA 98271Active
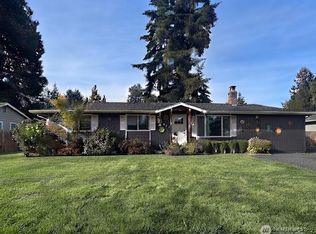 MLS ID #2575814, Chelsie Lynn Barcinas. NWMLS as distributed by MLS GRID
 - $555,0004 bd3 ba1.8k sqft14617 46th Avenue NE, Marysville, WA 98271Active
 MLS ID #2573444, Bernadette Schuster. NWMLS as distributed by MLS GRID
