Welcome to the beautifully designed LGI Homes “Kettle,” a warm and inviting two-story home offering 3 bedrooms, 2.5 baths, and approximately 2,159 sq ft of thoughtfully planned living space on a 4,792 sq ft lot in a welcoming Arlington neighborhood. From the moment you enter, the open main level sets the tone for comfortable everyday living and easy entertaining. A spacious living area flows seamlessly into a private den—ideal for working from home, hobbies, or a quiet retreat. The impressive kitchen is the heart of the home, featuring energy-efficient appliances, gorgeous countertops, rich wood cabinetry, a walk-in pantry, a center island, and a convenient mudroom, creating a space that’s as functional as it is stylish. Upstairs, unwind in the serene primary suite, complete with dual sinks, a soaking tub, a separate shower, and a large walk-in closet. Two additional bedrooms, a full bath, a dedicated laundry room, and a versatile bonus room provide flexibility for guests, play, or additional living space. Enjoy the benefits of a community where the HOA maintains common areas, along with close proximity to Arlington’s parks and outdoor spaces such as Haller Park, Legion Memorial Park, and the Centennial Trail. Thoughtful design, generous space, and a neighborhood feel make this home one you’ll want to experience in person—schedule your showing today. The home has virtual staging.
Sold
Listed by: LPT Realty LLC • Michael Capobianco
Bought with: John L. Scott Snohomish
$630,000
9020 169th Street NE, Arlington, WA 98223
3beds
2,223sqft
Single Family Residence
Built in 2017
4,791 Square Feet Lot
$614,200 Zestimate®
$283/sqft
$3,160 Estimated rent
Home value
$614,200
$571,000 - $663,000
$3,160/mo
Zestimate® history
Owner options
List your home for rent
$3,160/mo
Rent Zestimate®
Find your next renter with Zillow Rental Manager. Plus, with online applications, you can quickly screen prospective tenants – for free.
$3,160/mo
Rent Zestimate®
Refinance and save
$3,907/mo
Est. payment
Refinancing to a lower rate could help reduce your monthly payments and save thousands over the life of the loan.
$3,907/mo
Est. payment
Explore your selling options
Work with a Zillow partner agent
Leverage their expertise and Zillow's premium Showcase listings to get your home seen by more buyers.
Get startedList with your own agent
Get your home in front of millions of buyers by listing it on Zillow.
Learn how to do itSell it yourself
Take full control of how buyers see your home on Zillow by listing For Sale by Owner (FSBO).
List your homeWhat's special
Impressive kitchenVersatile bonus roomCenter islandSerene primary suiteSoaking tubLarge walk-in closetDual sinks
Zillow last checked:
Listing updated:
Listed by:
Michael Capobianco,
LPT Realty LLC
Bought with:
Pete Keating, 101204
John L. Scott Snohomish
Source: NWMLS as distributed by MLS GRID,MLS#: 2466082
Facts & features
Interior
Bedrooms & bathrooms
- Bedrooms: 3
- Bathrooms: 3
- Full bathrooms: 2
- 1/2 bathrooms: 1
- Main level bathrooms: 1
Primary bedroom
- Level: Second
Bedroom
- Level: Second
Bedroom
- Level: Second
Bathroom full
- Level: Second
Bathroom full
- Level: Second
Other
- Level: Main
Other
- Level: Second
Other
- Level: Second
Bonus room
- Level: Main
Den office
- Level: Main
Entry hall
- Level: Main
Kitchen with eating space
- Level: Main
Living room
- Level: Main
Utility room
- Level: Main
Heating
- 90%+ High Efficiency, Electric, Natural Gas
Cooling
- Forced Air
Appliances
- Included: Dishwasher, Disposal, Dryer, Microwave, Refrigerator, Stove(s)/Range(s), Washer, Dishwasher(s), Dryer(s), Garbage Disposal, Microwave(s), Refrigerator(s), Washer(s), Water Heater: Gas/electric, Water Heater Location: Garage
Features
- Dining Room, Pantry
- Flooring: Vinyl, Vinyl Plank, Carpet
- Basement: None
- Has fireplace: No
Interior area
- Total structure area: 2,223
- Total interior livable area: 2,223 sqft
Property
Parking
- Total spaces: 2
- Parking features: Driveway, Attached Garage, Off Street
- Has attached garage: Yes
- Covered spaces: 2
Features
- Levels: Two
- Stories: 2
- Entry location: Main
- Patio & porch: Dining Room, Pantry, Security System, Vaulted Ceiling(s), Walk-In Closet(s), Water Heater
- Has view: Yes
- View description: Territorial
Lot
- Size: 4,791 Square Feet
- Dimensions: 47 x 48 x 44 x 47 x 250 x 122 x 380
- Features: Corner Lot, Paved, Sidewalk, Value In Land, Deck, Dog Run, Fenced-Fully, Gas Available, High Speed Internet
- Topography: Level,Partial Slope
- Residential vegetation: Brush
Details
- Parcel number: 01166900008000
- Zoning: Residential
- Zoning description: Jurisdiction: County
- Special conditions: Standard
Construction
Type & style
- Home type: SingleFamily
- Architectural style: 2 Story
- Property subtype: Single Family Residence
Materials
- Cement Planked, Cement Plank
- Foundation: Poured Concrete
- Roof: Composition
Condition
- Year built: 2017
- Major remodel year: 2017
Details
- Builder name: LGI Homes Wa, LLC
Utilities & green energy
- Electric: Company: Snohomish PUD
- Sewer: Sewer Connected, Company: The City of Arlington
- Water: Public, Company: The City of Arlington
- Utilities for property: Comcast
Community & HOA
Community
- Features: CCRs, Park, Playground
- Security: Security System
- Subdivision: Arlington
HOA
- Services included: Common Area Maintenance
- HOA fee: $55 monthly
- HOA phone: 425-485-1800
Location
- Region: Arlington
Financial & listing details
- Price per square foot: $283/sqft
- Tax assessed value: $591,200
- Annual tax amount: $5,139
- Date on market: 4/13/2026
- Cumulative days on market: 100 days
- Listing terms: Conventional,FHA,VA Loan
- Inclusions: Dishwasher(s), Dryer(s), Garbage Disposal, Microwave(s), Refrigerator(s), Stove(s)/Range(s), Washer(s)
Price history
| Date | Event | Price |
|---|---|---|
| 2/13/2026 | Sold | $630,000$283/sqft |
Source:  NWMLS as distributed by MLS GRID #2466082 Report a problem NWMLS as distributed by MLS GRID #2466082 Report a problem | ||
| 1/24/2026 | Pending sale | $630,000$283/sqft |
Source: NWMLS as distributed by MLS GRID #2466082 Report a problem | ||
| 1/17/2026 | Listed for sale | $630,000+77.5%$283/sqft |
Source: NWMLS as distributed by MLS GRID #2466082 Report a problem | ||
| 3/9/2018 | Sold | $354,900$160/sqft |
Source: NWMLS as distributed by MLS GRID #1214269 Report a problem | ||
Public tax history
| Year | Property taxes | Tax assessment |
|---|---|---|
| 2024 | $5,139 +9.5% | $591,200 +8.3% |
| 2023 | $4,693 +9.7% | $546,000 -1.3% |
| 2022 | $4,276 +2.9% | $553,000 +24.3% |
| 2021 | $4,157 +15.7% | $445,000 +12.7% |
| 2020 | $3,592 +6% | $394,900 +6% |
| 2019 | $3,389 | $372,400 +14.8% |
| 2018 | -- | $324,500 |
Find assessor info on the county website
Neighborhood: 98223
Nearby homes
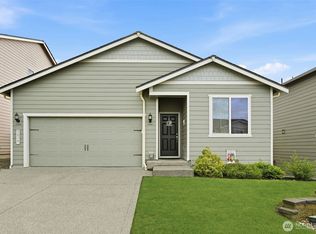
- $575,0003 bd2 ba1.4k sqft9014 169th St NE, Arlington, WA 98223Sold
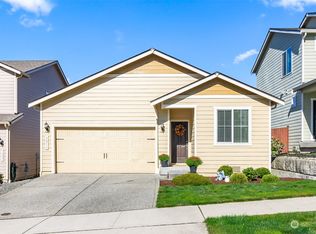
- $570,0003 bd2 ba1.4k sqft9011 168th St NE, Arlington, WA 98223Sold
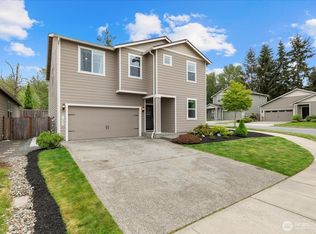
- $691,0005 bd3 ba2.5k sqft16803 91st Dr NE, Arlington, WA 98223Sold
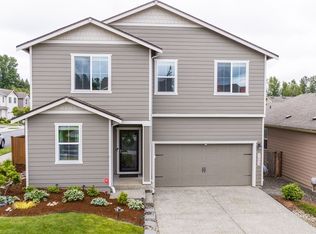
- $707,5004 bd3 ba2.3k sqft9022 170th St NE, Arlington, WA 98223Sold
- $670,0003 bd2 ba1.9k sqft9028 168th St NE, Arlington, WA 98223For Sale
- $620,0003 bd3 ba2.2k sqft8920 170th St NE, Arlington, WA 98223Sold
- $615,0003 bd3 ba1.8k sqft9017 170th St NE, Arlington, WA 98223Sold
- $670,0003 bd3 ba2.2k sqft9011 170th St NE, Arlington, WA 98223Sold
Nearby schools
GreatSchools rating
- 8/10Kent Prairie Elementary SchoolGrades: K-5Distance: 2.4 mi
- 4/10Post Middle SchoolGrades: 6-8Distance: 3.3 mi
- 8/10Arlington High SchoolGrades: 9-12Distance: 1.3 mi


Get pre-qualified for a loan
At Zillow Home Loans, we can pre-qualify you in as little as 5 minutes with no impact to your credit score.An equal housing lender. NMLS #10287.
- Washington
- Snohomish County
- Arlington
- 98223
- 9020 169th Street NE
Nearby cities
Nearby neighborhoods
Nearby zip codes
Other Arlington Topics
