This home in Gregory Park has been impeccably maintained and is move-in ready. Featuring an open floor plan with vaulted ceilings, energy efficient appliances, spacious countertops and ample storage in the Kitchen. The primary bedroom is complete with a private full bathroom and large walk-in closet. The backyard is fully fenced and was professionally landscaped in 2021 adding a custom-built retaining wall to level the yard and create a quaint garden space. A beautiful pergola adds privacy and charm to the patio area, inviting you to gather and relax. In April 2025 the interior was freshly painted, and a forced air heat pump was installed keeping this home cool and comfortable in the summer months. Minutes from Hwy 9, I-5 and town center.
Sold
Listed by: John L. Scott Mill Creek • Kiya Holmes
Bought with: Lamb Real Estate
$575,000
9014 169th Street NE, Arlington, WA 98223
3beds
1,487sqft
Single Family Residence
Built in 2018
4,356 Square Feet Lot
$563,500 Zestimate®
$387/sqft
$2,919 Estimated rent
Home value
$563,500
$524,000 - $603,000
$2,919/mo
Zestimate® history
Owner options
List your home for rent
$2,919/mo
Rent Zestimate®
Find your next renter with Zillow Rental Manager. Plus, with online applications, you can quickly screen prospective tenants – for free.
$2,919/mo
Rent Zestimate®
Refinance and save
$3,544/mo
Est. payment
Refinancing to a lower rate could help reduce your monthly payments and save thousands over the life of the loan.
$3,544/mo
Est. payment
Explore your selling options
Work with a Zillow partner agent
Leverage their expertise and Zillow's premium Showcase listings to get your home seen by more buyers.
Get startedList with your own agent
Get your home in front of millions of buyers by listing it on Zillow.
Learn how to do itSell it yourself
Take full control of how buyers see your home on Zillow by listing For Sale by Owner (FSBO).
List your homeWhat's special
Open floor planQuaint garden spaceLarge walk-in closetVaulted ceilingsSpacious countertopsCustom-built retaining wallEnergy efficient appliances
Zillow last checked:
Listing updated:
Listed by:
Kiya Holmes,
John L. Scott Mill Creek,
Kevin Wick,
John L. Scott Everett
Bought with:
Emily Calvert, 24031077
Lamb Real Estate
Source: NWMLS as distributed by MLS GRID,MLS#: 2457998
Facts & features
Interior
Bedrooms & bathrooms
- Bedrooms: 3
- Bathrooms: 2
- Full bathrooms: 2
- Main level bathrooms: 2
- Main level bedrooms: 3
Primary bedroom
- Level: Main
Bedroom
- Level: Main
Bedroom
- Level: Main
Bathroom full
- Level: Main
Bathroom full
- Level: Main
Dining room
- Level: Main
Kitchen without eating space
- Level: Main
Living room
- Level: Main
Heating
- 90%+ High Efficiency, Forced Air, Electric, Natural Gas
Cooling
- Heat Pump
Appliances
- Included: Dishwasher, Disposal, Dryer, Microwave, Refrigerator, Stove(s)/Range(s), Washer, Dishwasher(s), Dryer(s), Garbage Disposal, Microwave(s), Refrigerator(s), Washer(s)
Features
- Bath Off Primary, Dining Room
- Flooring: Laminate
- Basement: None
- Has fireplace: No
Interior area
- Total structure area: 1,487
- Total interior livable area: 1,487 sqft
Property
Parking
- Total spaces: 2
- Parking features: Attached Garage
- Has attached garage: Yes
- Covered spaces: 2
Features
- Levels: One
- Stories: 1
- Patio & porch: Bath Off Primary, Dining Room, Walk-In Closet(s)
Lot
- Size: 4,356 Square Feet
- Features: Fenced-Fully, Patio
- Topography: Level
Details
- Parcel number: 01166900007900
- Special conditions: Standard
Construction
Type & style
- Home type: SingleFamily
- Architectural style: 1 Story
- Property subtype: Single Family Residence
Materials
- Cement Planked, Cement Plank
- Foundation: Poured Concrete
- Roof: Composition
Condition
- Very Good
- Year built: 2018
- Major remodel year: 2018
Details
- Builder name: LGI Homes
Utilities & green energy
- Electric: Company: Snohomish PUD
- Sewer: Sewer Connected, Company: The City of Arlington
- Water: Public, Company: The City of Arlington
Community & HOA
Community
- Features: CCRs
- Subdivision: Arlington
HOA
- Services included: Common Area Maintenance
- HOA fee: $55 monthly
- HOA phone: 619-565-0562
Location
- Region: Arlington
Financial & listing details
- Price per square foot: $387/sqft
- Tax assessed value: $511,900
- Annual tax amount: $4,451
- Date on market: 4/21/2026
- Cumulative days on market: 92 days
- Listing terms: Conventional,FHA,USDA Loan,VA Loan
- Inclusions: Dishwasher(s), Dryer(s), Garbage Disposal, Microwave(s), Refrigerator(s), Stove(s)/Range(s), Washer(s)
Price history
| Date | Event | Price |
|---|---|---|
| 2/19/2026 | Sold | $575,000$387/sqft |
Source:  NWMLS as distributed by MLS GRID #2457998 Report a problem NWMLS as distributed by MLS GRID #2457998 Report a problem | ||
| 12/8/2025 | Pending sale | $575,000$387/sqft |
Source: NWMLS as distributed by MLS GRID #2457998 Report a problem | ||
| 12/4/2025 | Listed for sale | $575,000+86.7%$387/sqft |
Source: NWMLS as distributed by MLS GRID #2457998 Report a problem | ||
| 3/12/2018 | Sold | $307,900$207/sqft |
Source: Public Record Report a problem | ||
Public tax history
| Year | Property taxes | Tax assessment |
|---|---|---|
| 2024 | $4,451 +8.1% | $511,900 +6.9% |
| 2023 | $4,117 +9.5% | $478,900 -1.4% |
| 2022 | $3,758 +3% | $485,900 +24.4% |
| 2021 | $3,650 +16.3% | $390,700 +13.4% |
| 2020 | $3,138 +5.9% | $344,600 +5.9% |
| 2019 | $2,963 | $325,300 +16.8% |
| 2018 | -- | $278,600 |
Find assessor info on the county website
Neighborhood: 98223
Nearby homes
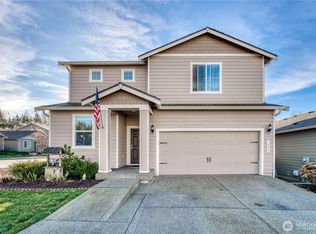
- $630,0003 bd3 ba2.2k sqft9020 169th St NE, Arlington, WA 98223Sold
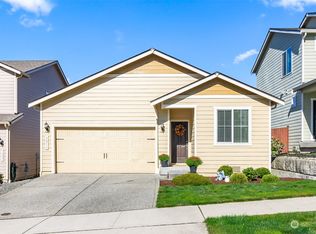
- $570,0003 bd2 ba1.4k sqft9011 168th St NE, Arlington, WA 98223Sold
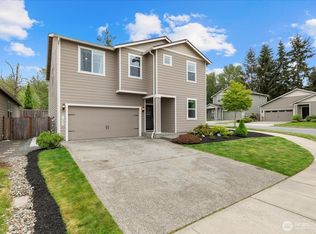
- $691,0005 bd3 ba2.5k sqft16803 91st Dr NE, Arlington, WA 98223Sold
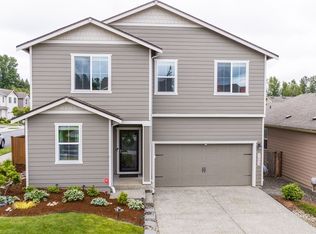
- $707,5004 bd3 ba2.3k sqft9022 170th St NE, Arlington, WA 98223Sold
- $670,0003 bd2 ba1.9k sqft9028 168th St NE, Arlington, WA 98223For Sale
- $620,0003 bd3 ba2.2k sqft8920 170th St NE, Arlington, WA 98223Sold
- $615,0003 bd3 ba1.8k sqft9017 170th St NE, Arlington, WA 98223Sold
- $670,0003 bd3 ba2.2k sqft9011 170th St NE, Arlington, WA 98223Sold
Nearby schools
GreatSchools rating
- 8/10Kent Prairie Elementary SchoolGrades: K-5Distance: 2.4 mi
- 4/10Post Middle SchoolGrades: 6-8Distance: 3.3 mi
- 8/10Arlington High SchoolGrades: 9-12Distance: 1.3 mi
Schools provided by the listing agent
- Elementary: Kent Prairie Elem
- Middle: Post Mid
- High: Arlington High
Source: NWMLS as distributed by MLS GRID. This data may not be complete. We recommend contacting the local school district to confirm school assignments for this home.


Get pre-qualified for a loan
At Zillow Home Loans, we can pre-qualify you in as little as 5 minutes with no impact to your credit score.An equal housing lender. NMLS #10287.
- Washington
- Snohomish County
- Arlington
- 98223
- 9014 169th Street NE
Nearby cities
Nearby neighborhoods
Nearby zip codes
Other Arlington Topics
