Excellent Rambler on good sized lot. Remodeled kitchen w/Hickory cabinets and Tile floor and quartz counters, wonderful tongue and groove floors in most of the living space. Large sized backyard super landscaping, lots of pride of ownership, newer roof, updated windows lots of light fireplace w/pellet insert vaulted ceiling to make a cozy space. Both bathrooms updated with taste and thought, open floor plan in living area for gatherings. Big two car garage w/storage. Nice equipment shed in backyard with barn door. every part of home and yard well maintained. Close to walking trail, shopping of all kinds, clinics, work opportunities, and bus station! Location, location, location!
Sold
Listed by: Williams Real Estate Brokers • Chris J. Bacoka Jr
Bought with: Rain Town Realty + JPAR
$687,500
4128 177th Place NE, Arlington, WA 98223
3beds
1,768sqft
Single Family Residence
Built in 1979
10,454 Square Feet Lot
$689,500 Zestimate®
$389/sqft
$3,036 Estimated rent
Home value
$689,500
$648,000 - $731,000
$3,036/mo
Zestimate® history
Owner options
List your home for rent
$3,036/mo
Rent Zestimate®
Find your next renter with Zillow Rental Manager. Plus, with online applications, you can quickly screen prospective tenants – for free.
$3,036/mo
Rent Zestimate®
Refinance and save
$4,212/mo
Est. payment
Refinancing to a lower rate could help reduce your monthly payments and save thousands over the life of the loan.
$4,212/mo
Est. payment
Explore your selling options
Work with a Zillow partner agent
Leverage their expertise and Zillow's premium Showcase listings to get your home seen by more buyers.
Get startedList with your own agent
Get your home in front of millions of buyers by listing it on Zillow.
Learn how to do itSell it yourself
Take full control of how buyers see your home on Zillow by listing For Sale by Owner (FSBO).
List your homeWhat's special
Tile floorQuartz countersNewer roof
Zillow last checked:
Listing updated:
Listed by:
Chris J. Bacoka Jr,
Williams Real Estate Brokers
Bought with:
Rob Rondeau, 21026884
Rain Town Realty + JPAR
Source: NWMLS as distributed by MLS GRID,MLS#: 2486279
Facts & features
Interior
Bedrooms & bathrooms
- Bedrooms: 3
- Bathrooms: 2
- Full bathrooms: 1
- 3/4 bathrooms: 1
- Main level bathrooms: 2
- Main level bedrooms: 3
Bedroom
- Description: Primary bedroom
- Level: Main
Bedroom
- Description: second bedroom
- Level: Main
Bedroom
- Description: third bedroom
- Level: Main
Bathroom full
- Description: remodeled
- Level: Main
Bathroom three quarter
- Description: remodeled
- Level: Main
Dining room
- Description: with eating bar
- Level: Main
Entry hall
- Description: w/porch
- Level: Main
Family room
- Level: Main
Kitchen with eating space
- Description: all remodeled
- Level: Main
Living room
- Description: w/pellet stove fireplace
- Level: Main
Utility room
- Level: Main
Heating
- Fireplace, Fireplace Insert, Forced Air, Electric, Natural Gas, Pellet
Cooling
- None
Appliances
- Included: Dishwasher, Microwave, Refrigerator, Stove(s)/Range(s), Trash Compactor, Dishwasher(s), Microwave(s), Refrigerator(s), Water Heater: Gas, Water Heater Location: Garage
Features
- Bath Off Primary, Ceiling Fan(s), Dining Room
- Flooring: Ceramic Tile, Concrete, Engineered Hardwood, Carpet
- Windows: Dbl Pane/Storm Window, Skylight(s)
- Basement: None
- Number of fireplaces: 1
- Fireplace features: Pellet Stove, Main Level: 1, Fireplace
Interior area
- Total interior livable area: 1,768 sqft
Property
Parking
- Total spaces: 7
- Parking features: Driveway, Attached Garage, Off Street
- Has attached garage: Yes
- Covered spaces: 2
- Uncovered spaces: 5
Features
- Levels: One
- Stories: 1
- Entry location: Main
- Patio & porch: Bath Off Primary, Ceiling Fan(s), Dbl Pane/Storm Window, Dining Room, Fireplace, Skylight(s), Vaulted Ceiling(s), Water Heater, Wet Bar
Lot
- Size: 10,454 Square Feet
- Topography: Level
- Residential vegetation: Garden Space
Details
- Parcel number: 66070000100002
- Zoning description: Jurisdiction: City
- Special conditions: Standard
- Other equipment: Leased Equipment: none
Construction
Type & style
- Home type: SingleFamily
- Architectural style: Contemporary,1 Story
- Property subtype: Single Family Residence
Materials
- Brick, Cement/Concrete
- Foundation: Poured Concrete
- Roof: Composition
Condition
- Very Good
- Year built: 1979
- Major remodel year: 1979
Utilities & green energy
- Electric: Company: PUD
- Sewer: Available, Septic Tank, Company: Septic
- Water: Public, Company: City of Marysville
- Utilities for property: Comcast, Comcast
Community & HOA
Community
- Subdivision: Smokey Point
HOA
- HOA phone: 425-387-3034
Location
- Region: Arlington
Financial & listing details
- Price per square foot: $389/sqft
- Tax assessed value: $576,100
- Annual tax amount: $5,113
- Date on market: 5/18/2026
- Cumulative days on market: 73 days
- Listing terms: Conventional,FHA
- Inclusions: Dishwasher(s), Leased Equipment, Microwave(s), Refrigerator(s), Stove(s)/Range(s), Trash Compactor
Price history
| Date | Event | Price |
|---|---|---|
| 6/29/2026 | Sold | $687,500-1.8%$389/sqft |
Source:  NWMLS as distributed by MLS GRID #2486279 Report a problem NWMLS as distributed by MLS GRID #2486279 Report a problem | ||
| 5/14/2026 | Pending sale | $699,950$396/sqft |
Source: NWMLS as distributed by MLS GRID #2486279 Report a problem | ||
| 4/23/2026 | Price change | $699,950-2.8%$396/sqft |
Source: NWMLS as distributed by MLS GRID #2486279 Report a problem | ||
| 3/3/2026 | Listed for sale | $719,999+227.3%$407/sqft |
Source: NWMLS as distributed by MLS GRID #2486279 Report a problem | ||
| 8/23/2004 | Sold | $219,950$124/sqft |
Source: NWMLS as distributed by MLS GRID #24087191 Report a problem | ||
Public tax history
| Year | Property taxes | Tax assessment |
|---|---|---|
| 2024 | $5,363 +17.2% | $576,100 +9.1% |
| 2023 | $4,576 +4.5% | $528,000 -5.4% |
| 2022 | $4,380 +3.9% | $558,200 +24.5% |
| 2021 | $4,216 +51.8% | $448,200 +14.8% |
| 2020 | $2,776 -22.1% | $390,400 +6.9% |
| 2019 | $3,563 | $365,200 +8.1% |
| 2018 | -- | $337,900 +21.5% |
| 2017 | $3,398 +27.4% | $278,000 +6.6% |
| 2016 | $2,667 | $260,900 +13.3% |
| 2015 | $2,667 +32.9% | $230,200 +30.5% |
| 2013 | $2,007 | $176,400 |
| 2012 | -- | -- |
| 2011 | -- | -- |
| 2010 | -- | -- |
| 2009 | -- | -- |
| 2008 | -- | -- |
| 2007 | -- | -- |
| 2002 | -- | -- |
| 2001 | $1,751 -3.4% | $178,000 +32.7% |
| 2000 | $1,812 | $134,100 |
Find assessor info on the county website
Neighborhood: West Arlington
Nearby homes
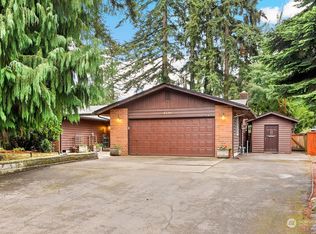
- $625,0003 bd2 ba1.6k sqft4204 177th Pl NE, Arlington, WA 98223Sold
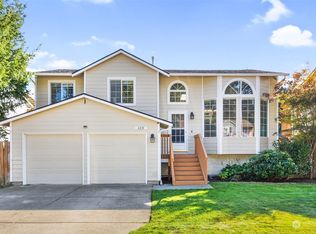
- $601,0004 bd3 ba1.8k sqft4128 176th, Arlington, WA 98223Off Market

- $628,0004 bd3 ba1.8k sqft4210 176th Pl NE, Arlington, WA 98223Sold
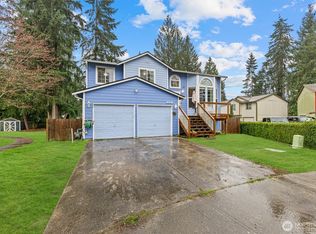
- $612,0004 bd3 ba1.8k sqft4114 176th Pl NE, Arlington, WA 98223Sold
- $549,9503 bd2 ba1.3k sqft4029 Totem Park Ln, Arlington, WA 98223Sold
- $549,9503 bd1 ba1.2k sqft4012 Totem Park Ln, Arlington, WA 98223For Sale
- $550,0003 bd2 ba1.5k sqft4010 Totem Park Ln, Arlington, WA 98223Sold
- $690,0003 bd3 ba1.6k sqft17820 43rd Ave NE, Arlington, WA 98223Sold
Nearby schools
GreatSchools rating
- 6/10English Crossing Elementary SchoolGrades: K-5Distance: 1.8 mi
- 5/10Lakewood Middle SchoolGrades: 6-8Distance: 1.7 mi
- 2/10Lakewood High SchoolGrades: 9-12Distance: 1.8 mi
Schools provided by the listing agent
- High: Lakewood High
Source: NWMLS as distributed by MLS GRID. This data may not be complete. We recommend contacting the local school district to confirm school assignments for this home.
Get a cash offer in 3 minutes
Find out how much your home could sell for in as little as 3 minutes with a no-obligation cash offer.
Estimated market value
$689,500
Get a cash offer in 3 minutes
Find out how much your home could sell for in as little as 3 minutes with a no-obligation cash offer.
Estimated market value
$689,500
- Washington
- Snohomish County
- Arlington
- 98223
- West Arlington
- 4128 177th Place NE
Nearby cities
Nearby neighborhoods
Nearby zip codes
Other Arlington Topics
