Experience refined single -level living in this Custom Built 3 bedroom, 2-bath Craftsman rambler, ideally set on a level acre with breathtaking mountain views. Spanning approximately 2,000 square feet, the home features a thoughtfully designed open-concept layout and vaulted ceiling that blends sophistication with everyday comfort. The gourmet kitchen is a true centerpiece, featuring high-end Kitchen Aid SS appliances, Shaker cabinetry, quartz countertops and walk in pantry, blending style and functionality. Montana milled Fir hardwood throughout the main living areas is anchored by a stunning stone wood fireplace. Fireplace has electric start and temperature control with fan. The spacious primary suite is a private retreat, complete with a luxurious 5-piece spa-inspired freestanding soaking tub, over-sized walk-in closet and large walk-in shower with faux marble tile. Refined finishes throughout adds elegance and practicality. Expansive living spaces are bathed in natural light throughout the entire house. The generous landscaped yard provides endless possibilities for curated gardens and entertaining. The outdoor covered area off the kitchen and family room provides the perfect place for outdoor gatherings in any season. Located in highly desirable area this exceptional property offers privacy, beauty, and an exceptional place to call home.
Sold
Listed by: RE/MAX Elite • Kathy J Stevens
Bought with: AgencyOne
$998,498
3406 171ST Avenue SE, Snohomish, WA 98290
3beds
1,921sqft
Single Family Residence
Built in 2019
1.09 Acres Lot
$973,300 Zestimate®
$520/sqft
$3,667 Estimated rent
Home value
$973,300
$905,000 - $1.04M
$3,667/mo
Zestimate® history
Owner options
List your home for rent
$3,667/mo
Rent Zestimate®
Find your next renter with Zillow Rental Manager. Plus, with online applications, you can quickly screen prospective tenants – for free.
$3,667/mo
Rent Zestimate®
Refinance and save
$6,093/mo
Est. payment
Refinancing to a lower rate could help reduce your monthly payments and save thousands over the life of the loan.
$6,093/mo
Est. payment
Explore your selling options
Work with a Zillow partner agent
Leverage their expertise and Zillow's premium Showcase listings to get your home seen by more buyers.
Get startedList with your own agent
Get your home in front of millions of buyers by listing it on Zillow.
Learn how to do itSell it yourself
Take full control of how buyers see your home on Zillow by listing For Sale by Owner (FSBO).
List your homeWhat's special
Stunning stone wood fireplaceGourmet kitchenOver-sized walk-in closetGenerous landscaped yardThoughtfully designed open-concept layoutVaulted ceilingWalk in pantry
Zillow last checked:
Listing updated:
Listed by:
Kathy J Stevens,
RE/MAX Elite
Bought with:
Dan Rapacz, 49720
AgencyOne
Source: NWMLS as distributed by MLS GRID,MLS#: 2471634
Facts & features
Interior
Bedrooms & bathrooms
- Bedrooms: 3
- Bathrooms: 2
- Full bathrooms: 2
- Main level bathrooms: 2
- Main level bedrooms: 3
Primary bedroom
- Level: Main
Bedroom
- Level: Main
Bedroom
- Level: Main
Bathroom full
- Level: Main
Bathroom full
- Level: Main
Den office
- Level: Main
Entry hall
- Level: Main
Great room
- Level: Main
Kitchen with eating space
- Level: Main
Utility room
- Level: Main
Heating
- Fireplace, Heat Pump, Electric, Wood
Cooling
- Has cooling: Yes
Appliances
- Included: Dishwasher, Dryer, Microwave, Refrigerator, Stove(s)/Range(s), Washer, Dishwasher(s), Dryer(s), Microwave(s), Refrigerator(s), Washer(s), Water Heater: Electric
Features
- Bath Off Primary, Ceiling Fan(s), Pantry
- Flooring: Hardwood, Vinyl
- Windows: Dbl Pane/Storm Window, Skylight(s)
- Basement: None
- Number of fireplaces: 1
- Fireplace features: Wood Burning, Main Level: 1, Fireplace
Interior area
- Total structure area: 1,921
- Total interior livable area: 1,921 sqft
Property
Parking
- Total spaces: 2
- Parking features: Attached Garage, RV Parking
- Has attached garage: Yes
- Covered spaces: 2
Features
- Levels: One
- Stories: 1
- Entry location: Main
- Patio & porch: Bath Off Primary, Ceiling Fan(s), Dbl Pane/Storm Window, Fireplace, Pantry, Skylight(s), Vaulted Ceiling(s), Walk-In Closet(s), Water Heater, Wired for Generator
- Has view: Yes
- View description: Mountain(s), Territorial
Lot
- Size: 1.09 Acres
- Features: Paved, Cable TV, Fenced-Partially, High Speed Internet, Patio, RV Parking
- Topography: Level
- Residential vegetation: Brush, Fruit Trees, Garden Space, Wooded
Details
- Parcel number: 29062600301600
- Zoning: R5
- Zoning description: Jurisdiction: County
- Special conditions: Standard
- Other equipment: Wired for Generator
Construction
Type & style
- Home type: SingleFamily
- Architectural style: 1 Story
- Property subtype: Single Family Residence
Materials
- Cement/Concrete, Wood Siding
- Foundation: Concrete Ribbon
- Roof: Composition
Condition
- Very Good
- Year built: 2019
- Major remodel year: 2019
Utilities & green energy
- Electric: Company: Snohomish PUD
- Sewer: Septic Tank
- Water: Public, Company: Three Lakes Water
- Utilities for property: Astound, Astound
Community & HOA
Community
- Subdivision: Snohomish
Location
- Region: Snohomish
Financial & listing details
- Price per square foot: $520/sqft
- Tax assessed value: $780,700
- Annual tax amount: $7,042
- Date on market: 4/18/2026
- Cumulative days on market: 95 days
- Listing terms: Conventional,VA Loan
- Inclusions: Dishwasher(s), Dryer(s), Microwave(s), Refrigerator(s), Stove(s)/Range(s), Washer(s)
Price history
| Date | Event | Price |
|---|---|---|
| 3/26/2026 | Sold | $998,4980%$520/sqft |
Source:  NWMLS as distributed by MLS GRID #2471634 Report a problem NWMLS as distributed by MLS GRID #2471634 Report a problem | ||
| 2/26/2026 | Pending sale | $998,500$520/sqft |
Source: NWMLS as distributed by MLS GRID #2471634 Report a problem | ||
| 2/19/2026 | Listed for sale | $998,500$520/sqft |
Source: NWMLS as distributed by MLS GRID #2471634 Report a problem | ||
Public tax history
| Year | Property taxes | Tax assessment |
|---|---|---|
| 2024 | $7,042 +7.1% | $780,700 +6.2% |
| 2023 | $6,576 +6.1% | $735,200 -6.8% |
| 2022 | $6,200 +15.7% | $788,900 +35.7% |
| 2021 | $5,358 +30.9% | $581,400 +41% |
| 2020 | $4,093 +33.1% | $412,300 +37.6% |
| 2019 | $3,075 | $299,700 +92.6% |
| 2018 | -- | $155,600 +371.5% |
| 2017 | $611 +51.4% | $33,000 +29.9% |
| 2016 | $404 | $25,400 -0.4% |
| 2015 | $404 | $25,500 |
Find assessor info on the county website
Neighborhood: 98290
Nearby homes
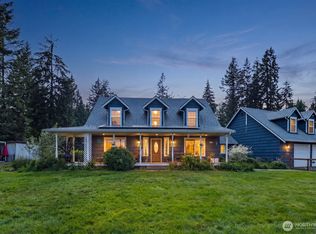
- $1,199,9504 bd3 ba3.3k sqft3414 171st Ave SE, Snohomish, WA 98290Pending
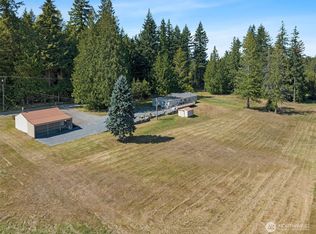
- $799,9003 bd2 ba1.7k sqft3329 171st Ave SE, Snohomish, WA 98290Sold
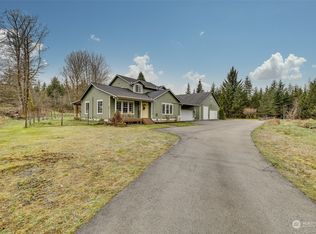
- $865,0004 bd3 ba1.9k sqft2926 171st Ave SE, Snohomish, WA 98290Sold
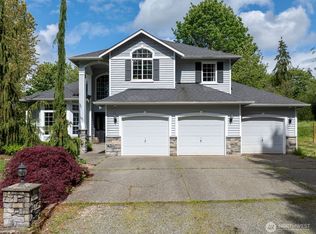
- $1,060,0003 bd3 ba2.4k sqft3831 171st Ave SE, Snohomish, WA 98290Sold
- $830,0003 bd3 ba1.5k sqft2917 171st Ave SE, Snohomish, WA 98290Sold
- $2,889,0003 bd2 ba3.2k sqft17315 Dubuque Rd, Snohomish, WA 98290For Sale
- $420,0002.11 Acres2927 171st Ave SE, Snohomish, WA 98290Sold
- $1,450,0004 bd3 ba3.1k sqft3908 171st Ave SE, Snohomish, WA 98290Pending
Nearby schools
GreatSchools rating
- 6/10Machias Elementary SchoolGrades: K-6Distance: 2.4 mi
- 4/10Centennial Middle SchoolGrades: 7-8Distance: 3.1 mi
- 8/10Snohomish High SchoolGrades: 9-12Distance: 5.6 mi
Schools provided by the listing agent
- Elementary: Machias Elem
- Middle: Centennial Mid
- High: Snohomish High
Source: NWMLS as distributed by MLS GRID. This data may not be complete. We recommend contacting the local school district to confirm school assignments for this home.
Get a cash offer in 3 minutes
Find out how much your home could sell for in as little as 3 minutes with a no-obligation cash offer.
Estimated market value
$973,300
Get a cash offer in 3 minutes
Find out how much your home could sell for in as little as 3 minutes with a no-obligation cash offer.
Estimated market value
$973,300
- Washington
- Snohomish County
- Snohomish
- 98290
- 3406 171ST Avenue SE
Nearby cities
Nearby neighborhoods
Nearby zip codes
Other Snohomish Topics
