Tucked away on over two peaceful acres near Three Lakes, this private retreat offers the added value of a new roof and solar panels, blending thoughtful design with inviting spaces. Step in from the covered porch to refinished hardwood floors and a seamless, open layout. An upper-level catwalk overlooks the great room with soaring cathedral ceilings and a custom wood-burning fireplace. The newly remodeled kitchen features updated finishes, stainless steel appliances, and a generous pantry—ideal for everyday living and entertaining. Four spacious bedrooms include a main-level primary suite with en-suite bath. An oversized bonus room above the garage offers flexible, private space or could serve as an additional primary suite. Outside, enjoy more than two acres of serene, park-like grounds surrounded by nature. Conveniently located between Monroe, Snohomish, and Lake Stevens with easy access to freeways and outdoor recreation.
Pending inspection
Listed by: COMPASS • Nicole Graafstra
$1,199,950
3414 171st Avenue SE, Snohomish, WA 98290
4beds
3,315sqft
:
Get pre-qualified$7,082/mo
Single Family Residence
Built in 1992
2.18 Acres Lot
$1,169,300 Zestimate®
$362/sqft
$-- HOA
What's special
Custom wood-burning fireplaceNewly remodeled kitchenSolar panelsRefinished hardwood floorsUpdated finishesUpper-level catwalkSurrounded by nature
- 54 days |
- 476 |
- 27 |
Likely to sell faster than
Zillow last checked:
Listing updated:
Listed by:
Nicole Graafstra,
COMPASS
Source: NWMLS as distributed by MLS GRID,MLS#: 2534777
Facts & features
Interior
Bedrooms & bathrooms
- Bedrooms: 4
- Bathrooms: 3
- Full bathrooms: 1
- 3/4 bathrooms: 2
- Main level bedrooms: 2
Primary bedroom
- Level: Main
Bedroom
- Level: Second
Bedroom
- Level: Second
Bedroom
- Level: Main
Bathroom full
- Level: Second
Bathroom three quarter
- Level: Second
Bathroom three quarter
- Level: Second
Other
- Level: Second
Bonus room
- Level: Second
Dining room
- Level: Main
Entry hall
- Level: Main
Family room
- Level: Main
Great room
- Level: Main
Kitchen with eating space
- Level: Main
Living room
- Level: Main
Heating
- Fireplace, Ductless, Forced Air, Heat Pump, Electric
Cooling
- 90%+ High Efficiency, Forced Air
Appliances
- Included: Dishwasher, Double Oven, Refrigerator, Stove(s)/Range(s), Dishwasher(s), Refrigerator(s), Water Heater: electric, Water Heater Location: garage
Features
- Bath Off Primary, Dining Room
- Flooring: Hardwood, Stone, Carpet
- Doors: French Doors
- Number of fireplaces: 1
- Fireplace features: Wood Burning, Main Level: 1, Fireplace
Interior area
- Total structure area: 3,315
- Total interior livable area: 3,315 sqft
Property
Parking
- Total spaces: 2
- Parking features: Attached Garage, RV Parking
- Has attached garage: Yes
- Covered spaces: 2
Features
- Levels: Two
- Stories: 2
- Entry location: Main
- Patio & porch: Bath Off Primary, Dining Room, Fireplace, French Doors, Water Heater
- Has view: Yes
- View description: Territorial
Lot
- Size: 2.18 Acres
- Dimensions: 94961
- Features: Paved, Cabana/Gazebo, Deck, Fenced-Fully, Outbuildings, Patio, RV Parking
- Topography: Level
Details
- Parcel number: 29062600303400
- Zoning: R5
- Zoning description: Jurisdiction: County
- Special conditions: Standard
Construction
Type & style
- Home type: SingleFamily
- Architectural style: Craftsman,2 Story
- Property subtype: Single Family Residence
Materials
- Wood Products
- Foundation: Poured Concrete
- Roof: Composition
Condition
- Year built: 1992
- Major remodel year: 1992
Utilities & green energy
- Electric: Company: PUD
- Sewer: Septic Tank, Company: NA
- Water: Public
Community & HOA
Community
- Subdivision: Snohomish
Location
- Region: Snohomish
Financial & listing details
- Price per square foot: $362/sqft
- Tax assessed value: $1,043,000
- Annual tax amount: $10,670
- Date on market: 6/3/2026
- Cumulative days on market: 56 days
- Listing terms: Conventional,FHA
- Inclusions: Dishwasher(s), Double Oven, Refrigerator(s), Stove(s)/Range(s)
Estimated market value
$1,169,300
$1.11M - $1.23M
$5,091/mo
Price history
| Date | Event | Price |
|---|---|---|
| 7/15/2026 | Pending sale | $1,199,950$362/sqft |
Source:  NWMLS as distributed by MLS GRID #2534777 Report a problem NWMLS as distributed by MLS GRID #2534777 Report a problem | ||
| 6/5/2026 | Listed for sale | $1,199,950+27%$362/sqft |
Source: NWMLS as distributed by MLS GRID #2534777 Report a problem | ||
| 11/30/2021 | Sold | $945,000+8%$285/sqft |
Source: NWMLS as distributed by MLS GRID #1855229 Report a problem | ||
| 10/26/2021 | Pending sale | $874,950$264/sqft |
Source: NWMLS as distributed by MLS GRID #1855229 Report a problem | ||
| 10/23/2021 | Contingent | $874,950$264/sqft |
Source: NWMLS as distributed by MLS GRID #1855229 Report a problem | ||
| 10/21/2021 | Listed for sale | $874,950+62%$264/sqft |
Source: NWMLS as distributed by MLS GRID #1855229 Report a problem | ||
| 9/15/2017 | Sold | $540,000$163/sqft |
Source: NWMLS as distributed by MLS GRID #1194688 Report a problem | ||
Public tax history
| Year | Property taxes | Tax assessment |
|---|---|---|
| 2024 | $10,670 +13% | $1,043,000 +12.3% |
| 2023 | $9,441 +2.1% | $928,900 -8.2% |
| 2022 | $9,250 +9.3% | $1,011,900 +35.2% |
| 2021 | $8,461 +5% | $748,700 +11.1% |
| 2020 | $8,060 +3.9% | $673,600 +5.7% |
| 2019 | $7,755 | $637,200 +1.9% |
| 2018 | -- | $625,600 +26.7% |
| 2017 | $7,929 +20.9% | $493,600 +9.4% |
| 2016 | $6,559 | $451,100 +4.5% |
| 2015 | $6,559 +33.9% | $431,700 +40.2% |
| 2013 | $4,897 | $307,900 |
| 2012 | -- | -- |
| 2011 | -- | -- |
| 2010 | -- | -- |
| 2009 | -- | -- |
| 2008 | -- | -- |
| 2007 | -- | -- |
| 2002 | -- | -- |
| 2001 | $4,016 +18.5% | $290,800 +24.5% |
| 2000 | $3,388 | $233,600 |
Find assessor info on the county website
Monthly payment
Est. payment
Payment breakdown
Explore the cost of this home by adjusting the details. Changes won't be saved.Climate risks
Neighborhood: 98290
Nearby schools
GreatSchools rating
- 6/10Machias Elementary SchoolGrades: K-6Distance: 2.4 mi
- 4/10Centennial Middle SchoolGrades: 7-8Distance: 3.1 mi
- 8/10Snohomish High SchoolGrades: 9-12Distance: 5.5 mi
Schools provided by the listing agent
- Elementary: Machias Elem
- Middle: Centennial Mid
- High: Snohomish High
Source: NWMLS as distributed by MLS GRID. This data may not be complete. We recommend contacting the local school district to confirm school assignments for this home.
- $998,4983 bd2 ba1.9k sqft3406 171st Ave SE, Snohomish, WA 98290Sold
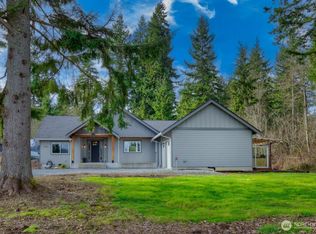
- $799,9003 bd2 ba1.7k sqft3329 171st Ave SE, Snohomish, WA 98290Sold
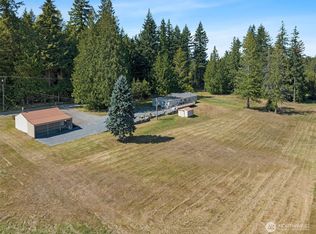
- $1,060,0003 bd3 ba2.4k sqft3831 171st Ave SE, Snohomish, WA 98290Sold
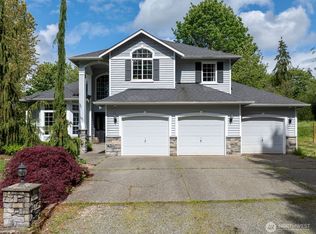
- $865,0004 bd3 ba1.9k sqft2926 171st Ave SE, Snohomish, WA 98290Sold
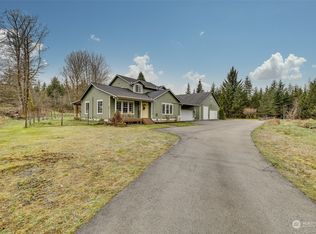
- $1,450,0004 bd3 ba3.1k sqft3908 171st Ave SE, Snohomish, WA 98290Pending
- $2,889,0003 bd2 ba3.2k sqft17315 Dubuque Rd, Snohomish, WA 98290For Sale
- $830,0003 bd3 ba1.5k sqft2917 171st Ave SE, Snohomish, WA 98290Sold
- $420,0002.11 Acres2927 171st Ave SE, Snohomish, WA 98290Sold
A local agent can set up tours, give advice and negotiate with sellers.
Similar homes
- $1,209,9004 bd3 ba3.3k sqft1816 177th Avenue NE, Snohomish, WA 98290Active
 MLS ID #2536199, Jesse Roach. NWMLS as distributed by MLS GRID
 - $1,125,0004 bd4 ba3.1k sqft2805 Newberg Road, Snohomish, WA 98290Active
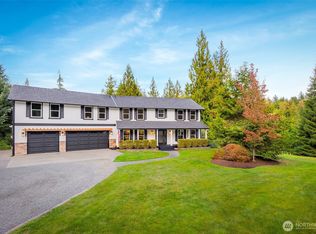 MLS ID #2467585, Miles Lamb. NWMLS as distributed by MLS GRID
 - $1,100,0003 bd3 ba2.8k sqft5501 69th Avenue SE, Snohomish, WA 98290Active
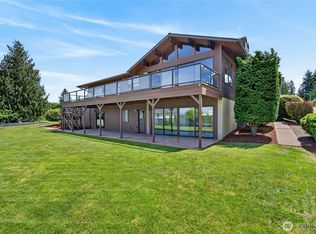 MLS ID #2558761, Kelsey E Saylor. NWMLS as distributed by MLS GRID
 - $1,348,9504 bd3 ba3k sqftWonderland Park West, Snohomish, WA 98290Active
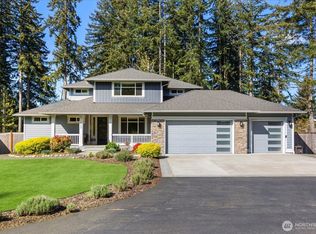 MLS ID #2515883, Lynette K. Gamm. NWMLS as distributed by MLS GRID
 - $1,075,0003 bd3 ba3.8k sqftDubuque Crest Div 02, Snohomish, WA 98290ActiveMLS ID #2534083, Derenda Sweeney. NWMLS as distributed by MLS GRID
- $1,150,0004 bd3 ba2.9k sqft14909 180th Place SE, Snohomish, WA 98290ActiveMLS ID #2549272, Mark Kirshner. NWMLS as distributed by MLS GRID
- $1,180,0004 bd3 ba3k sqft17401 125th Street SE, Snohomish, WA 98290ActiveMLS ID #2527826, Nicole Ji. NWMLS as distributed by MLS GRID
- $1,399,0004 bd3 ba2.8k sqft3832 113th Drive SE, Snohomish, WA 98290ActiveMLS ID #2550429, Sandra K. Pelan. NWMLS as distributed by MLS GRID
- $1,399,9994 bd3 ba3.2k sqft7814 199th Avenue SE, Snohomish, WA 98290ActiveMLS ID #2543465, Kelli Toomey. NWMLS as distributed by MLS GRID
- $1,050,0004 bd3 ba3.5k sqft9431 185th Drive SE, Snohomish, WA 98290ActiveMLS ID #2529783, Miles Lamb. NWMLS as distributed by MLS GRID
- $1,250,0004 bd3 ba1.9k sqft6001 Riverview Road, Snohomish, WA 98290ActiveMLS ID #2520144, Allison Trimble. NWMLS as distributed by MLS GRID
- $1,200,0005 bd3 ba3.5k sqftGranite Falls, Granite Falls, WA 98252ActiveMLS ID #2557301, Natalee N. Thurston. NWMLS as distributed by MLS GRID
- $999,9504 bd4 ba3.8k sqft1414 Lake Roesiger Drive, Snohomish, WA 98290ActiveMLS ID #2510848, Pete Keating. NWMLS as distributed by MLS GRID
- $1,233,0004 bd3 ba2.6k sqft12500 60th Street NE, Lake Stevens, WA 98258ActiveMLS ID #2557571, Amie K. Sprague. NWMLS as distributed by MLS GRID
- $970,0004 bd4 ba3.7k sqft14925 180th Place SE, Snohomish, WA 98290ActiveMLS ID #2512314, Heather Van Voorst. NWMLS as distributed by MLS GRID
- $1,129,0003 bd3 ba2.4k sqft4021 142nd Avenue NE, Lake Stevens, WA 98258ContingentMLS ID #2538825, James McPherson. NWMLS as distributed by MLS GRID
- $899,9953 bd2 ba2.1k sqft19010 114th Place SE, Snohomish, WA 98290ActiveMLS ID #2524801, Danny Altizer. NWMLS as distributed by MLS GRID
- $1,139,9504 bd3 ba2.6k sqftVan Brocklin, Monroe, WA 98272ActiveMLS ID #2553124, Melissa Cook. NWMLS as distributed by MLS GRID
- $1,425,0004 bd4 ba4.1k sqft6907 184th Street SE, Snohomish, WA 98296ActiveMLS ID #2554898, Nicole Ji. NWMLS as distributed by MLS GRID
- $1,239,9004 bd4 ba3.6k sqftEnchantment 90 Ph Ii, Lake Stevens, WA 98258ActiveMLS ID #2543550, Jesse Roach. NWMLS as distributed by MLS GRID
