Tucked away at the end of a long private drive, this exquisitely reimagined Craftsman offers a rare sense of seclusion paired with elevated modern living. Set on a generous, serene lot, the home unfolds with intention, where every detail has been thoughtfully curated and every space designed to feel refined and inviting. Warm engineered hardwoods guide you through light-filled interiors, where effortless flow connects the home’s living spaces. At the center, a beautifully appointed chef’s kitchen features quartz countertops, classic subway tile, a farmhouse sink, 36" gas range & an elegant presence that seamlessly blends form and function, perfect for both intimate evenings and elevated entertaining. Retreat to the primary suite, where “spa day” is a daily reality thanks to a deep standalone soaking tub & curated finishes. The expansive flex space provides exceptional versatility, easily transforming into a private guest suite, media lounge, or wellness space. Step outside to a covered terrace with a statement fireplace, an idyllic setting for morning coffee or evenings spent hosting under the glow of firelight. The estate-like grounds offer abundant parking, including RV space, along with future potential for a DADU (buyer to verify), allowing for flexibility without compromise. Septic approved for 4 bedrooms. No HOA. Ideally located just minutes from scenic parks, trails, and the charm and culinary appeal of downtown Snohomish, this is more than a home, it’s a lifestyle.
Sold
Listed by: COMPASS • Julian Flunder
Bought with: Real Broker LLC
$1,459,950
20626 78th Avenue SE, Snohomish, WA 98296
3beds
2,968sqft
Single Family Residence
Built in 1995
0.86 Acres Lot
$1,447,100 Zestimate®
$492/sqft
$4,792 Estimated rent
Home value
$1,447,100
$1.36M - $1.55M
$4,792/mo
Zestimate® history
Owner options
List your home for rent
$4,792/mo
Rent Zestimate®
Find your next renter with Zillow Rental Manager. Plus, with online applications, you can quickly screen prospective tenants – for free.
$4,792/mo
Rent Zestimate®
Refinance and save
$8,896/mo
Est. payment
Refinancing to a lower rate could help reduce your monthly payments and save thousands over the life of the loan.
$8,896/mo
Est. payment
Explore your selling options
Work with a Zillow partner agent
Leverage their expertise and Zillow's premium Showcase listings to get your home seen by more buyers.
Get startedList with your own agent
Get your home in front of millions of buyers by listing it on Zillow.
Learn how to do itSell it yourself
Take full control of how buyers see your home on Zillow by listing For Sale by Owner (FSBO).
List your homeWhat's special
Light-filled interiorsFarmhouse sinkClassic subway tilePrimary suiteLong private driveDeep standalone soaking tubCurated finishes
Zillow last checked:
Listing updated:
Listed by:
Julian Flunder,
COMPASS
Bought with:
Rudy Simone, 20107285
Real Broker LLC
Source: NWMLS as distributed by MLS GRID,MLS#: 2512216
Facts & features
Interior
Bedrooms & bathrooms
- Bedrooms: 3
- Bathrooms: 3
- Full bathrooms: 2
- 1/2 bathrooms: 1
- Main level bathrooms: 1
Primary bedroom
- Level: Second
Bedroom
- Level: Second
Bedroom
- Level: Second
Bathroom full
- Level: Second
Bathroom full
- Level: Second
Other
- Level: Main
Bonus room
- Level: Main
Den office
- Level: Main
Dining room
- Level: Main
Entry hall
- Level: Main
Family room
- Level: Main
Kitchen with eating space
- Level: Main
Living room
- Level: Main
Utility room
- Level: Main
Heating
- Fireplace, Forced Air, Electric, Natural Gas
Cooling
- None
Appliances
- Included: Dishwasher, Disposal, Dryer, Microwave, Refrigerator, Stove(s)/Range(s), Washer, Dishwasher(s), Dryer(s), Garbage Disposal, Microwave(s), Refrigerator(s), Washer(s), Water Heater: Gas, Water Heater Location: Garage
Features
- Bath Off Primary, Ceiling Fan(s), Dining Room
- Flooring: Ceramic Tile, Engineered Hardwood, Carpet
- Doors: French Doors
- Windows: Dbl Pane/Storm Window, Skylight(s)
- Basement: None
- Number of fireplaces: 2
- Fireplace features: Gas, Main Level: 2, Fireplace
Interior area
- Total structure area: 2,968
- Total interior livable area: 2,968 sqft
Property
Parking
- Total spaces: 11
- Parking features: Driveway, Attached Garage, RV Parking
- Has attached garage: Yes
- Covered spaces: 3
- Uncovered spaces: 8
Features
- Levels: Two
- Stories: 2
- Entry location: Main
- Patio & porch: Bath Off Primary, Ceiling Fan(s), Dbl Pane/Storm Window, Dining Room, Fireplace, French Doors, Skylight(s), Vaulted Ceiling(s), Walk-In Closet(s), Water Heater, Wired for Generator
Lot
- Size: 0.86 Acres
- Features: Paved, Cable TV, Fenced-Partially, Gas Available, High Speed Internet, Outbuildings, Outdoor Fireplace, RV Parking
- Topography: Level
- Residential vegetation: Garden Space
Details
- Parcel number: 00645200000500
- Zoning: R5
- Zoning description: Jurisdiction: County
- Special conditions: Standard
- Other equipment: Wired for Generator
Construction
Type & style
- Home type: SingleFamily
- Architectural style: Craftsman,2 Story
- Property subtype: Single Family Residence
Materials
- Wood Siding, Wood Products
- Foundation: Poured Concrete
- Roof: Composition
Condition
- Year built: 1995
- Major remodel year: 1995
Utilities & green energy
- Electric: Company: PUD
- Sewer: Septic Tank
- Water: Public, Company: Cross Valley
Community & HOA
Community
- Features: CCRs
- Subdivision: Maltby
Location
- Region: Snohomish
Financial & listing details
- Price per square foot: $492/sqft
- Tax assessed value: $989,800
- Annual tax amount: $8,089
- Date on market: 6/14/2026
- Cumulative days on market: 38 days
- Listing terms: Conventional
- Inclusions: Dishwasher(s), Dryer(s), Garbage Disposal, Microwave(s), Refrigerator(s), Stove(s)/Range(s), Washer(s)
Price history
| Date | Event | Price |
|---|---|---|
| 5/28/2026 | Sold | $1,459,950-2.3%$492/sqft |
Source:  NWMLS as distributed by MLS GRID #2512216 Report a problem NWMLS as distributed by MLS GRID #2512216 Report a problem | ||
| 5/11/2026 | Pending sale | $1,494,950$504/sqft |
Source: NWMLS as distributed by MLS GRID #2512216 Report a problem | ||
| 5/4/2026 | Listed for sale | $1,494,950$504/sqft |
Source: NWMLS as distributed by MLS GRID #2512216 Report a problem | ||
| 4/30/2026 | Pending sale | $1,494,950$504/sqft |
Source: NWMLS as distributed by MLS GRID #2512216 Report a problem | ||
| 4/23/2026 | Listed for sale | $1,494,950+106.2%$504/sqft |
Source: NWMLS as distributed by MLS GRID #2512216 Report a problem | ||
| 9/21/2017 | Listing removed | $724,900-1.4%$244/sqft |
Source: Redfin Corp Report a problem | ||
| 5/31/2017 | Sold | $735,000+1.4%$248/sqft |
Source: NWMLS as distributed by MLS GRID #1112936 Report a problem | ||
| 5/8/2017 | Listed for sale | $724,900+5.8%$244/sqft |
Source: Redfin Corp Report a problem | ||
| 3/17/2016 | Sold | $685,000$231/sqft |
Source: NWMLS as distributed by MLS GRID #888682 Report a problem | ||
| 2/17/2016 | Pending sale | $685,000$231/sqft |
Source: Windermere Real Estate Northeast Inc. #888682 Report a problem | ||
| 2/8/2016 | Listed for sale | $685,000+179.7%$231/sqft |
Source: Windermere Real Estate Northeast Inc. #888682 Report a problem | ||
| 10/20/1994 | Sold | $244,900$83/sqft |
Source: Public Record Report a problem | ||
Public tax history
| Year | Property taxes | Tax assessment |
|---|---|---|
| 2024 | $8,089 +2.3% | $989,800 +2.6% |
| 2023 | $7,906 -6% | $964,600 -14.2% |
| 2022 | $8,408 +1.5% | $1,124,600 +28.4% |
| 2021 | $8,286 +9% | $875,800 +10.9% |
| 2020 | $7,603 +5.9% | $789,600 +8.1% |
| 2019 | $7,177 | $730,300 +5.3% |
| 2018 | -- | $693,300 +33.5% |
| 2017 | $7,714 +30.7% | $519,500 +9.6% |
| 2016 | $5,900 | $474,100 +4.9% |
| 2015 | $5,900 +8.1% | $452,000 +15.1% |
| 2013 | $5,456 | $392,800 |
| 2012 | -- | -- |
| 2011 | -- | -- |
| 2010 | -- | -- |
| 2009 | -- | -- |
| 2008 | -- | -- |
| 2007 | -- | -- |
| 2002 | -- | -- |
| 2001 | $3,668 +13.6% | $271,400 +19.8% |
| 2000 | $3,227 | $226,600 |
Find assessor info on the county website
Neighborhood: 98296
Nearby homes
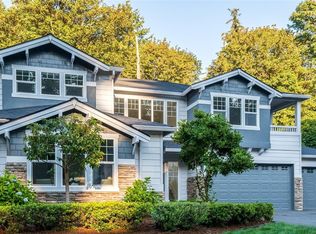
- $1,590,0004 bd3 ba3.1k sqft20625 76th Ave SE, Snohomish, WA 98296Sold
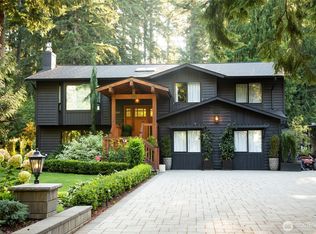
- $1,300,0003 bd2 ba2.5k sqft20717 78th Ave SE, Snohomish, WA 98296Sold
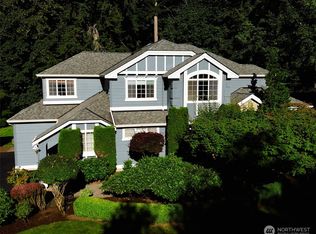
- $1,680,0004 bd3 ba3.3k sqft20700 76th Ave SE, Snohomish, WA 98296For Sale
- $1,505,0004 bd4 ba3.9k sqft7624 203rd St SE, Snohomish, WA 98296Sold
- $1,999,9994 bd3 ba3.6k sqft7918 207th St SE, Snohomish, WA 98296Sold
- $1,800,0004 bd4 ba3.6k sqft7612 203rd St SE, Snohomish, WA 98296Sold
- $940,0003 bd3 ba2k sqft20925 76th Dr SE, Snohomish, WA 98296Sold
- $1,355,0004 bd3 ba3k sqft20600 74th Dr SE, Snohomish, WA 98296Sold
Nearby schools
GreatSchools rating
- 7/10Maltby Elementary SchoolGrades: K-5Distance: 1.3 mi
- 8/10Hidden River Middle SchoolGrades: 6-8Distance: 1.2 mi
- 6/10Monroe High SchoolGrades: 9-12Distance: 6 mi
Schools provided by the listing agent
- Elementary: Maltby Elem
- Middle: Hidden River Mid
- High: Monroe High
Source: NWMLS as distributed by MLS GRID. This data may not be complete. We recommend contacting the local school district to confirm school assignments for this home.
Get a cash offer in 3 minutes
Find out how much your home could sell for in as little as 3 minutes with a no-obligation cash offer.
Estimated market value
$1,447,100
Get a cash offer in 3 minutes
Find out how much your home could sell for in as little as 3 minutes with a no-obligation cash offer.
Estimated market value
$1,447,100
- Washington
- Snohomish County
- Snohomish
- 98296
- 20626 78th Avenue SE
Nearby cities
Nearby neighborhoods
Nearby zip codes
Other Snohomish Topics
