Escape to your private retreat at this 3+ acre wooded property in Maltby, featuring a classic 1970s tri-level home. Offering 3 beds/2.25 baths, this home boasts a spacious layout w/huge downstairs rec rm—perfect for gatherings, hobbies, or future media space. Tongue & groove cedar & cozy wood stove + huge storage room downstairs. Outside, enjoy a barn & fenced pasture, ideal for horses, livestock & more. Spacious living rm w/vaulted ceilings, large picture windows & cozy pellet stove. Mature trees, garden space, seasonal creek & endless possibilities- this property offers both privacy & potential. Bring your vision & remodel ideas to create your dream home in a serene country setting. Just minutes from town, EZ access to commuter routes!
Sold
Listed by: John L. Scott Snohomish • Mark Gallagher
Bought with: COMPASS
$940,000
20925 76th Drive SE, Snohomish, WA 98296
3beds
2,065sqft
Single Family Residence
Built in 1976
3.08 Acres Lot
$907,300 Zestimate®
$455/sqft
$4,225 Estimated rent
Home value
$907,300
$844,000 - $980,000
$4,225/mo
Zestimate® history
Owner options
List your home for rent
$4,225/mo
Rent Zestimate®
Find your next renter with Zillow Rental Manager. Plus, with online applications, you can quickly screen prospective tenants – for free.
$4,225/mo
Rent Zestimate®
Refinance and save
$5,690/mo
Est. payment
Refinancing to a lower rate could help reduce your monthly payments and save thousands over the life of the loan.
$5,690/mo
Est. payment
Explore your selling options
Work with a Zillow partner agent
Leverage their expertise and Zillow's premium Showcase listings to get your home seen by more buyers.
Get startedList with your own agent
Get your home in front of millions of buyers by listing it on Zillow.
Learn how to do itSell it yourself
Take full control of how buyers see your home on Zillow by listing For Sale by Owner (FSBO).
List your homeWhat's special
Wooded propertySpacious living rmCozy wood stoveGarden spaceBarn and fenced pastureMature treesLarge picture windows
Zillow last checked:
Listing updated:
Listed by:
Mark Gallagher,
John L. Scott Snohomish,
Becky Gallagher,
John L. Scott Snohomish
Bought with:
Jordon Service, 21035282
COMPASS
Source: NWMLS as distributed by MLS GRID,MLS#: 2421406
Facts & features
Interior
Bedrooms & bathrooms
- Bedrooms: 3
- Bathrooms: 3
- Full bathrooms: 1
- 3/4 bathrooms: 1
- 1/2 bathrooms: 1
Other
- Level: Lower
Bonus room
- Level: Lower
Dining room
- Level: Main
Entry hall
- Level: Main
Kitchen with eating space
- Level: Main
Living room
- Level: Main
Rec room
- Level: Lower
Utility room
- Level: Lower
Heating
- Fireplace, Forced Air, Electric
Cooling
- None
Appliances
- Included: Dishwasher(s), Dryer(s), Refrigerator(s), See Remarks, Stove(s)/Range(s), Washer(s), Water Heater: Electric, Water Heater Location: Lower Laundry Room
Features
- Bath Off Primary, Dining Room
- Flooring: See Remarks, Vinyl, Carpet
- Basement: None
- Number of fireplaces: 2
- Fireplace features: Pellet Stove, Wood Burning, Lower Level: 1, Main Level: 1, Fireplace
Interior area
- Total structure area: 2,065
- Total interior livable area: 2,065 sqft
Property
Parking
- Total spaces: 2
- Parking features: Attached Garage, RV Parking
- Attached garage spaces: 2
Features
- Levels: Three Or More
- Entry location: Main
- Patio & porch: Bath Off Primary, Dining Room, Fireplace, Water Heater
- Has view: Yes
- View description: See Remarks, Territorial
Lot
- Size: 3.08 Acres
- Features: Dead End Street, Open Lot, Secluded, Barn, Cable TV, Deck, Fenced-Fully, Fenced-Partially, High Speed Internet, Outbuildings, RV Parking
- Topography: Equestrian,Level
- Residential vegetation: Brush, Fruit Trees, Pasture, Wooded
Details
- Parcel number: 27052300402100
- Zoning: R5
- Zoning description: Jurisdiction: County
- Special conditions: Standard
Construction
Type & style
- Home type: SingleFamily
- Architectural style: Tri-Level
- Property subtype: Single Family Residence
Materials
- Brick, Wood Siding
- Foundation: Poured Concrete, See Remarks
- Roof: Metal
Condition
- Average
- Year built: 1976
- Major remodel year: 1976
Utilities & green energy
- Electric: Company: Snohomish County PUD
- Sewer: Septic Tank, Company: Septic
- Water: Public, Company: Cross Valley Water
Community & HOA
Community
- Subdivision: Maltby
Location
- Region: Snohomish
Financial & listing details
- Price per square foot: $455/sqft
- Tax assessed value: $818,800
- Annual tax amount: $6,722
- Date on market: 10/1/2025
- Cumulative days on market: 294 days
- Listing terms: Conventional,FHA,See Remarks
- Inclusions: Dishwasher(s), Dryer(s), Refrigerator(s), See Remarks, Stove(s)/Range(s), Washer(s)
Price history
| Date | Event | Price |
|---|---|---|
| 9/12/2025 | Sold | $940,000-1.1%$455/sqft |
Source:  NWMLS as distributed by MLS GRID #2421406 Report a problem NWMLS as distributed by MLS GRID #2421406 Report a problem | ||
| 8/27/2025 | Pending sale | $950,000$460/sqft |
Source: NWMLS as distributed by MLS GRID #2421406 Report a problem | ||
| 8/16/2025 | Listed for sale | $950,000$460/sqft |
Source: NWMLS as distributed by MLS GRID #2421406 Report a problem | ||
Public tax history
| Year | Property taxes | Tax assessment |
|---|---|---|
| 2024 | $6,722 +3.5% | $818,800 +3.8% |
| 2023 | $6,495 -5.2% | $788,600 -13.6% |
| 2022 | $6,852 +8.9% | $912,300 +38.1% |
| 2021 | $6,291 +15.7% | $660,800 +18% |
| 2020 | $5,435 +2.2% | $559,900 +4.3% |
| 2019 | $5,317 | $537,000 +7.4% |
| 2018 | -- | $500,100 +31.5% |
| 2017 | $5,482 +10.5% | $380,400 -7.4% |
| 2016 | $4,963 | $410,900 +8.4% |
| 2015 | $4,963 +19.8% | $379,000 +27.8% |
| 2013 | $4,142 | $296,500 |
| 2012 | -- | -- |
| 2011 | -- | -- |
| 2010 | -- | -- |
| 2009 | -- | -- |
| 2008 | -- | -- |
| 2007 | -- | -- |
| 2002 | -- | -- |
| 2001 | $3,488 +18.4% | $258,000 +24.9% |
| 2000 | $2,945 | $206,600 |
Find assessor info on the county website
Neighborhood: 98296
Nearby homes
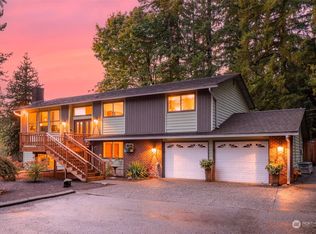
- $1,120,0003 bd3 ba2.6k sqft21102 76th Dr SE, Snohomish, WA 98296Sold
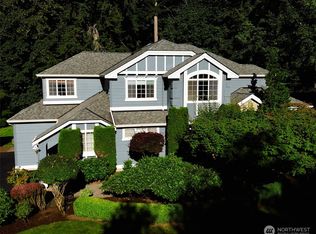
- $1,680,0004 bd3 ba3.3k sqft20700 76th Ave SE, Snohomish, WA 98296For Sale
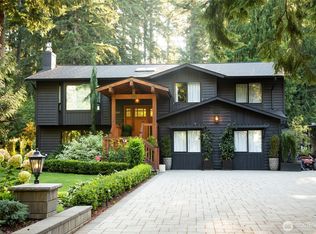
- $1,300,0003 bd2 ba2.5k sqft20717 78th Ave SE, Snohomish, WA 98296Sold
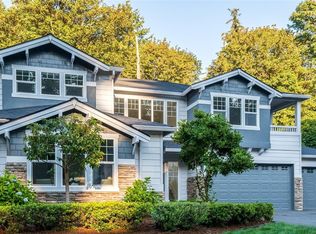
- $1,590,0004 bd3 ba3.1k sqft20625 76th Ave SE, Snohomish, WA 98296Sold
- $1,459,9503 bd3 ba2.9k sqft20626 78th Ave SE, Snohomish, WA 98296Sold
- $1,999,9994 bd3 ba3.6k sqft7918 207th St SE, Snohomish, WA 98296Sold
- $895,0003 bd2 ba1.8k sqft7524 Maltby Rd, Woodinville, WA 98072Pending
- $885,0003 bd3 ba2k sqft7508 Maltby Rd, Woodinville, WA 98072Sold
Nearby schools
GreatSchools rating
- 7/10Maltby Elementary SchoolGrades: K-5Distance: 1.3 mi
- 8/10Hidden River Middle SchoolGrades: 6-8Distance: 1.1 mi
- 6/10Monroe High SchoolGrades: 9-12Distance: 6.2 mi
Get a cash offer in 3 minutes
Find out how much your home could sell for in as little as 3 minutes with a no-obligation cash offer.
Estimated market value
$907,300
Get a cash offer in 3 minutes
Find out how much your home could sell for in as little as 3 minutes with a no-obligation cash offer.
Estimated market value
$907,300
- Washington
- Snohomish County
- Snohomish
- 98296
- 20925 76th Drive SE
Nearby cities
Nearby neighborhoods
Nearby zip codes
Other Snohomish Topics
