There isn’t a better opportunity than this 2,580 square-foot home and impressive 1,523 square-foot garage. A classic entry invites you into this warm 4-bedroom home. Real hardwood floors lead to the upgraded chef’s kitchen. Cooking & gathering is a breeze with an oversized island & gorgeous slab counters. The cabinets & pantry feature high-end roll out shelving while full-height backsplash completes the room. There’s a double oven and professional gas cooktop, too. A generous window allows plenty of sunshine and serene views of the private patio & yard. The dining/living room and office (4th bedroom) are just steps away providing the functionality you need. Don’t miss the inviting den’s character; featuring warm wood, cozy gas fireplace, and floor-to-ceiling built-in shelves. Upstairs is the primary suite; a quiet sanctuary. The primary’s bathroom offers double-sinks, walk-in shower with 2 shower heads & valves, soaking tub & heated tile floors. There’s a considerable walk-in closet (it even has a window). Upstairs includes two large bedrooms, home office (or playroom, craft space, etc.) and full bathroom. A large laundry room provides extra storage and a standup freezer. An attached 3-car garage & shop is a showstopper. The shop area is a blank canvas with a shop heater, enclosed storage room, curtain for separation, and walls of pegboard. What will your vision create? RV Parking. Spacious corner lot. Great Maltby location. This unparalleled home is a MUST SEE!
Pending
Listed by: Thompson Carol Real Estate • Christen Cripe • 360-870-0099
$1,174,990
7818 206th Street SE, Snohomish, WA 98296
4beds
2,580sqft
Single Family Residence
Built in 1976
0.72 Acres Lot
$1,178,100 Zestimate®
$455/sqft
$-- HOA
What's special
Rv parkingOversized islandReal hardwood floorsPrivate patio and yardSpacious corner lotDouble ovenFull-height backsplash
- --
- on Zillow
- 722
- views
- 63
- saves
Likely to sell faster than
Zillow last checked:
Listing updated:
Listed by:
Christen Cripe 360-870-0099 christen@thompsoncarol.com,
Thompson Carol Real Estate,
Benjamin Weber 425-499-0293,
Thompson Carol Real Estate
Source: NWMLS as distributed by MLS GRID,MLS#: 2583758
Facts & features
Interior
Bedrooms & bathrooms
- Bedrooms: 4
- Bathrooms: 3
- Full bathrooms: 2
- 1/2 bathrooms: 1
- Main level bathrooms: 1
- Main level bedrooms: 1
Primary bedroom
- Level: Second
Bathroom full
- Level: Second
Bonus room
- Level: Second
Den office
- Level: Main
Dining room
- Level: Main
Entry hall
- Level: Main
Living room
- Level: Main
Heating
- Fireplace, 90%+ High Efficiency, Heat Pump, Radiant, Electric, Natural Gas
Cooling
- 90%+ High Efficiency, Heat Pump
Appliances
- Included: Dishwasher, Double Oven, Dryer, Microwave, Refrigerator, See Remarks, Stove(s)/Range(s), Washer, Dishwasher(s), Dryer(s), Microwave(s), Refrigerator(s), Washer(s), Water Heater: Gas, Water Heater Location: Garage
Features
- Bath Off Primary, Ceiling Fan(s), Dining Room
- Flooring: Ceramic Tile, Hardwood, Vinyl, Carpet
- Doors: French Doors
- Windows: Dbl Pane/Storm Window
- Basement: None
- Number of fireplaces: 1
- Fireplace features: Gas, Main Level: 1, Fireplace
Interior area
- Total structure area: 2,580
- Total interior livable area: 2,580 sqft
Property
Parking
- Total spaces: 10
- Parking features: Driveway, Attached Garage, RV Parking
- Has attached garage: Yes
- Covered spaces: 5
- Uncovered spaces: 5
Features
- Levels: Two
- Stories: 2
- Entry location: Main
- Patio & porch: Bath Off Primary, Ceiling Fan(s), Dbl Pane/Storm Window, Dining Room, Fireplace, French Doors, Jetted Tub, Security System, Walk-In Closet(s), Water Heater
- Spa features: Bath
- Has view: Yes
- View description: Territorial
Lot
- Size: 0.72 Acres
- Features: Corner Lot, Paved, Cable TV, Fenced-Partially, Outbuildings, Patio, RV Parking
- Topography: Level
- Residential vegetation: Garden Space
Details
- Parcel number: 00773000000100
- Special conditions: Standard
- Other equipment: Leased Equipment: No
Construction
Type & style
- Home type: SingleFamily
- Architectural style: Contemporary,2 Story
- Property subtype: Single Family Residence
Materials
- Brick, Wood Siding
- Foundation: Poured Concrete
- Roof: Composition
Condition
- Year built: 1976
Utilities & green energy
- Electric: Company: Snohomish PUD
- Sewer: Septic Tank, Company: Septic
- Water: Public, Company: Cross Valley Water
Community & HOA
Community
- Security: Security System
- Subdivision: Maltby
HOA
- HOA phone: 425-499-0293
Location
- Region: Snohomish
Financial & listing details
- Price per square foot: $455/sqft
- Tax assessed value: $945,400
- Annual tax amount: $7,443
- Date on market: 9/17/2026
- Listing terms: Conventional,FHA,VA Loan
- Inclusions: Dishwasher(s), Double Oven, Dryer(s), Leased Equipment, Microwave(s), Refrigerator(s), See Remarks, Stove(s)/Range(s), Washer(s)
Estimated market value
$1,178,100
$1.12M - $1.24M
$4,052/mo
Price history
| Date | Event | Price |
|---|---|---|
| 9/21/2026 | Pending sale | $1,174,990$455/sqft |
Source:  NWMLS as distributed by MLS GRID #2583758 Report a problem NWMLS as distributed by MLS GRID #2583758 Report a problem | ||
| 9/17/2026 | Listed for sale | $1,174,990+250.7%$455/sqft |
Source: NWMLS as distributed by MLS GRID #2583758 Report a problem | ||
| 6/4/2004 | Sold | $335,000$130/sqft |
Source: NWMLS as distributed by MLS GRID #24057822 Report a problem | ||
Public tax history
| Year | Property taxes | Tax assessment |
|---|---|---|
| 2025 | $7,443 +3.8% | $945,400 +7.7% |
| 2024 | $7,173 +3% | $878,200 +3.3% |
| 2023 | $6,963 -6.4% | $850,000 -14.6% |
| 2022 | $7,439 +0.3% | $995,600 +26.8% |
| 2021 | $7,419 +8.9% | $784,900 +10.9% |
| 2020 | $6,815 +6% | $708,000 +8.2% |
| 2019 | $6,431 | $654,600 +5.7% |
| 2018 | -- | $619,400 +26.5% |
| 2017 | $6,909 +22.8% | $489,800 +6.8% |
| 2016 | $5,625 | $458,500 +6.5% |
| 2015 | $5,625 +10.4% | $430,600 +17.5% |
| 2013 | $5,097 | $366,500 |
| 2012 | -- | -- |
| 2011 | -- | -- |
| 2010 | -- | -- |
| 2009 | -- | -- |
| 2008 | -- | -- |
| 2007 | -- | -- |
| 2002 | -- | -- |
| 2001 | $3,027 +19% | $223,600 +25.5% |
| 2000 | $2,543 | $178,100 |
Find assessor info on the county website
Monthly payment
Est. payment
Payment breakdown
Explore the cost of this home by adjusting the details. Changes won't be saved.Climate risks
Neighborhood: 98296
Nearby schools
Schools provided by the listing agent
- Elementary: Maltby Elem
- Middle: Hidden River Mid
- High: Monroe High
Source: NWMLS as distributed by MLS GRID. This data may not be complete. We recommend contacting the local school district to confirm school assignments for this home.

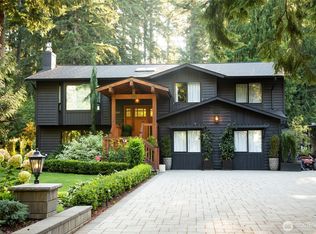
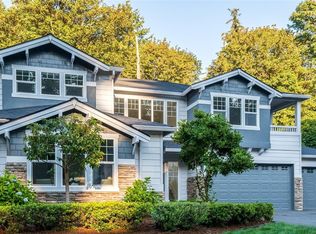
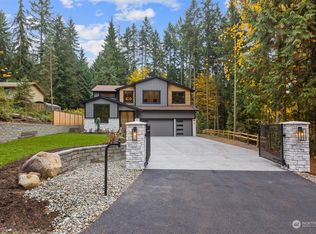
Similar homes
- $1,187,5005 bd3 ba2.7k sqft19122 181st Avenue NE, Woodinville, WA 98077Active
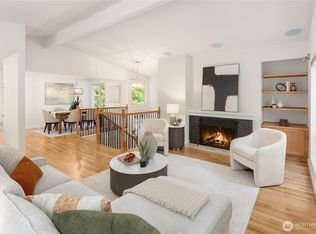 MLS ID #2593988, Carrie Sorensen. NWMLS as distributed by MLS GRID
 - $1,064,9904 bd3 ba2.7k sqft7301 199th Street SE, Snohomish, WA 98296Active
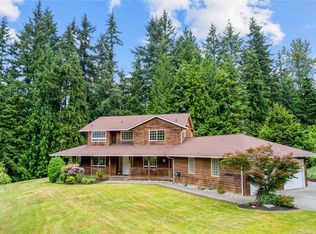 MLS ID #2526908, Benjamin Weber. NWMLS as distributed by MLS GRID
 - $1,299,9505 bd4 ba2.7k sqft15820 65th Avenue SE, Snohomish, WA 98296Active
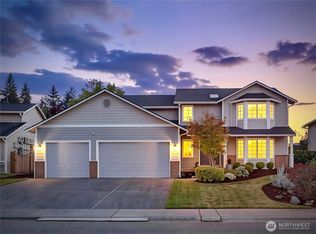 MLS ID #2589113, Sara Montagne. NWMLS as distributed by MLS GRID
 - $1,290,0004 bd3 ba3.6k sqft8204 135th Place SE, Snohomish, WA 98296Active
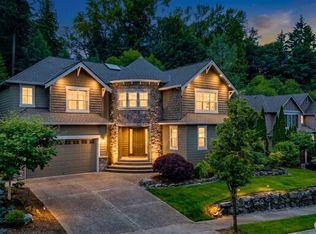 MLS ID #2545500, Melissa Challman. NWMLS as distributed by MLS GRID
