Nestled in a quiet 55+ community, this beautifully refreshed and impeccably maintained 3 bedroom, 2 bathroom home offers the perfect blend of comfort and modern updates. The immaculate interior shines with recently updated laminate plank flooring, newer carpet, fresh paint, and updated LED lighting throughout, complemented by a newer roof and exterior paint. At the heart of the home is a spacious kitchen featuring vaulted ceilings, newer appliances, a pantry, and an expansive breakfast bar that opens directly into a large, sun-drenched living room. The spacious primary ensuite serves as a peaceful retreat with a walk-in closet, while two additional bedrooms offer excellent flexibility. Complete with a convenient utility room, a deep 2-car tandem carport, and a covered patio with a yard space ready for your personal touch. This home boasts an unbeatable central location, situated just minutes from Trader Joe's, the vibrant shops and dining along Everett Mall Way, local parks, hospitals, and easy I-5 access.Fully pre-inspected and completely turn-key. Welcome Home!
Active
Listed by: Windermere RE North, Inc. • Andrea Wetzel
$142,000
11100 4th Avenue W #4, Everett, WA 98204
3beds
1,404sqft
Manufactured Home
Built in 1996
5.1 Acres Lot
$156,300 Zestimate®
$101/sqft
$-- HOA
What's special
Yard spaceCovered patioSpacious kitchenUpdated led lighting throughoutWalk-in closetSpacious primary ensuiteNewer appliances
- 2 days |
- 289 |
- 12 |
Zillow last checked:
Listing updated:
Listed by:
Andrea Wetzel,
Windermere RE North, Inc.
Source: NWMLS as distributed by MLS GRID,MLS#: 2556964
Facts & features
Interior
Bedrooms & bathrooms
- Bedrooms: 3
- Bathrooms: 2
- Full bathrooms: 2
Rooms
- Room types: Kitchen With Eating Space, Utility Room
Heating
- Forced Air, Electric
Cooling
- None
Appliances
- Included: Dishwasher, Dryer, Refrigerator, Dishwasher(s), Dryer(s), Refrigerator(s), Water Heater: Electric, Water Heater Location: Bedroom
Features
- Flooring: Vinyl Plank, Carpet
- Windows: Double Pane Windows
- Has fireplace: No
Interior area
- Total structure area: 1,404
- Total interior livable area: 1,404 sqft
Property
Parking
- Parking features: Carport, Uncovered
- Has carport: Yes
Features
- Levels: One
- Stories: 1
- Patio & porch: Water Heater
- Park: Twin Creeks
Lot
- Size: 5.1 Acres
- Features: Dead End Street, Paved
Details
- Parcel number: 00960003900400
- Lease amount: $1,296
- Special conditions: Standard
Construction
Type & style
- Home type: MobileManufactured
- Architectural style: Manuf-Double Wide
- Property subtype: Manufactured Home
Materials
- Roof: Composition
Condition
- Good
- Year built: 1996
Details
- Builder model: Lakecrest 9501
Utilities & green energy
- Electric: Company: PUD
- Sewer: Company: Billed through park
- Water: Public, Company: Billed through park
Green energy
- Energy efficient items: Double Pane Windows
Community & HOA
Community
- Senior community: Yes
- Subdivision: Everett Mall
Location
- Region: Everett
Financial & listing details
- Price per square foot: $101/sqft
- Tax assessed value: $130,200
- Annual tax amount: $1,120
- Date on market: 7/19/2026
- Cumulative days on market: 4 days
- Listing terms: Conventional
- Inclusions: Dishwasher(s), Dryer(s), Garbage, Refrigerator(s), See Remarks, Sewer, Water
- Body type: Double Wide

Andrea Wetzel
(425) 387-0968
By pressing Contact Agent, you agree that the real estate professional identified above may call/text you about your search, which may involve use of automated means and pre-recorded/artificial voices. You don't need to consent as a condition of buying any property, goods, or services. Message/data rates may apply. You also agree to our Terms of Use. Zillow does not endorse any real estate professionals. We may share information about your recent and future site activity with your agent to help them understand what you're looking for in a home.
Estimated market value
$156,300
$138,000 - $177,000
$2,506/mo
Price history
| Date | Event | Price |
|---|---|---|
| 7/20/2026 | Listed for sale | $142,000-5.3%$101/sqft |
Source:  NWMLS as distributed by MLS GRID #2556964 Report a problem NWMLS as distributed by MLS GRID #2556964 Report a problem | ||
| 9/8/2023 | Sold | $149,950$107/sqft |
Source: NWMLS as distributed by MLS GRID #2140915 Report a problem | ||
| 8/10/2023 | Pending sale | $149,950$107/sqft |
Source: NWMLS as distributed by MLS GRID #2140915 Report a problem | ||
| 7/31/2023 | Contingent | $149,950$107/sqft |
Source: NWMLS as distributed by MLS GRID #2140915 Report a problem | ||
| 7/20/2023 | Listed for sale | $149,950$107/sqft |
Source: NWMLS as distributed by MLS GRID #NWM2140915 Report a problem | ||
Public tax history
| Year | Property taxes | Tax assessment |
|---|---|---|
| 2024 | $1,120 -0.1% | $130,200 -1% |
| 2023 | $1,120 +13.1% | $131,500 +8.4% |
| 2022 | $990 -1.7% | $121,300 +15.2% |
| 2021 | $1,008 | $105,300 |
Find assessor info on the county website
Monthly payment
Climate risks
Neighborhood: 98204
Nearby schools
GreatSchools rating
- 4/10Olivia Park Elementary SchoolGrades: K-5Distance: 0.2 mi
- 4/10Explorer Middle SchoolGrades: 6-8Distance: 1 mi
- 4/10Mariner High SchoolGrades: 9-12Distance: 0.8 mi
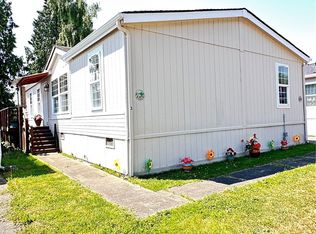
- $102,0003 bd2 ba1.2k sqft11100 4th Ave W UNIT 3, Everett, WA 98204Sold
- $219,0003 bd2 ba1.4k sqft11100 4th Ave W UNIT 9, Everett, WA 98204Sold

- $212,9003 bd2 ba1.6k sqft11100 4th Ave W UNIT 21, Everett, WA 98204Sold

- $125,0003 bd2 ba1.5k sqft11100 4th Ave W UNIT 22, Everett, WA 98204For Sale

- $88,0002 bd2 ba1.1k sqft11100 4th Ave W UNIT 27, Everett, WA 98204Sold
- $120,0003 bd2 ba1.7k sqft11100 4th Ave W UNIT 28, Everett, WA 98204Sold
- $140,0002 bd2 ba1.4k sqft11100 4th Ave W TRLR 30, Everett, WA 98204Sold
- $70,0002 bd1 ba840 sqft11100 4th Ave W UNIT 36, Everett, WA 98204Sold
Similar homes
- $149,9502 bd2 ba1.1k sqft1427 100th Street SW #146, Everett, WA 98204Active
 MLS ID #2550472, George Caudill. NWMLS as distributed by MLS GRID
 - $125,0003 bd2 ba1.5k sqft11100 4th Avenue W #22, Everett, WA 98204ActiveMLS ID #2528567, Sandy Eagon. NWMLS as distributed by MLS GRID
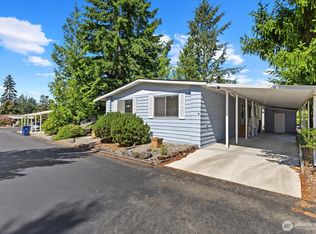
- $131,0003 bd2 ba1.7k sqft620 112TH ST SE #333, Everett, WA 98208Active
 MLS ID #2554600, Vladimir Grigoriev. NWMLS as distributed by MLS GRID
 - $175,0003 bd2 ba1.6k sqft1427 100th Street SW #68, Everett, WA 98204Active
 MLS ID #2551350, Cathi McLeod. NWMLS as distributed by MLS GRID
 - $139,9503 bd2 ba1.4k sqft11622 Silver Lake Road #80, Everett, WA 98208ActiveMLS ID #2532707, Merina Lipsky. NWMLS as distributed by MLS GRID
- $180,0003 bd2 ba1.4k sqft1427 100th Street SW #8, Everett, WA 98204ActiveMLS ID #2543518, George Caudill. NWMLS as distributed by MLS GRID
- $162,5002 bd2 ba1.1k sqft1415 84th Street SE #199, Everett, WA 98208ActiveMLS ID #2552347, Bud Laird. NWMLS as distributed by MLS GRID
- $199,9953 bd2 ba1.7k sqft13320 Highway 99 #193, Everett, WA 98204ActiveMLS ID #2557431, Victor Vega-Coria. NWMLS as distributed by MLS GRID
- $148,8883 bd2 ba1.4k sqft620 112th Street SE #23, Everett, WA 98208ActiveMLS ID #2513136, Tara Fuller. NWMLS as distributed by MLS GRID
- $190,0003 bd2 ba1.4k sqft7701 Hardeson Road #100, Everett, WA 98203ActiveMLS ID #2552773, Gabriela Arjon. NWMLS as distributed by MLS GRID
- $155,0003 bd2 ba1.3k sqft11100 92nd Street SE #2, Snohomish, WA 98290ActiveMLS ID #2525936, Brenda L. Haug. NWMLS as distributed by MLS GRID
- $165,0002 bd2 ba2k sqft620 112th Street SE #320, Everett, WA 98208ActiveMLS ID #2506354, Ryan Patrick. NWMLS as distributed by MLS GRID
- $175,0002 bd2 ba1.5k sqft1427 100th Street SW #82, Everett, WA 98204ActiveMLS ID #2551855, Annessa Younger. NWMLS as distributed by MLS GRID
- $155,0002 bd2 ba1.5k sqft815 124th Street SW #36, Everett, WA 98204ActiveMLS ID #2502086, Linda Inglin. NWMLS as distributed by MLS GRID
- $139,9502 bd2 ba1.1k sqft1415 84th Street SE #210, Everett, WA 98208ActiveMLS ID #2542434, Pete Keating. NWMLS as distributed by MLS GRID
- $127,0002 bd2 ba1.4k sqft620 112th Street SE #31, Everett, WA 98208ActiveMLS ID #2520963, Karen D. Knickerbocker. NWMLS as distributed by MLS GRID
- $190,0003 bd2 ba1.6k sqft5810 Fleming Street #23, Everett, WA 98203ActiveMLS ID #2516503, Donna L. Wood. NWMLS as distributed by MLS GRID
- $120,0001 bd2 ba784 sqft18501 52nd Avenue W #53, Lynnwood, WA 98037ActiveMLS ID #2556569, Nils M Gerhold. NWMLS as distributed by MLS GRID
- $134,9992 bd2 ba1.2k sqft1415 84th Street SE #136, Everett, WA 98208ActiveMLS ID #2348859, Walt Flynn. NWMLS as distributed by MLS GRID
- $110,0002 bd2 ba1k sqft13320 Hwy 99 #88, Everett, WA 98204ActiveMLS ID #2527169, Brian Acey. NWMLS as distributed by MLS GRID
