This Property has an Excellent Location...Light Rail Station is Nearby...Close to All Services...Good Access to I-5 or 405...Edmonds School District...Interior has Many Updates...The Kitchen was Completely Redone Four Years Ago...New Cabinets and an Island with Quartz Counter Tops...New Flooring...All Kitchen Appliances Included...There are Hardwood Floors thru Most of the House...The Living Room has a Cozy Gas Fireplace...Out Back is a Deck to Relax on in a Large Back Yard...Two Sheds approx 12x10...One for the Workshop with Extra Tall Ceiling and a Freezer Included and the Second Shed for Storage...Hardi Plank Siding...Walls have New Insulation...new Pex Plumbing and Tankless Water Heating System...Large Corner Lot..You Need to Come See!
Sold
Listed by: The Preview Group • James Ole Olson
Bought with: John L Scott Madrona Group
$565,000
20207 60th Avenue W, Lynnwood, WA 98036
3beds
816sqft
Single Family Residence
Built in 1954
8,276 Square Feet Lot
$573,600 Zestimate®
$692/sqft
$2,495 Estimated rent
Home value
$573,600
$545,000 - $602,000
$2,495/mo
Zestimate® history
Owner options
List your home for rent
$2,495/mo
Rent Zestimate®
Find your next renter with Zillow Rental Manager. Plus, with online applications, you can quickly screen prospective tenants – for free.
$2,495/mo
Rent Zestimate®
Refinance and save
$3,427/mo
Est. payment
Refinancing to a lower rate could help reduce your monthly payments and save thousands over the life of the loan.
$3,427/mo
Est. payment
Explore your selling options
Work with a Zillow partner agent
Leverage their expertise and Zillow's premium Showcase listings to get your home seen by more buyers.
Get startedList with your own agent
Get your home in front of millions of buyers by listing it on Zillow.
Learn how to do itSell it yourself
Take full control of how buyers see your home on Zillow by listing For Sale by Owner (FSBO).
List your homeWhat's special
Cozy gas fireplaceHardwood floorsLarge corner lotMany updatesNew cabinetsNew flooringTwo sheds
Zillow last checked:
Listing updated:
Listed by:
James Ole Olson,
The Preview Group
Bought with:
Terrence Poole, 21004095
John L Scott Madrona Group
Source: NWMLS as distributed by MLS GRID,MLS#: 2296129
Facts & features
Interior
Bedrooms & bathrooms
- Bedrooms: 3
- Bathrooms: 1
- Full bathrooms: 1
- Main level bathrooms: 1
- Main level bedrooms: 3
Primary bedroom
- Level: Main
Bedroom
- Level: Main
Bedroom
- Level: Main
Bathroom full
- Level: Main
Dining room
- Level: Main
Kitchen with eating space
- Level: Main
Living room
- Level: Main
Utility room
- Level: Main
Heating
- Fireplace, Baseboard, Tankless Water Heater, Electric, Natural Gas
Cooling
- None
Appliances
- Included: Dishwasher(s), Disposal, Refrigerator(s), Stove(s)/Range(s), Garbage Disposal, Water Heater: Tankless, Water Heater Location: Utility
Features
- Dining Room
- Flooring: Hardwood, Laminate, Vinyl
- Windows: Double Pane/Storm Window
- Basement: None
- Number of fireplaces: 1
- Fireplace features: Gas, Main Level: 1, Fireplace
Interior area
- Total structure area: 816
- Total interior livable area: 816 sqft
Property
Parking
- Parking features: Driveway
Features
- Levels: One
- Stories: 1
- Patio & porch: Double Pane/Storm Window, Dining Room, Fireplace, Hardwood, Laminate Hardwood, Water Heater
- Has view: Yes
- View description: Territorial
Lot
- Size: 8,276 Square Feet
- Dimensions: 71 x 123
- Features: Corner Lot, Curbs, Paved, Sidewalk, Cable TV, Fenced-Partially, High Speed Internet, Outbuildings, Patio, Shop
- Topography: Equestrian,Partial Slope
- Residential vegetation: Fruit Trees, Garden Space
Details
- Parcel number: 00563600201901
- Zoning description: RS8,Jurisdiction: City
- Special conditions: Standard
- Other equipment: Leased Equipment: none
Construction
Type & style
- Home type: SingleFamily
- Architectural style: 1 Story
- Property subtype: Single Family Residence
Materials
- Cement Planked
- Foundation: Poured Concrete
- Roof: Composition
Condition
- Year built: 1954
Utilities & green energy
- Electric: Company: PUD
- Sewer: Sewer Connected, Company: City
- Water: Public, Company: ity
Community & HOA
Community
- Subdivision: Cedar Valley
Location
- Region: Lynnwood
Financial & listing details
- Price per square foot: $692/sqft
- Tax assessed value: $483,700
- Annual tax amount: $3,727
- Date on market: 12/6/2024
- Cumulative days on market: 593 days
- Listing terms: Conventional,FHA,VA Loan
- Inclusions: Dishwasher(s), Garbage Disposal, LeasedEquipment, Refrigerator(s), Stove(s)/Range(s)
Price history
| Date | Event | Price |
|---|---|---|
| 11/15/2024 | Sold | $565,000-1.7%$692/sqft |
Source:  NWMLS as distributed by MLS GRID #2296129 Report a problem NWMLS as distributed by MLS GRID #2296129 Report a problem | ||
| 10/18/2024 | Pending sale | $575,000$705/sqft |
Source: NWMLS as distributed by MLS GRID #2296129 Report a problem | ||
| 10/14/2024 | Listed for sale | $575,000$705/sqft |
Source: NWMLS as distributed by MLS GRID #2296129 Report a problem | ||
Public tax history
| Year | Property taxes | Tax assessment |
|---|---|---|
| 2024 | $3,856 +3.5% | $483,700 +0.7% |
| 2023 | $3,727 -3.1% | $480,500 -6.8% |
| 2022 | $3,846 +12.7% | $515,700 +37.6% |
| 2021 | $3,413 +9.7% | $374,700 +9.5% |
| 2020 | $3,110 -8.7% | $342,300 +3.4% |
| 2019 | $3,407 | $331,100 +26.6% |
| 2018 | -- | $261,600 +26.4% |
| 2017 | $2,711 +38.6% | $206,900 +8.1% |
| 2016 | $1,956 | $191,400 +10.1% |
| 2015 | $1,956 +47.2% | $173,800 +55.3% |
| 2013 | $1,329 | $111,900 |
| 2012 | -- | -- |
| 2011 | -- | -- |
| 2010 | -- | -- |
| 2009 | -- | -- |
| 2008 | -- | -- |
| 2007 | -- | -- |
| 2002 | -- | -- |
| 2001 | $1,367 -1% | $109,900 |
| 2000 | $1,381 | $109,900 |
Find assessor info on the county website
Neighborhood: 98036
Nearby homes
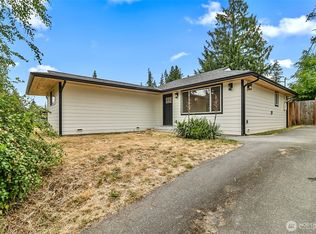
- $715,0003 bd2 ba1.1k sqft20213 60th Ave W, Lynnwood, WA 98036For Sale
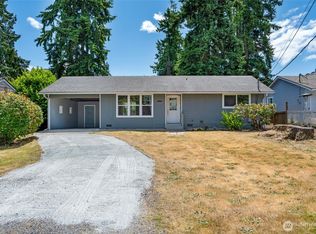
- $545,0002 bd1 ba904 sqft5822 202nd St SW, Lynnwood, WA 98036Sold
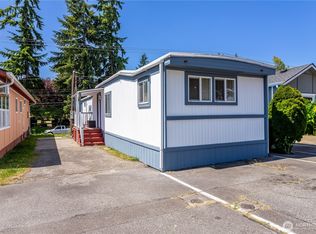
- $105,0002 bd2 ba756 sqft5920 200th St SW UNIT 37, Lynnwood, WA 98036For Sale
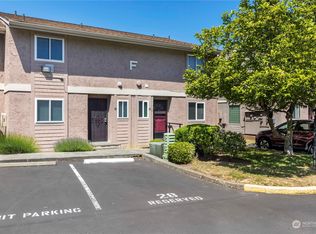
- $320,0002 bd2 ba1k sqft20110 60th Ave W APT F29, Lynnwood, WA 98036Sold
- $108,2002 bd1 ba730 sqft5920 200th St SW UNIT 34, Lynnwood, WA 98036Off Market
- $339,0002 bd2 ba1k sqft20100 60th Ave W #32, Lynnwood, WA 98036Sold
- $293,9501 bd1 ba810 sqft20131 61st Pl W #D-301, Lynnwood, WA 98036Sold
- $315,0002 bd1 ba812 sqft20101 61st Pl W APT E308, Lynnwood, WA 98036Sold
Nearby schools
GreatSchools rating
- 3/10Cedar Valley Community SchoolGrades: K-6Distance: 0.6 mi
- 7/10Alderwood Middle SchoolGrades: 7-8Distance: 3.4 mi
- 6/10Lynnwood High SchoolGrades: 9-12Distance: 3.6 mi
Get a cash offer in 3 minutes
Find out how much your home could sell for in as little as 3 minutes with a no-obligation cash offer.
Estimated market value
$573,600
Get a cash offer in 3 minutes
Find out how much your home could sell for in as little as 3 minutes with a no-obligation cash offer.
Estimated market value
$573,600
- Washington
- Snohomish County
- Lynnwood
- 98036
- 20207 60th Avenue W
Nearby cities
Nearby neighborhoods
Nearby zip codes
Other Lynnwood Topics
