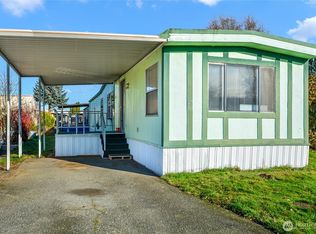
Charming 2-Bed, 1-Bath Home in 55+ Community – Available Now! Enjoy comfortable, low-maintenance living with one of the lowest space rents in Snohomish County. Home Features: Large eat-in kitchen with lots of cabinet space. nice warm interior colors, and sunny natural light. Newly reconstructed covered front deck with attached carport parking. New winterization under the home and ready for warmth in the upcoming season! Storage shed included. Community & Value:Water and Sewer costs included in rent. Mere walking steps to the swimming pool and community clubhouse, with a monthly event calendar if interested in meeting the neighbors. Low-fee RV or boat parking available. Pet-friendly (restrictions apply). All residents must be pre-approved to purchase. Convenient Location: Minutes from I-5, Costco, Target, and medical clinics.
Active
Listed by: The Preview Group • Shannan R. Leonard
Price cut: $5K (6/17)
$84,900
16600 25th Avenue NE #83, Marysville, WA 98271
2beds
784sqft
Manufactured Home
Built in 1977
-- sqft lot
$-- Zestimate®
$108/sqft
$-- HOA
What's special
Attached carport parkingSunny natural lightNice warm interior colorsStorage shed included
- 198 days
- 122
- 3
Zillow last checked:
Listing updated:
Listed by:
Shannan R. Leonard,
The Preview Group
Source: NWMLS as distributed by MLS GRID,MLS#: 2478140
Facts & features
Interior
Bedrooms & bathrooms
- Bedrooms: 2
- Bathrooms: 1
- Full bathrooms: 1
Rooms
- Room types: Kitchen With Eating Space, Living Room
Heating
- Forced Air, Electric
Cooling
- None
Appliances
- Included: Dryer, Refrigerator, Stove(s)/Range(s), Washer, Dryer(s), Refrigerator(s), Washer(s), Water Heater: Electric, Water Heater Location: Closet
Features
- Flooring: Vinyl, Carpet
- Has fireplace: No
Interior area
- Total structure area: 784
- Total interior livable area: 784 sqft
Property
Parking
- Parking features: Carport
- Has carport: Yes
Features
- Levels: One
- Stories: 1
- Patio & porch: Water Heater
- Park: Crystal Tree Village
Lot
- Features: Paved
Details
- Parcel number: 00960003008300
- Lease amount: $735
- Special conditions: Standard
Construction
Type & style
- Home type: MobileManufactured
- Architectural style: Manuf-Single Wide
- Property subtype: Manufactured Home
Materials
- Metal/Vinyl, Wood Siding, Wood Products
- Roof: Metal
Condition
- Average
- Year built: 1977
Details
- Builder model: 70*Unkown
Utilities & green energy
- Electric: Company: PUD
- Sewer: Company: Included in Rent/Msvl
- Water: Public, Company: Included in Rent/ Msvl
- Utilities for property: Astound/Ziply/Dish, Ziply/ Verizon
Community & HOA
Community
- Senior community: Yes
- Subdivision: Smokey Point
Location
- Region: Marysville
Financial & listing details
- Price per square foot: $108/sqft
- Tax assessed value: $52,800
- Date on market: 2/14/2026
- Cumulative days on market: 198 days
- Listing terms: Conventional
- Inclusions: Awnings, Dryer(s), Refrigerator(s), Sewer, Stove(s)/Range(s), Washer(s), Water
- Body type: Single Wide
Estimated market value
Not available
Estimated sales range
Not available
$1,733/mo
Price history
| Date | Event | Price |
|---|---|---|
| 6/17/2026 | Price change | $84,900-5.6%$108/sqft |
Source:  NWMLS as distributed by MLS GRID #2478140 Report a problem NWMLS as distributed by MLS GRID #2478140 Report a problem | ||
| 3/16/2026 | Price change | $89,900-2.8%$115/sqft |
Source: NWMLS as distributed by MLS GRID #2478140 Report a problem | ||
| 2/14/2026 | Listed for sale | $92,500+781%$118/sqft |
Source: NWMLS as distributed by MLS GRID #2478140 Report a problem | ||
| 7/26/2013 | Sold | $10,500-8.7%$13/sqft |
Source: NWMLS as distributed by MLS GRID #490735 Report a problem | ||
| 6/24/2013 | Price change | $11,500-11.5%$15/sqft |
Source: Preview Properties LMS, Inc. Report a problem | ||
| 5/28/2013 | Listed for sale | $13,000$17/sqft |
Source: Preview Properties LMS, Inc. Report a problem | ||
Public tax history
| Year | Property taxes | Tax assessment |
|---|---|---|
| 2025 | -- | $52,800 |
| 2024 | -- | $52,800 +10% |
| 2023 | -- | $48,000 +113.3% |
| 2022 | -- | $22,500 +6.1% |
| 2021 | -- | $21,200 |
Find assessor info on the county website
Monthly payment
Climate risks
Neighborhood: 98271
Nearby schools
Schools provided by the listing agent
- Middle: Lakewood Mid
- High: Lakewood High
Source: NWMLS as distributed by MLS GRID. This data may not be complete. We recommend contacting the local school district to confirm school assignments for this home.
- $95,0002 bd1 ba924 sqft16600 25th Ave NE UNIT 15, Marysville, WA 98271Sold
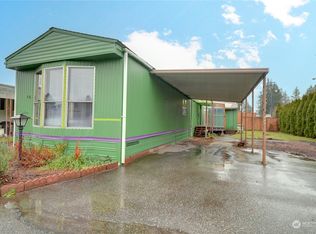
- $89,0002 bd2 ba924 sqft16600 25th Ave NE UNIT 18, Marysville, WA 98271Sold
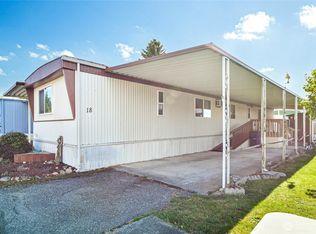
- $110,0002 bd2 ba1.2k sqft16600 25th Ave NE UNIT 19, Marysville, WA 98271Sold
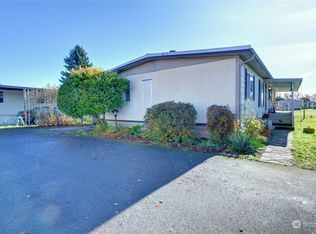
- $146,2003 bd2 ba1.4k sqft16600 25th Ave NE UNIT 23, Marysville, WA 98271Sold
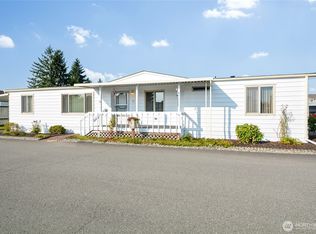
Similar homes
- $89,5002 bd1 ba972 sqft16600 25th Avenue NE #87, Marysville, WA 98271Active
 MLS ID #2469508, Shannan R. Leonard. NWMLS as distributed by MLS GRID
 - $87,0002 bd1 ba616 sqft11424 36th Drive NE #54, Marysville, WA 98271Active
 MLS ID #2559388, Merrick Rutledge. NWMLS as distributed by MLS GRID
 - $62,9992 bd1 ba864 sqft3715 152nd Street NE #41, Marysville, WA 98271Active
 MLS ID #2574048, Kathryn Shabaliv. NWMLS as distributed by MLS GRID
 - $84,9002 bd1 ba840 sqft5900 64th Street NE #70, Marysville, WA 98270Active
 MLS ID #2553144, Kerry McGhie. NWMLS as distributed by MLS GRID
