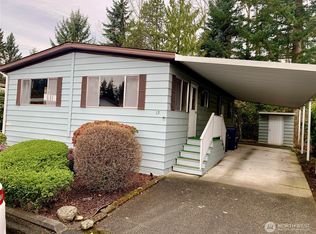
Affordable living in the ever popular 55+ Park, Mobile Country Club. A complete remodel. Newer Millguard vinyl windows, 8 yr old insulated 30 year roof and flashing; whole house re-plumbed 2014; newer forced air electric furnace, newer hot water tank, all heat ducts resealed. Bathroom remodel 2020, new tub/shower combo, toilet and flooring. Newer stove, refrigerator, washer and dryer. New kitchen counters and backsplash. New interior paint, new front porch, new vinyl flooring in kitchen, hall and bath; new carpets in living room and both bedrooms completed 5-30-26; new light fixtures, new rear porch and carpet. Automatic timed light in entry. Two patio areas; adjacent guest parking, corner lot! Come and enjoy life. Active clubhouse with monthly activities, excellent management team, RV parking for a fee. Space rent covers water, sewer and garbage. Act now - this lives like a new home. Buyer must verify space rent increase to occur 9-1-26 with park management. Price adjustment to $49,000....bring all offers.
Active
Listed by: RE/MAX Northwest • Karen A. Schweinfurth
Price cut: $9K (6/15)
$49,000
1415 84th Street SE #126, Everett, WA 98208
2beds
840sqft
Manufactured Home
Built in 1973
-- sqft lot
$-- Zestimate®
$58/sqft
$-- HOA
What's special
New light fixturesTwo patio areasCorner lotNewer stoveNew front porchNew rear porchAll heat ducts resealed
- 56 days |
- 533 |
- 18 |
Zillow last checked:
Listing updated:
Listed by:
Karen A. Schweinfurth,
RE/MAX Northwest
Source: NWMLS as distributed by MLS GRID,MLS#: 2529723
Facts & features
Interior
Bedrooms & bathrooms
- Bedrooms: 2
- Bathrooms: 1
- Full bathrooms: 1
Rooms
- Room types: Kitchen Without Eating Space, Living Room, Utility Room
Heating
- Forced Air, Electric
Appliances
- Included: Dryer, Refrigerator, Stove(s)/Range(s), Washer, Dryer(s), Refrigerator(s), Washer(s)
Features
- Flooring: Vinyl, Carpet
- Windows: Double Pane Windows
- Has fireplace: No
Interior area
- Total structure area: 840
- Total interior livable area: 840 sqft
Property
Parking
- Parking features: Carport
- Has carport: Yes
Features
- Levels: One
- Stories: 1
- Park: Mobile Country Club
Lot
- Features: Paved
Details
- Parcel number: 00960007812500
- Lease amount: $831
- Special conditions: Standard
Construction
Type & style
- Home type: MobileManufactured
- Architectural style: Manuf-Single Wide
- Property subtype: Manufactured Home
Materials
- Metal/Vinyl
- Roof: See Remarks
Condition
- Year built: 1973
Details
- Builder model: Kentwood
Utilities & green energy
- Electric: Company: PUD
- Sewer: Company: City of Everett
- Water: Public, Company: city of Everett
Green energy
- Energy efficient items: Double Pane Windows
Community & HOA
Community
- Senior community: Yes
- Subdivision: Everett
Location
- Region: Everett
Financial & listing details
- Price per square foot: $58/sqft
- Tax assessed value: $31,500
- Annual tax amount: $275
- Date on market: 5/31/2026
- Cumulative days on market: 57 days
- Inclusions: Awnings, Dryer(s), Garbage, Refrigerator(s), Sewer, Stove(s)/Range(s), Washer(s), Water
- Body type: Single Wide

Karen Schweinfurth
(425) 308-3669
By pressing Contact Agent, you agree that the real estate professional identified above may call/text you about your search, which may involve use of automated means and pre-recorded/artificial voices. You don't need to consent as a condition of buying any property, goods, or services. Message/data rates may apply. You also agree to our Terms of Use. Zillow does not endorse any real estate professionals. We may share information about your recent and future site activity with your agent to help them understand what you're looking for in a home.
Estimated market value
Not available
Estimated sales range
Not available
$1,908/mo
Price history
| Date | Event | Price |
|---|---|---|
| 6/15/2026 | Price change | $49,000-15.5%$58/sqft |
Source:  NWMLS as distributed by MLS GRID #2529723 Report a problem NWMLS as distributed by MLS GRID #2529723 Report a problem | ||
| 6/8/2026 | Price change | $58,000-15.9%$69/sqft |
Source: NWMLS as distributed by MLS GRID #2529723 Report a problem | ||
| 6/1/2026 | Listed for sale | $69,000+273%$82/sqft |
Source: NWMLS as distributed by MLS GRID #2529723 Report a problem | ||
| 9/9/2011 | Sold | $18,500-2.6%$22/sqft |
Source: Agent Provided Report a problem | ||
| 4/3/2006 | Sold | $19,000$23/sqft |
Source: Agent Provided Report a problem | ||
Public tax history
| Year | Property taxes | Tax assessment |
|---|---|---|
| 2024 | $275 +10.6% | $31,500 +9% |
| 2023 | $248 +11.9% | $28,900 +7% |
| 2022 | $222 -5.8% | $27,000 +5.1% |
| 2021 | $235 | $25,700 |
Find assessor info on the county website
Monthly payment
Climate risks
Neighborhood: Cascade View
Nearby schools
GreatSchools rating
- 6/10Emerson Elementary SchoolGrades: PK-5Distance: 0.4 mi
- 6/10Evergreen Middle SchoolGrades: 6-8Distance: 0.8 mi
- 6/10Cascade High SchoolGrades: 9-12Distance: 0.5 mi
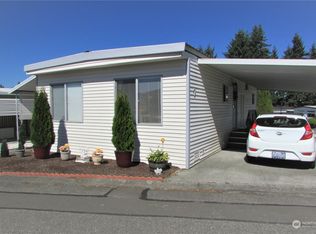
- $76,0002 bd1 ba800 sqft1415 84th St SE UNIT 7, Everett, WA 98208Sold
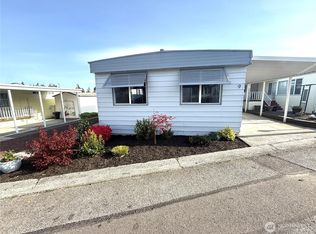
- $164,9502 bd2 ba1k sqft1415 84th St SE UNIT 9, Everett, WA 98208Sold
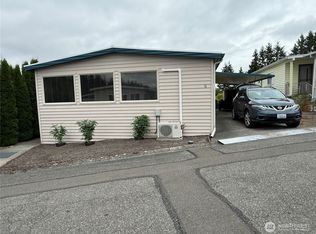
- $145,0002 bd2 ba1.2k sqft1415 84th St SE UNIT 11, Everett, WA 98208Sold
- $197,9502 bd2 ba1.3k sqft1415 84th St SE UNIT 17, Everett, WA 98208Sold

- $124,9001 bd1 ba705 sqft1415 84th St SE UNIT 29, Everett, WA 98208Sold
- $150,0002 bd2 ba1.1k sqft1415 84th St SE UNIT 36, Everett, WA 98208Sold
- $65,0002 bd2 ba1.2k sqft1415 84th St SE UNIT 45, Everett, WA 98208Sold
- $70,0002 bd1 ba960 sqft1415 84th St SE UNIT 46, Everett, WA 98208For Sale
- $96,0001 bd1 ba700 sqft1415 84th St SE UNIT 54, Everett, WA 98208Sold
Similar homes
- $50,0002 bd2 ba840 sqft11622 Silver Lake Road #73, Everett, WA 98208Active
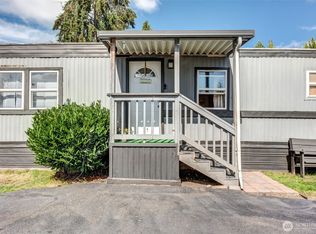 MLS ID #2552944, Merina Lipsky. NWMLS as distributed by MLS GRID
 - $49,9802 bd1 ba864 sqft620 112th Street SE #13, Everett, WA 98208Active
 MLS ID #2506460, Kathleen G. Jubie. NWMLS as distributed by MLS GRID
 - $70,0002 bd1 ba960 sqft1415 84th Street SE #46, Everett, WA 98208Active
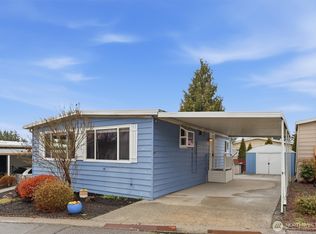 MLS ID #2546631, Hilary Fisher. NWMLS as distributed by MLS GRID
 - $55,0002 bd1 ba840 sqft14322 Admiralty Way #9, Lynnwood, WA 98087Active
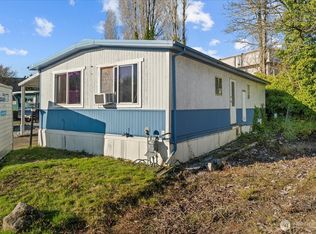 MLS ID #2465272, Carol Tover. NWMLS as distributed by MLS GRID
 - $50,0002 bd2 ba924 sqft17410 87th Avenue SE #13, Snohomish, WA 98296ActiveMLS ID #2509623, Sunshine S. Burruss. NWMLS as distributed by MLS GRID
- $53,0002 bd2 ba924 sqft5220 176th Street SW #77, Lynnwood, WA 98037ActiveMLS ID #2547739, Michael Schrepfer. NWMLS as distributed by MLS GRID
- $54,0002 bd1 ba784 sqft6206 188th Street NE #46, Arlington, WA 98223ActiveMLS ID #2528682, Sandy Saga. NWMLS as distributed by MLS GRID
- $58,0002 bd1 ba784 sqft23708 Locust Way #44, Bothell, WA 98021ActiveMLS ID #2531173, Kieran Butcher. NWMLS as distributed by MLS GRID
- $69,9502 bd1 ba840 sqft5900 64th Street NE #70, Marysville, WA 98270ActiveMLS ID #2553144, Kerry McGhie. NWMLS as distributed by MLS GRID
- $24,5003 bd1 ba960 sqft5220 176th St SW Unit 19, Lynnwood, WA 98037ActiveMLS ID #98981765, Maggie Waits, Assist 2 Sell Discovery Real Estate. IMLS
- $60,0001 bd1 ba720 sqft4425 Meridian Avenue N #28, Tulalip, WA 98271ActiveMLS ID #2505875, Levi Evans. NWMLS as distributed by MLS GRID
- $58,8881 bd1 ba790 sqft18501 52nd Avenue W #44, Lynnwood, WA 98037ActiveMLS ID #2509000, Robin Parker. NWMLS as distributed by MLS GRID
- $69,0002 bd1 ba924 sqft17532 Smokey Point Boulevard #29, Arlington, WA 98223ActiveMLS ID #2482854, Chris C. Nye. NWMLS as distributed by MLS GRID
