Charming garden retreat in a welcoming 55+ community! Nestled on a beautiful corner lot, this lovingly maintained manufactured home is a gardener’s paradise. From the moment you arrive, you’ll notice the pride of ownership both inside and out. Step into an inviting open layout featuring a spacious living room filled with natural light, complemented by fresh interior paint and stylish new LVP flooring throughout. The large kitchen is a standout, offering a generous island and a picturesque window that overlooks your lush front garden. The comfortable primary bedroom provides ample closet space, while the second bedroom offers flexibility as a guest room or home office. The refreshed .75 bath offers a convenient walk-in shower and updated vanity. Enjoy relaxing outdoors on the covered front porch. Cement ramp to front door provides ease of entry to home. You'll love the stunning, well-established gardens that truly set this home apart. Additional highlights include a dedicated carport, nearby guest parking, two sheds & workshop/hobby space, updated vinyl double-pane windows, newer gutters, & fresh interior/exterior paint. Located in a quiet, friendly community. Space rent is an affordable $850/month, with water, sewer, & trash service billed separately through the park. Pet-friendly, up to two pets allowed (max 25 lbs each). The home could also be purchased and the new owner can move it to a lot of their choice, at their expense. This could be the one!
Active
Listed by: Coldwell Banker Bain • Sandy Saga
Price cut: $5K (6/9)
$54,000
6206 188th Street NE #46, Arlington, WA 98223
2beds
784sqft
Manufactured Home
Built in 1977
-- sqft lot
$-- Zestimate®
$69/sqft
$-- HOA
What's special
Dedicated carportNearby guest parkingStunning well-established gardensCorner lotFresh interior paintCovered front porchNewer gutters
- 58 days |
- 428 |
- 27 |
Zillow last checked:
Listing updated:
Listed by:
Sandy Saga,
Coldwell Banker Bain
Source: NWMLS as distributed by MLS GRID,MLS#: 2528682
Facts & features
Interior
Bedrooms & bathrooms
- Bedrooms: 2
- Bathrooms: 1
- 3/4 bathrooms: 1
Rooms
- Room types: Kitchen With Eating Space, Living Room
Heating
- Forced Air, Electric
Cooling
- None
Appliances
- Included: Dryer, Refrigerator, Stove(s)/Range(s), Washer, Dryer(s), Refrigerator(s), Washer(s), Water Heater: Electric, Water Heater Location: Exterior closet
Features
- Flooring: Vinyl Plank
- Windows: Double Pane Windows
- Has fireplace: No
Interior area
- Total structure area: 784
- Total interior livable area: 784 sqft
Property
Parking
- Parking features: Carport, Uncovered
- Has carport: Yes
Features
- Levels: One
- Stories: 1
- Patio & porch: Water Heater
- Park: Airway Mobile Home Park
Lot
- Features: Corner Lot, Paved
Details
- Parcel number: 00960000304600
- Lease amount: $850
- Special conditions: See Remarks
Construction
Type & style
- Home type: MobileManufactured
- Architectural style: Manuf-Single Wide
- Property subtype: Manufactured Home
Materials
- Metal/Vinyl
- Foundation: Tie Down
- Roof: Metal
Condition
- Good
- Year built: 1977
Utilities & green energy
- Electric: Company: Sno Co PUD
- Sewer: Company: City of Arlington - billed through park
- Water: Public, Company: City of Arlington - billed through park
- Utilities for property: Xfinity, Ziply Or Xfinity
Green energy
- Energy efficient items: Double Pane Windows
Community & HOA
Community
- Senior community: Yes
- Subdivision: Arlington
Location
- Region: Arlington
Financial & listing details
- Price per square foot: $69/sqft
- Tax assessed value: $11,700
- Annual tax amount: $102
- Date on market: 5/27/2026
- Cumulative days on market: 58 days
- Inclusions: Awnings, Drapes, Dryer(s), Refrigerator(s), See Remarks, Stove(s)/Range(s), Washer(s)
- Body type: Single Wide

Sandy Saga
(425) 327-9370
By pressing Contact Agent, you agree that the real estate professional identified above may call/text you about your search, which may involve use of automated means and pre-recorded/artificial voices. You don't need to consent as a condition of buying any property, goods, or services. Message/data rates may apply. You also agree to our Terms of Use. Zillow does not endorse any real estate professionals. We may share information about your recent and future site activity with your agent to help them understand what you're looking for in a home.
Estimated market value
Not available
Estimated sales range
Not available
$1,873/mo
Price history
| Date | Event | Price |
|---|---|---|
| 6/9/2026 | Price change | $54,000-8.5%$69/sqft |
Source:  NWMLS as distributed by MLS GRID #2528682 Report a problem NWMLS as distributed by MLS GRID #2528682 Report a problem | ||
| 5/27/2026 | Listed for sale | $59,000+1080%$75/sqft |
Source: NWMLS as distributed by MLS GRID #2528682 Report a problem | ||
| 10/9/2012 | Sold | $5,000$6/sqft |
Source: Agent Provided Report a problem | ||
Public tax history
| Year | Property taxes | Tax assessment |
|---|---|---|
| 2024 | $51 -12.4% | $11,700 -13.3% |
| 2023 | $58 +19.1% | $13,500 +7.1% |
| 2022 | $49 | $12,600 +223.1% |
| 2021 | -- | $3,900 |
Find assessor info on the county website
Monthly payment
Climate risks
Neighborhood: Smokey Point Manufacturing/Industrial Center
Nearby schools
GreatSchools rating
- 5/10Pioneer Elementary SchoolGrades: K-5Distance: 1.2 mi
- 6/10Haller Middle SchoolGrades: 6-8Distance: 2.2 mi
- 8/10Arlington High SchoolGrades: 9-12Distance: 1.4 mi
- $99,0003 bd2 ba924 sqft6206 188th St NE SPACE 3, Arlington, WA 98223For Sale
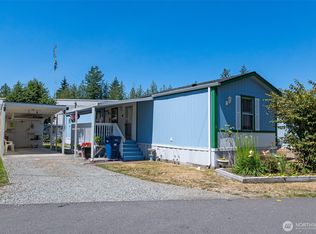
- $45,0002 bd1 ba924 sqft6206 188th St NE SPACE 11, Arlington, WA 98223Sold
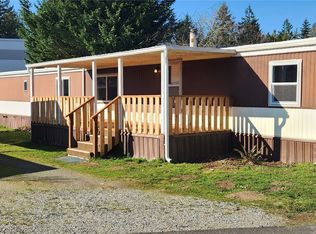
- $64,6982 bd2 ba924 sqft6206 188th St NE SPC 26, Arlington, WA 98223Sold
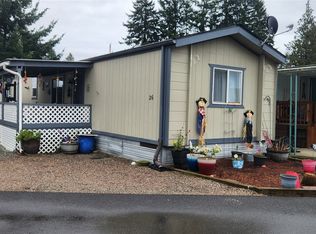
- $60,0002 bd2 ba924 sqft6206 188th St NE SPACE 29, Arlington, WA 98223Sold

- $130,0002 bd2 ba896 sqft6206 188th St NE SPACE 45, Arlington, WA 98223Sold
- $9,0003 bd2 ba924 sqft6206 188th St NE SPACE 57, Arlington, WA 98223Sold
- $76,0002 bd2 ba960 sqft6206 188th St NE SPACE 59, Arlington, WA 98223Sold
- $80,4002 bd2 ba1k sqft6206 188th St NE SPACE 63, Arlington, WA 98223Sold
Similar homes
- $69,0002 bd1 ba924 sqft17532 Smokey Point Boulevard #29, Arlington, WA 98223Active
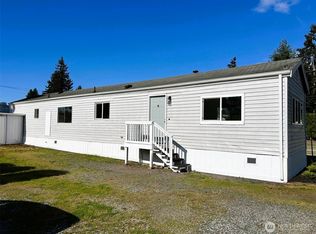 MLS ID #2482854, Chris C. Nye. NWMLS as distributed by MLS GRID
 - $69,9502 bd1 ba840 sqft5900 64th Street NE #70, Marysville, WA 98270Active
 MLS ID #2553144, Kerry McGhie. NWMLS as distributed by MLS GRID
 - $49,0002 bd1 ba840 sqft1415 84th Street SE #126, Everett, WA 98208Active
 MLS ID #2529723, Karen A. Schweinfurth. NWMLS as distributed by MLS GRID
 - $70,0002 bd1 ba960 sqft1415 84th Street SE #46, Everett, WA 98208Active
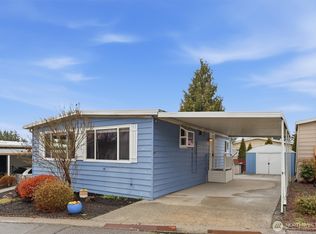 MLS ID #2546631, Hilary Fisher. NWMLS as distributed by MLS GRID
 - $60,0001 bd1 ba720 sqft4425 Meridian Avenue N #28, Tulalip, WA 98271ActiveMLS ID #2505875, Levi Evans. NWMLS as distributed by MLS GRID
- $42,9001 bd1 ba672 sqft2522 Old Hwy 99 S Road #2, Mount Vernon, WA 98273ActiveMLS ID #2442900, Carmen Andrew. NWMLS as distributed by MLS GRID
