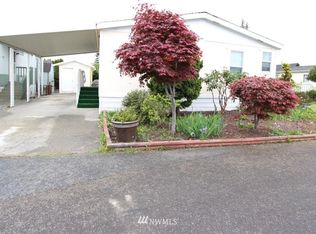
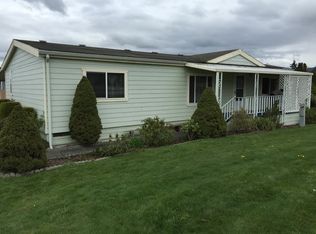
Located in the desirable all-age community of Viewmont Mobile Estates, this beautifully maintained 2019 home offers the perfect blend of comfort, convenience, and low-maintenance living. Tucked away on a quiet street in the heart of Mount Vernon, this bright & inviting one-level home is truly move-in ready. Recent updates include all new exterior paint and a freshly stained front deck, enhancing the home's curb appeal. Simply bring your furniture and begin enjoying the beautifully landscaped yard featuring paved walkways, colorful rose bushes, new fencing, and tough shed for additional storage. Inside, you'll find a thoughtfully designed kitchen with a pantry, ample cabinetry, a dining area, and all appliances included. The sun-filled living room creates a warm and welcoming gathering space, while energy-efficient windows help keep the home comfortable year-round. The spacious primary suite features a private bath with double sinks and a relaxing soaking tub. Two additional bedrooms & a dedicated utility room offer flexibility for guests, hobbies, or a home office. Step outside to the covered front porch, complete with a new storm door, & enjoy your morning coffee or unwind in the evening. Dedicated parking for 2 vehicles, 1 pet allowed (subject to park approval), & a pre-inspection already for added peace of mind. Conveniently located near shopping, dining, medical & easy I-5 access. Seller offering a credit equivalent to three months of space rent with an acceptable offer.
Active
Listed by: Windermere RE North, Inc. • Danielle Martin
Price cut: $29.9K (8/14)
$195,000
1120 S 25th Street #31, Mount Vernon, WA 98274
3beds
1,248sqft
Manufactured Home
Built in 2019
-- sqft lot
$190,200 Zestimate®
$156/sqft
$-- HOA
What's special
Colorful rose bushesBeautifully landscaped yardSpacious primary suiteRelaxing soaking tubAll new exterior paintNew storm doorThoughtfully designed kitchen
- 44 days
- 765
- 56
Zillow last checked:
Listing updated:
Listed by:
Danielle Martin,
Windermere RE North, Inc.
Source: NWMLS as distributed by MLS GRID,MLS#: 2554336
Facts & features
Interior
Bedrooms & bathrooms
- Bedrooms: 3
- Bathrooms: 2
- Full bathrooms: 2
Rooms
- Room types: Dining Room, Entry, Family Room, Kitchen With Eating Space, Utility Room
Heating
- Forced Air, Electric
Cooling
- None
Appliances
- Included: Dishwasher, Dryer, Refrigerator, Stove(s)/Range(s), Washer, Dishwasher(s), Dryer(s), Refrigerator(s), Washer(s), Water Heater: Electric, Water Heater Location: Bedroom
Features
- Flooring: Laminate, Carpet
- Windows: Double Pane Windows
- Has fireplace: No
Interior area
- Total structure area: 1,248
- Total interior livable area: 1,248 sqft
Video & virtual tour
Property
Parking
- Total spaces: 2
- Parking features: Uncovered
- Uncovered spaces: 2
Features
- Levels: One
- Stories: 1
- Patio & porch: Water Heater
- Has view: Yes
- View description: Mountain(s), Territorial
- Park: Viewmont Mobile Estates
Lot
- Features: Paved
Details
- Parcel number: P134606
- Lease amount: $1,024
- Special conditions: Standard
Construction
Type & style
- Home type: MobileManufactured
- Architectural style: Manuf-Double Wide
- Property subtype: Manufactured Home
Materials
- Cement Planked, Cement Plank
- Foundation: Tie Down
- Roof: Composition
Condition
- Very Good
- Year built: 2019
Details
- Builder model: HRNB4483C
Utilities & green energy
- Electric: Company: PSE
- Sewer: Company: City of Mount Vernon
- Water: Public, Company: Skagit PUD
- Utilities for property: Comcast, Comcast
Green energy
- Energy efficient items: Double Pane Windows
Community & HOA
Community
- Subdivision: Mount Vernon
Location
- Region: Mount Vernon
Financial & listing details
- Price per square foot: $156/sqft
- Tax assessed value: $182,800
- Annual tax amount: $264
- Date on market: 7/27/2026
- Cumulative days on market: 46 days
- Listing terms: Conventional
- Inclusions: Dishwasher(s), Dryer(s), Refrigerator(s), See Remarks, Stove(s)/Range(s), Washer(s)
- Body type: Double Wide
Estimated market value
$190,200
$181,000 - $200,000
Not available
Price history
| Date | Event | Price |
|---|---|---|
| 8/14/2026 | Price change | $195,000-13.3%$156/sqft |
Source: | ||
| 7/28/2026 | Listed for sale | $224,900+65.4%$180/sqft |
Source: | ||
| 3/22/2019 | Sold | $136,000$109/sqft |
Source: | ||
Public tax history
| Year | Property taxes | Tax assessment |
|---|---|---|
| 2025 | $264 -2.3% | $144,100 |
| 2024 | $270 -0.5% | $144,100 |
| 2023 | $272 | $144,100 +9.3% |
| 2022 | -- | $131,800 +2.9% |
| 2021 | -- | $128,100 -16.2% |
| 2020 | $1,867 | $152,800 +6% |
| 2019 | -- | $144,100 |
Find assessor info on the county website
Monthly payment
Climate risks
Neighborhood: 98274
Nearby schools
Schools provided by the listing agent
- High: Mount Vernon High
Source: NWMLS as distributed by MLS GRID. This data may not be complete. We recommend contacting the local school district to confirm school assignments for this home.