Picture-perfect Digby design in the beautiful Mountain Gate community in Mount Vernon offered by D.R. Horton-#1 Builder! This thoughtfully designed duplex home offers 3 bedrooms plus a versatile loft and an open, functional layout. Digby offers great room flows seamlessly into the kitchen with a generous island creating the perfect gathering space. Complete with a 2-car garage and smartly designed spaces throughout, this home offers style, comfort and functionality. This home is completed and move in ready! $5,000 Buyer Bonus available with our preferred lender! Ask about special financing opportunities designed to make this home even more attractive. Buyer’s broker must register the buyer on their first visit, including attendance at an open house. All this with convenient freeway access in a welcoming new-home community.
Active
Listed by: DR Horton • Sunae Fosmark • 425-492-0902
$504,995
1850 Maddox Creek Road Lot 59, Mount Vernon, WA 98274
3beds
1,295sqft
Single Family Residence
Built in 2026
2,474 Square Feet Lot
$-- Zestimate®
$390/sqft
$196/mo HOA
What's special
Smartly designed spaces throughoutOpen functional layout
- --
- on Zillow
- 49
- views
- 0
- saves
Zillow last checked:
Listing updated:
Listed by:
Sunae Fosmark 425-492-0902 sgfosmark@pacificridgehomes.com,
DR Horton
Source: NWMLS as distributed by MLS GRID,MLS#: 2599462
Facts & features
Interior
Bedrooms & bathrooms
- Bedrooms: 3
- Bathrooms: 3
- Full bathrooms: 1
- 3/4 bathrooms: 1
- 1/2 bathrooms: 1
- Main level bathrooms: 1
Other
- Level: Main
Entry hall
- Level: Main
Great room
- Level: Main
Kitchen without eating space
- Level: Main
Heating
- Ductless, Wall Furnace, Electric
Cooling
- Ductless
Appliances
- Included: Dishwasher, Disposal, Microwave, Stove(s)/Range(s), Dishwasher(s), Garbage Disposal, Microwave(s), Water Heater: Heat Pump Water Heater, Water Heater Location: Garage
Features
- Bath Off Primary, High Tech Cabling, Loft
- Flooring: Vinyl Plank, Carpet
- Basement: None
- Has fireplace: No
Interior area
- Total structure area: 1,295
- Total interior livable area: 1,295 sqft
Property
Parking
- Total spaces: 2
- Parking features: Attached Garage
- Has attached garage: Yes
- Covered spaces: 2
Features
- Levels: Two
- Stories: 2
- Entry location: Main
- Patio & porch: Bath Off Primary, High Tech Cabling, Loft, Walk-In Closet(s), Water Heater
Lot
- Size: 2,474 Square Feet
- Features: Curbs, Paved, Sidewalk, Cable TV, Electric Car Charging, High Speed Internet
Details
- Parcel number: TBD
- Zoning description: Jurisdiction: City
- Special conditions: Standard
- Other equipment: Leased Equipment: None
Construction
Type & style
- Home type: SingleFamily
- Architectural style: 2 Story
- Property subtype: Single Family Residence
Materials
- Cement Planked, Cement Plank
- Foundation: Poured Concrete
- Roof: Composition
Condition
- Good
- New construction: Yes
- Year built: 2026
- Major remodel year: 2026
Details
- Builder name: DR Horton
Utilities & green energy
- Electric: Company: PSE
- Sewer: Sewer Connected, Company: City of Mount Vernon
- Water: Public, Company: Skagit PUD
- Utilities for property: Xfinity/Comcast
Community & HOA
Community
- Features: CCRs
- Subdivision: Mount Vernon
HOA
- Services included: Common Area Maintenance
- HOA fee: $196 monthly
- HOA phone: 425-454-6404
Location
- Region: Mount Vernon
Financial & listing details
- Price per square foot: $390/sqft
- Date on market: 10/31/2026
- Listing terms: Conventional,FHA,VA Loan
- Inclusions: Dishwasher(s), Garbage Disposal, Leased Equipment, Microwave(s), Stove(s)/Range(s)
Estimated market value
Not available
Estimated sales range
Not available
Not available
Price history
| Date | Event | Price |
|---|---|---|
| 10/31/2026 | Listed for sale | $504,995$390/sqft |
Source:  NWMLS as distributed by MLS GRID #2599462 Report a problem | ||
Public tax history
Tax history is unavailable.
Monthly payment
Est. payment
Payment breakdown
Explore the cost of this home by adjusting the details. Changes won't be saved.Climate risks
Neighborhood: 98274
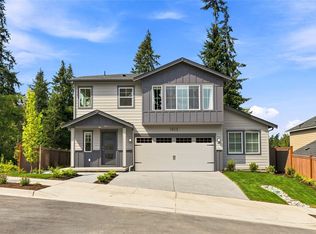
- $649,9954 bd3 ba2.1k sqft1905 Hayden Ln LOT 3, Mount Vernon, WA 98274New Construction
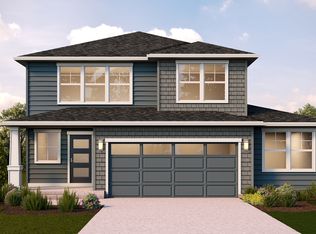
- from $689,9954 bd3 ba2.5k sqftBALLARD Plan, Mountain Gate, Mount Vernon, WA 98274New Construction
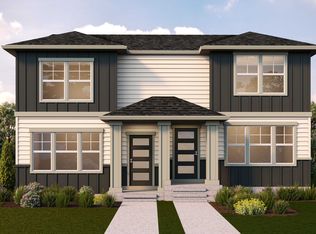
- from $489,9953 bd3 ba1.2k sqftDigby Plan, Mountain Gate, Mount Vernon, WA 98274New Construction
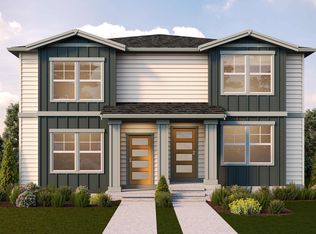
- from $489,9953 bd2 ba1.2k sqftMeadow Plan, Mountain Gate, Mount Vernon, WA 98274New Construction
Similar homes
- $525,0003 bd2 ba1.4k sqftMap Of Millett's Add. To Mount Vernon, Mount Vernon, WA 98274Active
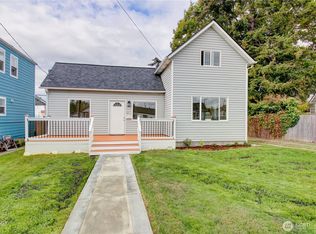 MLS ID #2590611, Danya Wolf. NWMLS as distributed by MLS GRID
- $639,5003 bd2 ba1.6k sqftBig Fir North, Mount Vernon, WA 98274Active
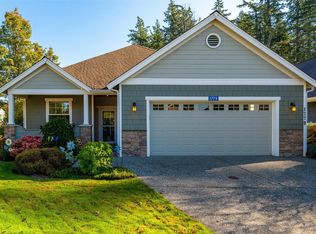 MLS ID #2596891, Seth Pike. NWMLS as distributed by MLS GRID
- $464,0003 bd1 ba1k sqftAlbert Balch's Wedgwood, Mount Vernon, WA 98274Active
 MLS ID #2507881, Shelah M. Inman. NWMLS as distributed by MLS GRID
- $519,9903 bd3 ba1.2k sqftJasmine Place, Mount Vernon, WA 98273Active
 MLS ID #2538272, Matthew D. Johnson. NWMLS as distributed by MLS GRID
