ALL REASONABLE OFFERS CONSIDERED!! The deal of the year! 1700sqft HOME, DOUBLE LOT & A SHOP, ALL FOR THIS LOW PRICE!! Kitchen remodel in April incl new cabinets, countertops & SS appliances! Fridge doors are cool white board! Fresh LR interior paint & baseboards. This thoughtfully refreshed 4-bedroom rambler, nestled on a quiet dead end street where the focal point is a massive old-growth maple tree is ready for you! Inside, this home has a spacious living room & galley-style kitchen. Vinyl plank flooring through out. The unique "split-wing" setup—two beds on each end of the home—gives everyone their own space so no stepping on toes. The primary suite has a generous walk-in closet. The extra-finished room is a "choose your own adventure" kind of space—perfect for primary bedroom sitting area, dining room, dedicated homeschool classroom, movie room or the perfect home office. Laundry day is less of a chore in the extra-large utility room, with a half-bath & wash sink. Mini splits & heat pump keep you warm in the cold months & cool on those hot days! Step outside to an entertainer's paradise in the sprawling, flat, fully-fenced backyard—ready for you to fire up the BBQ grill & get the yard games going! For the hobbyist, this double lot property is a "mic drop" w/a massive 22'x36' detached shop w/loft AND an attached two-car garage & plenty of room to park your boat or RV. NO HOA to deal with! Minutes to I-5, schools, shopping & parks. A rare blend of character, space & utility!
Active
Listed by: Real Broker LLC • Sandra Noll • 425-890-0878
Price cut: $25.1K (9/16)
$499,900
1922 S Wall Street, Mount Vernon, WA 98273
4beds
1,733sqft
Single Family Residence
Built in 1976
0.28 Acres Lot
$500,200 Zestimate®
$288/sqft
$-- HOA
What's special
Galley-style kitchenAttached two-car garageMassive old-growth maple treeDouble lotVinyl plank flooring throughout
- --
- on Zillow
- 1,254
- views
- 119
- saves
Zillow last checked:
Listing updated:
Listed by:
Sandra Noll 425-890-0878 info@SandyNollHomeTeam.com,
Real Broker LLC
Source: NWMLS as distributed by MLS GRID,MLS#: 2520525
Facts & features
Interior
Bedrooms & bathrooms
- Bedrooms: 4
- Bathrooms: 2
- Full bathrooms: 1
- 1/2 bathrooms: 1
- Main level bathrooms: 2
- Main level bedrooms: 4
Primary bedroom
- Level: Main
Bedroom
- Level: Main
Bedroom
- Level: Main
Bedroom
- Level: Main
Bathroom full
- Level: Main
Other
- Level: Main
Other
- Level: Main
Entry hall
- Level: Main
Kitchen with eating space
- Level: Main
Living room
- Level: Main
Utility room
- Level: Main
Heating
- Ductless, Heat Pump, Wall Furnace, Electric
Cooling
- Ductless, Heat Pump
Appliances
- Included: Dishwasher, Dryer, Refrigerator, Stove(s)/Range(s), Washer, Dishwasher(s), Dryer(s), Refrigerator(s), Washer(s), Water Heater: Gas, Water Heater Location: Laundry Room
Features
- Ceiling Fan(s)
- Flooring: Laminate, Vinyl, Vinyl Plank
- Windows: Dbl Pane/Storm Window
- Basement: None
- Has fireplace: No
Interior area
- Total structure area: 1,733
- Total interior livable area: 1,733 sqft
Video & virtual tour
Property
Parking
- Total spaces: 8
- Parking features: Attached Garage, Off Street, RV Parking
- Has attached garage: Yes
- Covered spaces: 4
- Uncovered spaces: 4
Features
- Levels: One
- Stories: 1
- Entry location: Main
- Patio & porch: Ceiling Fan(s), Dbl Pane/Storm Window, Walk-In Closet(s), Water Heater
Lot
- Size: 0.28 Acres
- Dimensions: 120' x 101'
- Features: Dead End Street, Paved, Cable TV, Fenced-Fully, Gas Available, High Speed Internet, Outbuildings, Patio, RV Parking, Shop
- Topography: Level
- Residential vegetation: Garden Space
Details
- Parcel number: P52368
- Special conditions: Standard
Construction
Type & style
- Home type: SingleFamily
- Architectural style: 1 Story
- Property subtype: Single Family Residence
Materials
- Metal/Vinyl
- Foundation: Poured Concrete
- Roof: Composition
Condition
- Good
- Year built: 1976
- Major remodel year: 1991
Utilities & green energy
- Electric: Company: PSE
- Sewer: Sewer Connected, Company: Skagit PUD
- Water: Public, Company: Skagit PUD
Community & HOA
Community
- Subdivision: Mount Vernon
Location
- Region: Mount Vernon
Financial & listing details
- Price per square foot: $288/sqft
- Tax assessed value: $451,000
- Annual tax amount: $5,242
- Date on market: 5/8/2026
- Listing terms: Conventional,FHA,Rehab Loan,State Bond,VA Loan
- Inclusions: Dishwasher(s), Dryer(s), Refrigerator(s), Stove(s)/Range(s), Washer(s)
Estimated market value
$500,200
$475,000 - $525,000
$2,950/mo
Price history
| Date | Event | Price |
|---|---|---|
| 9/16/2026 | Price change | $499,900-4.8%$288/sqft |
Source:  NWMLS as distributed by MLS GRID #2520525 Report a problem NWMLS as distributed by MLS GRID #2520525 Report a problem | ||
| 9/3/2026 | Price change | $525,000-2.8%$303/sqft |
Source: NWMLS as distributed by MLS GRID #2520525 Report a problem | ||
| 8/7/2026 | Price change | $540,000-0.9%$312/sqft |
Source: NWMLS as distributed by MLS GRID #2520525 Report a problem | ||
| 7/6/2026 | Price change | $545,000-5.2%$314/sqft |
Source: NWMLS as distributed by MLS GRID #2520525 Report a problem | ||
| 6/11/2026 | Price change | $574,900-3.7%$332/sqft |
Source: NWMLS as distributed by MLS GRID #2520525 Report a problem | ||
| 5/8/2026 | Listed for sale | $597,000+99%$344/sqft |
Source: NWMLS as distributed by MLS GRID #2520525 Report a problem | ||
| 9/27/2017 | Sold | $300,000+7.5%$173/sqft |
Source: NWMLS as distributed by MLS GRID #1175064 Report a problem | ||
| 8/15/2017 | Pending sale | $279,000$161/sqft |
Source: Bellingham #1175064 Report a problem | ||
| 8/8/2017 | Listed for sale | $279,000+16.3%$161/sqft |
Source: Keller Williams Western Realty #1175064 Report a problem | ||
| 9/5/2009 | Listing removed | $240,000$138/sqft |
Source: Coldwell Banker American Tradition #29023553 Report a problem | ||
| 6/27/2009 | Price change | $240,000-4.8%$138/sqft |
Source: Coldwell Banker American Tradition #29023553 Report a problem | ||
| 4/25/2009 | Price change | $252,000-5.6%$145/sqft |
Source: American Tradition #29023553 Report a problem | ||
| 2/24/2009 | Listed for sale | $267,000-13.9%$154/sqft |
Source: Coldwell Banker** #29023553 Report a problem | ||
| 10/1/2008 | Listing removed | $310,000$179/sqft |
Source: Coldwell Banker** #28120241 Report a problem | ||
| 7/24/2008 | Listed for sale | $310,000+15.1%$179/sqft |
Source: Coldwell Banker** #28120241 Report a problem | ||
| 7/13/2006 | Sold | $269,269+71%$155/sqft |
Source: Public Record Report a problem | ||
| 10/22/2002 | Sold | $157,500$91/sqft |
Source: NWMLS as distributed by MLS GRID #22213502 Report a problem | ||
Public tax history
| Year | Property taxes | Tax assessment |
|---|---|---|
| 2025 | $5,242 +6.3% | $451,000 +1.2% |
| 2024 | $4,931 +15.6% | $445,700 +12.2% |
| 2023 | $4,264 -4% | $397,300 -2.6% |
| 2022 | $4,443 | $408,000 +25.1% |
| 2021 | -- | $326,100 +7.6% |
| 2020 | $3,727 +24.7% | $303,200 +11.1% |
| 2019 | $2,989 -6.6% | $272,800 +11% |
| 2018 | $3,199 +15.4% | $245,700 +20.3% |
| 2017 | $2,772 +3.7% | $204,200 +17.2% |
| 2016 | $2,673 -6.1% | $174,300 +5% |
| 2015 | $2,845 -2.4% | $166,000 -2.5% |
| 2013 | $2,916 | $170,200 |
| 2012 | $2,916 -0.5% | $170,200 -5.2% |
| 2011 | $2,930 | $179,500 -11.4% |
| 2010 | $2,930 +1% | $202,700 -10.9% |
| 2009 | $2,899 +4.9% | $227,400 |
| 2008 | $2,764 | $227,400 |
| 2007 | $2,764 +37% | $227,400 +66.8% |
| 2003 | $2,018 -1.1% | $136,300 |
| 2002 | $2,039 +2.1% | $136,300 |
| 2001 | $1,997 +4.1% | $136,300 |
| 2000 | $1,919 | $136,300 |
Find assessor info on the county website
Monthly payment
Est. payment
Payment breakdown
Explore the cost of this home by adjusting the details. Changes won't be saved.Climate risks
Neighborhood: 98273
Nearby schools
Schools provided by the listing agent
- Elementary: Washington Elementary
- Middle: Mount Baker Mid
- High: Mount Vernon High
Source: NWMLS as distributed by MLS GRID. This data may not be complete. We recommend contacting the local school district to confirm school assignments for this home.


Similar homes
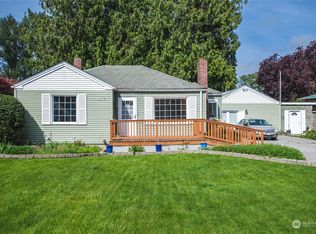
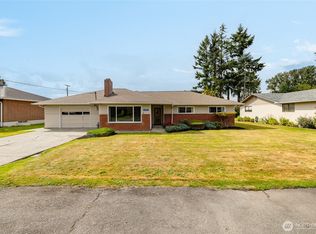
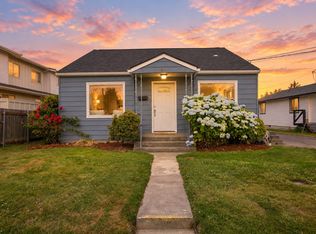
- $449,9003 bd2 ba1.4k sqft1909 Cleveland Avenue, Mount Vernon, WA 98273Active
 MLS ID #2541194, Hannah Marie Jones. NWMLS as distributed by MLS GRID
 - $559,0003 bd3 ba2.3k sqft4663 Glacier Street, Mount Vernon, WA 98273Active
 MLS ID #2597686, Lauren Moore. NWMLS as distributed by MLS GRID
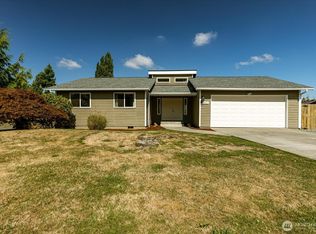
 - $519,0003 bd2 ba1.2k sqft1801 Sandalwood Street, Mount Vernon, WA 98273Active
 MLS ID #2580496, Jeffrey Vallejo. NWMLS as distributed by MLS GRID
 - $550,0004 bd2 ba1.9k sqft2932 E Fir Street, Mount Vernon, WA 98273Active
 MLS ID #2582344, Carmen Andrew. NWMLS as distributed by MLS GRID
