Bring your vision (and your tool belt) to this charming 3-bedroom, 2-bath home offering 1,456 square feet, tucked away on a peaceful street just minutes from the Skagit County Fairgrounds. This great home is ready for someone to roll up their sleeves and bring it back to life — whether you're an investor looking for your next project or a buyer eager to customize a home exactly to your taste.The oversized lot offers room to garden, entertain, or simply enjoy the peace and quiet that comes with a low-traffic neighborhood. A detached one-car garage adds extra storage or workshop potential, and the spacious yard is a blank canvas for whatever you can dream up. Updating throughout and a remodeler's touch will unlock this home's full potential, but great bones and a fantastic location make it well worth the investment. Close to schools, shopping, the fairgrounds, and with easy access to I-5 for commuters heading north or south — this one delivers.Homes with this much potential, on lots this size, in this location, don't come around often.
Sold
Listed by: Keller Williams Western Realty • Lisa Wilhonen
Bought with: Coldwell Banker 360 Team
Zestimate®
$310,000
1814 Douglas Street, Mount Vernon, WA 98273
3beds
1,456sqft
Single Family Residence
Built in 1900
6,969 Square Feet Lot
$310,000 Zestimate®
$213/sqft
$2,935 Estimated rent
Home value
$310,000
$291,000 - $329,000
$2,935/mo
Zestimate® history
Owner options
List your home for rent
$2,935/mo
Rent Zestimate®
Find your next renter with Zillow Rental Manager. Plus, with online applications, you can quickly screen prospective tenants – for free.
$2,935/mo
Rent Zestimate®
Refinance and save
$2,030/mo
Est. payment
Refinancing to a lower rate could help reduce your monthly payments and save thousands over the life of the loan.
$2,030/mo
Est. payment
Explore your selling options
Work with a Zillow partner agent
Leverage their expertise and Zillow's premium Showcase listings to get your home seen by more buyers.
Get startedList with your own agent
Get your home in front of millions of buyers by listing it on Zillow.
Learn how to do itSell it yourself
Take full control of how buyers see your home on Zillow by listing For Sale by Owner (FSBO).
List your homeWhat's special
Detached one-car garageSpacious yardOversized lot
Zillow last checked:
Listing updated:
Listed by:
Lisa Wilhonen,
Keller Williams Western Realty,
Greg Wilhonen,
Keller Williams Western Realty
Bought with:
Julie Krause, 115878
Coldwell Banker 360 Team
Source: NWMLS as distributed by MLS GRID,MLS#: 2569663
Facts & features
Interior
Bedrooms & bathrooms
- Bedrooms: 3
- Bathrooms: 2
- Full bathrooms: 1
- 3/4 bathrooms: 1
- Main level bathrooms: 2
- Main level bedrooms: 3
Primary bedroom
- Level: Main
Bedroom
- Level: Main
Bedroom
- Level: Main
Bathroom full
- Level: Main
Bathroom three quarter
- Level: Main
Dining room
- Level: Main
Entry hall
- Level: Main
Family room
- Level: Main
Kitchen without eating space
- Level: Main
Utility room
- Level: Main
Heating
- Fireplace, Forced Air, Natural Gas
Cooling
- None
Appliances
- Included: Dishwasher, Dryer, Refrigerator, Stove(s)/Range(s), Washer, Dishwasher(s), Dryer(s), Refrigerator(s), Washer(s), Water Heater: Electric, Water Heater Location: Laundry Room
Features
- Dining Room
- Flooring: Hardwood, Vinyl, Carpet
- Windows: Dbl Pane/Storm Window
- Basement: None
- Number of fireplaces: 2
- Fireplace features: Wood Burning, Main Level: 2, Fireplace
Interior area
- Total structure area: 1,456
- Total interior livable area: 1,456 sqft
Property
Parking
- Total spaces: 1
- Parking features: Driveway, Detached Garage
- Has garage: Yes
- Covered spaces: 1
Features
- Levels: One
- Stories: 1
- Entry location: Main
- Patio & porch: Dbl Pane/Storm Window, Dining Room, Fireplace, Water Heater
- Has view: Yes
- View description: Territorial
Lot
- Size: 6,969 Square Feet
- Features: Paved, Sidewalk, Fenced-Fully, Outbuildings
- Topography: Level
Details
- Parcel number: P29142
- Zoning description: Jurisdiction: City
- Special conditions: Standard
Construction
Type & style
- Home type: SingleFamily
- Architectural style: 1 Story
- Property subtype: Single Family Residence
Materials
- Wood Siding
- Roof: Composition
Condition
- Fair
- Year built: 1900
Utilities & green energy
- Electric: Company: PSE
- Sewer: Sewer Connected, Company: City of Mount Vernon
- Water: Public, Company: Skagit PUD
Community & HOA
Community
- Subdivision: Mount Vernon
Location
- Region: Mount Vernon
Financial & listing details
- Price per square foot: $213/sqft
- Tax assessed value: $380,500
- Annual tax amount: $4,427
- Date on market: 8/14/2026
- Listing terms: Conventional
- Inclusions: Dishwasher(s), Dryer(s), Refrigerator(s), Stove(s)/Range(s), Washer(s)
Price history
| Date | Event | Price |
|---|---|---|
| 9/23/2026 | Sold | $310,000-11.4%$213/sqft |
Source:  NWMLS as distributed by MLS GRID #2569663 Report a problem NWMLS as distributed by MLS GRID #2569663 Report a problem | ||
| 8/19/2026 | Pending sale | $350,000$240/sqft |
Source: NWMLS as distributed by MLS GRID #2569663 Report a problem | ||
| 8/14/2026 | Listed for sale | $350,000$240/sqft |
Source: NWMLS as distributed by MLS GRID #2569663 Report a problem | ||
Public tax history
| Year | Property taxes | Tax assessment |
|---|---|---|
| 2025 | $4,427 +5.9% | $380,500 +0.8% |
| 2024 | $4,182 +15.8% | $377,600 +12.3% |
| 2023 | $3,613 -4.1% | $336,200 -2.7% |
| 2022 | $3,768 | $345,600 +28.8% |
| 2021 | -- | $268,400 +17.5% |
| 2020 | $2,826 +25.8% | $228,500 +10.7% |
| 2019 | $2,246 -6.6% | $206,400 +12% |
| 2018 | $2,404 +15.3% | $184,300 +20.3% |
| 2017 | $2,085 +3.8% | $153,200 +17.1% |
| 2016 | $2,009 -6.2% | $130,800 +5.1% |
| 2015 | $2,142 -2.2% | $124,500 -2.6% |
| 2013 | $2,190 | $127,800 |
| 2012 | $2,190 -0.8% | $127,800 -5.2% |
| 2011 | $2,208 | $134,800 -11.4% |
| 2010 | $2,208 -4% | $152,200 -15.3% |
| 2009 | $2,301 +4.9% | $179,600 |
| 2008 | $2,193 | $179,600 |
| 2007 | $2,193 +24.7% | $179,600 +51.4% |
| 2003 | $1,759 -1.1% | $118,600 |
| 2002 | $1,778 +2.1% | $118,600 |
| 2001 | $1,742 +7.9% | $118,600 |
| 2000 | $1,614 | $118,600 |
Find assessor info on the county website
Neighborhood: 98273
Nearby homes
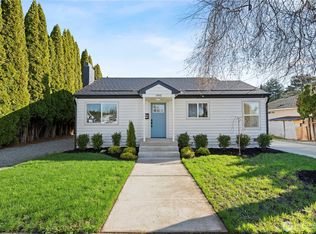
- $459,0002 bd1 ba886 sqft1802 Douglas St, Mount Vernon, WA 98273Sold
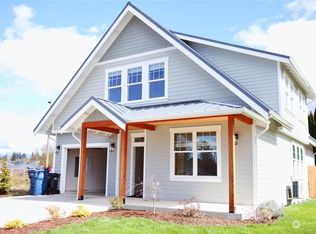
- $685,0003 bd3 ba1.8k sqft1724 S Walter St, Mount Vernon, WA 98273Sold
- $220,0005,153 sqft1720 S Walter St, Mount Vernon, WA 98273Lot/Land

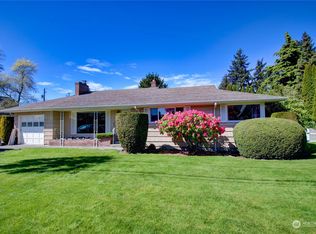
- $468,0003 bd1 ba1.2k sqft617 W Blackburn Rd, Mount Vernon, WA 98273Sold
- $450,0002 bd1 ba928 sqft1605 Douglas St, Mount Vernon, WA 98273Sold
- $499,9004 bd2 ba1.7k sqft1922 S Wall St, Mount Vernon, WA 98273For Sale
- $520,0003 bd2 ba1.4k sqft1903 S Wall St, Mount Vernon, WA 98273Sold
- $459,0003 bd1 ba1.4k sqft1917 S Wall St, Mount Vernon, WA 98273Sold
Nearby schools
GreatSchools rating
- 3/10Washington Elementary SchoolGrades: K-5Distance: 0.8 mi
- 5/10La Venture Middle SchoolGrades: 6-8Distance: 2.1 mi
- 5/10Mount Vernon High SchoolGrades: 9-12Distance: 1.3 mi
Schools provided by the listing agent
- High: Mount Vernon High
Source: NWMLS as distributed by MLS GRID. This data may not be complete. We recommend contacting the local school district to confirm school assignments for this home.
Get a cash offer in 3 minutes
Find out how much your home could sell for in as little as 3 minutes with a no-obligation cash offer.
Estimated market value
$310,000
Get a cash offer in 3 minutes
Find out how much your home could sell for in as little as 3 minutes with a no-obligation cash offer.
Estimated market value
$310,000
- Washington
- Skagit County
- Mount Vernon
- 98273
- 1814 Douglas Street
