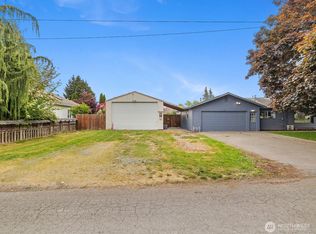
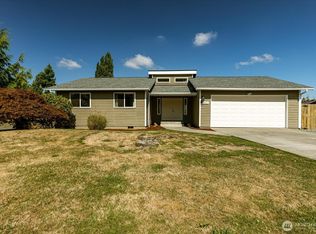
Mid-century modern charm meets comfortable single-level living in this well-located rambler! Offering 1,559 square feet, this 3-bedroom, 1.5-bath home features two separate living areas, providing plenty of flexibility for entertaining, relaxing. The kitchen includes dinning space, while the functional floor plan offers easy one-level living. Situated on a level .27-acre lot, there is plenty of room to enjoy the outdoors, garden, play, or simply relax. A storage shed with lean-to provides useful space for tools, equipment, and outdoor projects. An added bonus is rear access from the road behind the property, offering convenient access to the backyard. Located in South Mount Vernon with easy access to local amenities, and schools. This is a great opportunity to own a classic rambler with a spacious lot and plenty of potential!
Pending
Listed by: Windermere RE Skagit Valley • Spencer Roozen • 360-708-0634
$519,000
16572 S Wall Street, Mount Vernon, WA 98273
3beds
1,559sqft
Single Family Residence
Built in 1959
0.27 Acres Lot
$513,500 Zestimate®
$333/sqft
$-- HOA
What's special
- --
- on Zillow
- 363
- views
- 11
- saves
Likely to sell faster than
Zillow last checked:
Listing updated:
Listed by:
Spencer Roozen 360-708-0634 roozen@windermere.com,
Windermere RE Skagit Valley,
Megan S. O'Bryan 360-708-5817,
Windermere RE Skagit Valley
Source: NWMLS as distributed by MLS GRID,MLS#: 2580820
Facts & features
Interior
Bedrooms & bathrooms
- Bedrooms: 3
- Bathrooms: 2
- Full bathrooms: 1
- 1/2 bathrooms: 1
- Main level bathrooms: 2
- Main level bedrooms: 3
Primary bedroom
- Level: Main
Bedroom
- Level: Main
Bedroom
- Level: Main
Bathroom full
- Level: Main
Other
- Level: Main
Entry hall
- Level: Main
Family room
- Level: Main
Kitchen with eating space
- Level: Main
Living room
- Level: Main
Utility room
- Level: Main
Heating
- Forced Air, Natural Gas
Cooling
- None
Appliances
- Included: Dishwasher, Dryer, Refrigerator, Washer, Dishwasher(s), Dryer(s), Refrigerator(s), Washer(s)
Features
- Flooring: Hardwood, Vinyl, Carpet
- Has fireplace: No
Interior area
- Total structure area: 1,559
- Total interior livable area: 1,559 sqft
Property
Parking
- Total spaces: 1
- Parking features: Attached Garage
- Has attached garage: Yes
- Covered spaces: 1
Features
- Levels: One
- Stories: 1
- Entry location: Main
Lot
- Size: 0.27 Acres
Details
- Parcel number: P69964
- Special conditions: Standard
Construction
Type & style
- Home type: SingleFamily
- Architectural style: 1 Story
- Property subtype: Single Family Residence
Materials
- Wood Siding
- Roof: Composition
Condition
- Year built: 1959
Utilities & green energy
- Electric: Company: PSE
- Sewer: Septic Tank, Company: Septic
- Water: Public, Company: PUD
Community & HOA
Community
- Subdivision: Mount Vernon
Location
- Region: Mount Vernon
Financial & listing details
- Price per square foot: $333/sqft
- Tax assessed value: $515,400
- Annual tax amount: $6,085
- Date on market: 9/10/2026
- Listing terms: Conventional,FHA
- Inclusions: Dishwasher(s), Dryer(s), Refrigerator(s), Washer(s)
Estimated market value
$513,500
$488,000 - $539,000
$2,744/mo
Price history
| Date | Event | Price |
|---|---|---|
| 10/1/2026 | Pending sale | $519,000$333/sqft |
Source:  NWMLS as distributed by MLS GRID #2580820 Report a problem NWMLS as distributed by MLS GRID #2580820 Report a problem | ||
| 9/17/2026 | Listed for sale | $519,000$333/sqft |
Source: NWMLS as distributed by MLS GRID #2580820 Report a problem | ||
Public tax history
| Year | Property taxes | Tax assessment |
|---|---|---|
| 2025 | $6,085 +0.5% | $515,400 +1.5% |
| 2024 | $6,058 | $507,700 +12% |
| 2023 | -- | $453,200 -2.5% |
| 2022 | $5,459 | $465,000 +22.8% |
| 2021 | -- | $378,800 +36.9% |
| 2020 | $3,505 +16.3% | $276,600 +12.8% |
| 2019 | $3,014 -13.2% | $245,300 +3.8% |
| 2018 | $3,471 +11.3% | $236,300 +10.6% |
| 2017 | $3,118 -1.5% | $213,600 +13% |
| 2016 | $3,166 +13.5% | $189,000 |
| 2015 | $2,789 -0.2% | $189,000 +15.5% |
| 2013 | $2,793 | $163,600 |
| 2012 | $2,793 -0.6% | $163,600 -5.2% |
| 2011 | $2,809 | $172,500 -11.4% |
| 2010 | $2,809 +1.5% | $194,800 -11.3% |
| 2009 | $2,768 +4.2% | $219,500 |
| 2008 | $2,657 | $219,500 |
| 2007 | $2,657 +34.7% | $219,500 +60.2% |
| 2003 | $1,972 -1.1% | $137,000 |
| 2002 | $1,994 +1.7% | $137,000 |
| 2001 | $1,959 +1.7% | $137,000 +1.5% |
| 2000 | $1,927 | $135,000 |
Find assessor info on the county website
Monthly payment
Est. payment
Payment breakdown
Explore the cost of this home by adjusting the details. Changes won't be saved.Climate risks
Neighborhood: 98273

Similar homes
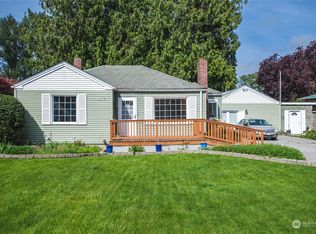
- $559,0003 bd3 ba2.3k sqft4663 Glacier Street, Mount Vernon, WA 98273Active
 MLS ID #2597686, Lauren Moore. NWMLS as distributed by MLS GRID
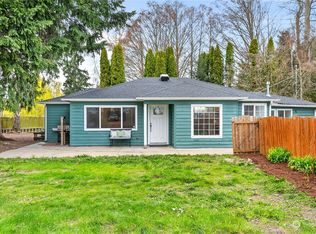
 - $449,9003 bd2 ba1.4k sqft1909 Cleveland Avenue, Mount Vernon, WA 98273Active
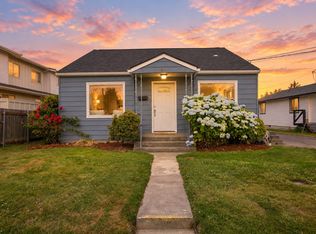 MLS ID #2541194, Hannah Marie Jones. NWMLS as distributed by MLS GRID
 - $519,0003 bd2 ba1.2k sqft1801 Sandalwood Street, Mount Vernon, WA 98273Active
 MLS ID #2580496, Jeffrey Vallejo. NWMLS as distributed by MLS GRID
 - $550,0004 bd2 ba1.9k sqft2932 E Fir Street, Mount Vernon, WA 98273Active
 MLS ID #2582344, Carmen Andrew. NWMLS as distributed by MLS GRID
