Desirable 3-bedroom, 2-bath home in a quiet neighborhood just minutes from town with a peaceful country feel! This well-designed home features two bedrooms on the main level and an open-concept floor plan with a spacious living room, new LVP flooring and French doors leading to a large back deck overlooking the fully fenced backyard. The kitchen features refinished cabinetry, concrete countertops and stainless steel appliances. Upstairs, the private primary suite offers a full bath, walk-in closet and cozy wood stove. Enjoy plenty of outdoor space for entertaining, pets or gardening, plus a two-car garage, ample off-street parking and room for an RV. A great combination of comfortable living, outdoor space and convenient access to town!
Pending
Listed by: John L. Scott Skagit • Rodney Helgeson • 360-630-9884
$599,000
17065 Avon Street, Mount Vernon, WA 98273
3beds
1,796sqft
Single Family Residence
Built in 1988
0.29 Acres Lot
$598,400 Zestimate®
$334/sqft
$-- HOA
What's special
Ample off-street parkingCozy wood stoveRoom for an rvTwo-car garagePrivate primary suiteNew lvp flooringWalk-in closet
- --
- on Zillow
- 725
- views
- 45
- saves
Likely to sell faster than
Zillow last checked:
Listing updated:
Listed by:
Rodney Helgeson 360-630-9884 rodneyhelgeson@gmail.com,
John L. Scott Skagit
Source: NWMLS as distributed by MLS GRID,MLS#: 2588855
Facts & features
Interior
Bedrooms & bathrooms
- Bedrooms: 3
- Bathrooms: 2
- Full bathrooms: 2
- Main level bathrooms: 1
- Main level bedrooms: 2
Bedroom
- Level: Main
Bedroom
- Level: Main
Bathroom full
- Level: Main
Entry hall
- Level: Main
Kitchen with eating space
- Level: Main
Living room
- Level: Main
Utility room
- Level: Main
Heating
- Fireplace, Forced Air, Electric, Natural Gas
Cooling
- None
Appliances
- Included: Dishwasher, Double Oven, Dryer, Refrigerator, Stove(s)/Range(s), Washer, Dishwasher(s), Dryer(s), Refrigerator(s), Washer(s), Water Heater: Gas, Water Heater Location: Garage
Features
- Bath Off Primary
- Flooring: Vinyl, Vinyl Plank, Carpet
- Doors: French Doors
- Windows: Dbl Pane/Storm Window, Skylight(s)
- Basement: None
- Number of fireplaces: 2
- Fireplace features: Main Level: 1, Upper Level: 1, Fireplace
Interior area
- Total structure area: 1,796
- Total interior livable area: 1,796 sqft
Video & virtual tour
Property
Parking
- Total spaces: 2
- Parking features: Attached Garage
- Has attached garage: Yes
- Covered spaces: 2
Features
- Levels: One and One Half
- Stories: 1
- Entry location: Main
- Patio & porch: Bath Off Primary, Dbl Pane/Storm Window, Fireplace, French Doors, Skylight(s), Vaulted Ceiling(s), Walk-In Closet(s), Water Heater
- Has view: Yes
- View description: Mountain(s), Territorial
Lot
- Size: 0.29 Acres
- Features: Paved, Cable TV, Deck, Fenced-Fully, High Speed Internet, Outbuildings
- Topography: Partial Slope
Details
- Parcel number: P81344
- Special conditions: Standard
Construction
Type & style
- Home type: SingleFamily
- Architectural style: 1 1/2 Story
- Property subtype: Single Family Residence
Materials
- Wood Products
- Foundation: Poured Concrete
- Roof: Composition
Condition
- Year built: 1988
Utilities & green energy
- Electric: Company: PSE
- Sewer: Septic Tank, Company: Septic
- Water: Public, Company: PUD
Community & HOA
Community
- Subdivision: Mount Vernon
Location
- Region: Mount Vernon
Financial & listing details
- Price per square foot: $334/sqft
- Tax assessed value: $597,800
- Annual tax amount: $6,708
- Date on market: 10/15/2026
- Listing terms: Conventional,FHA,State Bond,VA Loan
- Inclusions: Dishwasher(s), Double Oven, Dryer(s), Refrigerator(s), Stove(s)/Range(s), Washer(s)
Estimated market value
$598,400
$568,000 - $628,000
$2,964/mo
Price history
| Date | Event | Price |
|---|---|---|
| 10/23/2026 | Pending sale | $599,000$334/sqft |
Source:  NWMLS as distributed by MLS GRID #2588855 Report a problem | ||
| 10/15/2026 | Listed for sale | $599,000+33.1%$334/sqft |
Source: NWMLS as distributed by MLS GRID #2588855 Report a problem | ||
| 3/5/2021 | Sold | $450,000$251/sqft |
Source: NWMLS as distributed by MLS GRID #1722963 Report a problem | ||
| 1/29/2021 | Pending sale | $450,000$251/sqft |
Source: NWMLS as distributed by MLS GRID #1722963 Report a problem | ||
| 1/29/2021 | Listed for sale | $450,000+32.4%$251/sqft |
Source: NWMLS as distributed by MLS GRID #1722963 Report a problem | ||
| 8/22/2018 | Sold | $340,000-2.9%$189/sqft |
Source: NWMLS as distributed by MLS GRID #1312313 Report a problem | ||
| 7/20/2018 | Pending sale | $350,000$195/sqft |
Source: Brown McMillen Real Estate #1312313 Report a problem | ||
| 7/9/2018 | Listed for sale | $350,000$195/sqft |
Source: Brown McMillen Real Estate #1312313 Report a problem | ||
| 6/23/2018 | Pending sale | $350,000$195/sqft |
Source: Brown McMillen Real Estate #1312313 Report a problem | ||
| 6/15/2018 | Listed for sale | $350,000$195/sqft |
Source: Brown McMillen Real Estate #1312313 Report a problem | ||
Public tax history
| Year | Property taxes | Tax assessment |
|---|---|---|
| 2025 | $6,708 +3.8% | $597,800 +5.7% |
| 2024 | $6,464 +8.2% | $565,600 +4.1% |
| 2023 | $5,972 +2.4% | $543,300 +4.2% |
| 2022 | $5,833 | $521,200 +32.7% |
| 2021 | -- | $392,700 +8.1% |
| 2020 | $4,810 +21.4% | $363,400 +7.4% |
| 2019 | $3,961 -14.3% | $338,500 +8.5% |
| 2018 | $4,624 +13.2% | $311,900 +9.2% |
| 2017 | $4,083 +5% | $285,700 +12.1% |
| 2016 | $3,889 +16.3% | $254,800 +7% |
| 2015 | $3,343 +8% | $238,100 +26.4% |
| 2013 | $3,096 | $188,400 |
| 2012 | $3,096 +0.9% | $188,400 -6.4% |
| 2011 | $3,067 | $201,300 -8.2% |
| 2010 | $3,067 -5.9% | $219,400 -17.8% |
| 2009 | $3,260 +4.5% | $267,000 |
| 2008 | $3,120 | $267,000 |
| 2007 | $3,120 +10.6% | $267,000 +46.5% |
| 2003 | $2,819 +2.7% | $182,300 |
| 2002 | $2,746 +2% | $182,300 |
| 2001 | $2,693 +10.9% | $182,300 |
| 2000 | $2,429 | $182,300 |
Find assessor info on the county website
Monthly payment
Est. payment
Payment breakdown
Explore the cost of this home by adjusting the details. Changes won't be saved.Climate risks
Neighborhood: 98273
Nearby schools
Schools provided by the listing agent
- Elementary: Washington Elementary
- Middle: La Venture Mid
- High: Mount Vernon High
Source: NWMLS as distributed by MLS GRID. This data may not be complete. We recommend contacting the local school district to confirm school assignments for this home.
Similar homes
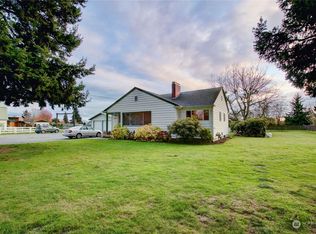
- $540,0003 bd2 ba1.9k sqftCity Of Mount Vernon Short Plat No. Mv-2-98, Mount Vernon, WA 98273Active
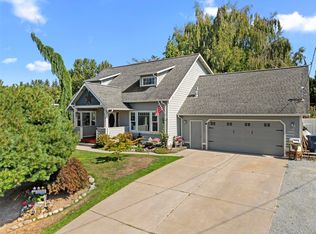 MLS ID #2601043, Stacy LaCount. NWMLS as distributed by MLS GRID
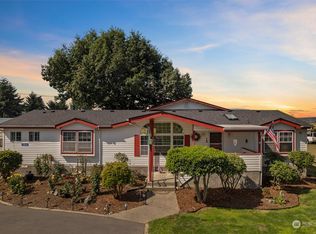
- $685,0005 bd4 ba2.2k sqftJohonson's Second Addition, Mount Vernon, WA 98273Active
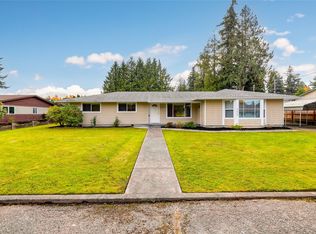 MLS ID #2601719, Jodi Dynes. NWMLS as distributed by MLS GRID
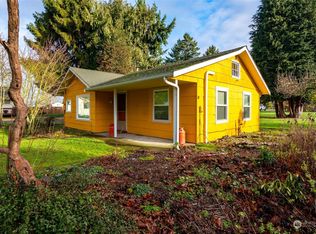
- $625,0003 bd2 ba2k sqft1117 Hopi Lane, Mount Vernon, WA 98273Active
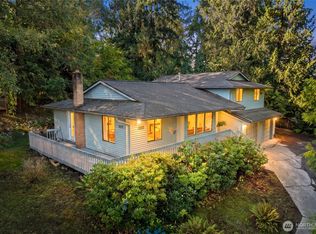 MLS ID #2582116, Nathan Butcher. NWMLS as distributed by MLS GRID
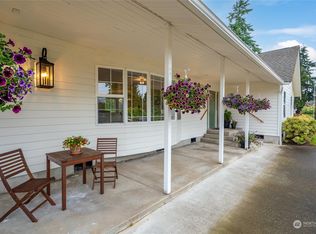
- $619,9003 bd3 ba1.7k sqft3910 Pueblo Heights, Mount Vernon, WA 98273Active
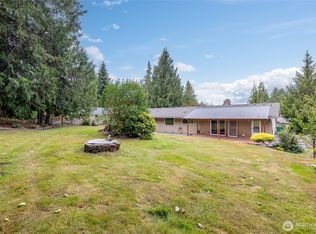 MLS ID #2579994, Geri Cole. NWMLS as distributed by MLS GRID
