Skip main navigation
Sold
  • Listed by: John L. Scott Anacortes
    Bought with: NextHome Preview Properties
    $776,000

    17040 Brunswick Street, Mount Vernon, WA 98273

    3beds
    2,220sqft
    Single Family Residence
    Built in 1992
    1.19 Acres Lot
    $833,100 Zestimate®
    $350/sqft
    $4,139 Estimated rent

    Home value

    $833,100

    $791,000 - $883,000

    $4,139/mo

    Zestimate® history
    Loading
    Loading...

    Owner options

    List your home for rent

    $4,139/mo

    Rent Zestimate®

    Find your next renter with Zillow Rental Manager. Plus, with online applications, you can quickly screen prospective tenants – for free.

    Learn more

    $4,139/mo

    Rent Zestimate®

    Refinance and save

    $4,636/mo

    Est. payment

    Refinancing to a lower rate could help reduce your monthly payments and save thousands over the life of the loan.

    See today's rates

    $4,636/mo

    Est. payment

    Explore your selling options

    Work with a Zillow partner agent

    Leverage their expertise and Zillow's premium Showcase listings to get your home seen by more buyers.

    Get started

    List with your own agent

    Get your home in front of millions of buyers by listing it on Zillow.

    Learn how to do it

    Sell it yourself

    Take full control of how buyers see your home on Zillow by listing For Sale by Owner (FSBO).

    List your home

    What's special

    Farmhouse sinkWalk in pantryDouble sinksLarge kitchenAttached bathGranite countertopsTons of cabinets
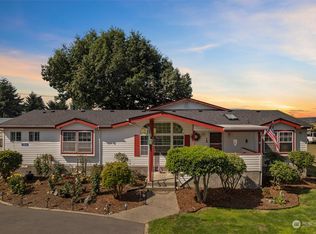
    Amazing updated rambler on 1.19 level acres on 2 parcels. This 3 bedroom 2,220 sq ft home has been completely renovated & is move in ready. Walk in the front door to a spacious living room with bay window seat to cozy up & read or enjoy the scenery. Large kitchen with tons of cabinets, farmhouse sink, granite countertops & new SS appliances. 2 additional rooms off kitchen for walk in pantry, mud room, office or so much more. Dining room with door out to the yard of your dreams. Oversized primary bedroom with attached bath, tile shower & double sinks. 2 extra guest rooms plus a full bath. Utility room off garage. 2 car attached garage with workspace. Plenty of room to build a shop or barn or expand the garden.

    Zillow last checked:

    Listing updated:

    Listed by:

    Shalyce Pocock,

    John L. Scott Anacortes

    Bought with:

    Melissa Pilcher, 25024638

    NextHome Preview Properties

    Source: NWMLS as distributed by MLS GRID,MLS#: 2205083MLS Logo

    Facts & features

    Interior

    Bedrooms & bathrooms
    • Bedrooms: 3
    • Bathrooms: 3
    • Full bathrooms: 1
    • 3/4 bathrooms: 1
    • 1/2 bathrooms: 1
    • Main level bedrooms: 3
    Primary bedroom
    • Level: Main
    Bedroom
    • Level: Main
    Bedroom
    • Level: Main
    Bathroom full
    • Level: Main
    Bathroom three quarter
    • Level: Main
    Other
    • Level: Main
    Other
    • Level: Main
    Den office
    • Level: Main
    Dining room
    • Level: Main
    Entry hall
    • Level: Main
    Kitchen with eating space
    • Level: Main
    Living room
    • Level: Main
    Utility room
    • Level: Main
    Heating
    • Forced Air, Natural Gas
    Cooling
    • None
    Appliances
    • Included: Dishwasher_, Dryer, Refrigerator_, StoveRange_, Washer, Dishwasher, Refrigerator, StoveRange, Water Heater: Gas, Water Heater Location: Utility room
    Features
    • Bath Off Primary, Ceiling Fan(s), Dining Room
    • Flooring: Ceramic Tile, Laminate
    • Windows: Double Pane/Storm Window
    • Basement: None
    • Has fireplace: No
    Interior area
    • Total structure area: 2,220
    • Total interior livable area: 2,220 sqft

    Property

    Parking
    • Total spaces: 2
    • Parking features: RV Parking, Driveway, Attached Garage
    • Attached garage spaces: 2
    Features
    • Levels: One
    • Stories: 1
    • Entry location: Main
    • Patio & porch: Ceramic Tile, Laminate Hardwood, Bath Off Primary, Ceiling Fan(s), Double Pane/Storm Window, Dining Room, Water Heater
    • Has view: Yes
    • View description: Territorial
    Lot
    • Size: 1.19 Acres
    • Features: Paved, Cable TV, Gas Available, Patio, RV Parking
    • Topography: Level
    • Residential vegetation: Fruit Trees, Garden Space
    Details
    • Parcel number: P70484
    • Zoning description: Jurisdiction: County
    • Special conditions: Standard

    Construction

    Type & style
    • Home type: SingleFamily
    • Property subtype: Single Family Residence
    Materials
    • Cement Planked
    • Foundation: Poured Concrete
    • Roof: Composition
    Condition
    • Year built: 1992

    Utilities & green energy

    • Electric: Company: PSE
    • Sewer: Septic Tank, Company: Septic
    • Water: Public, Company: PUD
    • Utilities for property: Verizon

    Community & neighborhood

    Location
    • Region: Mount Vernon
    • Subdivision: Avon

    Other

    Other facts
    • Listing terms: Conventional,FHA,VA Loan
    • Cumulative days on market: 744 days

    Price history

    DateEventPrice
    3/19/2024Sold$776,000-3%$350/sqft
    Source: NWMLS as distributed by MLS GRID #2205083 Report a problem
    3/7/2024Pending sale$799,900$360/sqft
    Source: NWMLS as distributed by MLS GRID #2205083 Report a problem
    2/29/2024Listed for sale$799,9000%$360/sqft
    Source: NWMLS as distributed by MLS GRID #2205083 Report a problem
    10/17/2023Listing removed--
    Source: John L Scott Real Estate Report a problem
    10/13/2023Price change$799,999-1.8%$360/sqft
    Source: John L Scott Real Estate #2143415 Report a problem
    10/2/2023Price change$815,000-1.2%$367/sqft
    Source: John L Scott Real Estate #2143415 Report a problem
    8/11/2023Price change$825,000-2.9%$372/sqft
    Source: John L Scott Real Estate #2143415 Report a problem
    7/26/2023Listed for sale$850,000+71.7%$383/sqft
    Source: John L Scott Real Estate #2143415 Report a problem
    7/9/2020Sold$495,000$223/sqft
    Source: NWMLS as distributed by MLS GRID #1604912 Report a problem
    6/5/2020Pending sale$495,000$223/sqft
    Source: Windermere Real Estate/Skagit Valley #1604912 Report a problem
    5/21/2020Listed for sale$495,000$223/sqft
    Source: Windermere Real Estate/Skagit Valley #1604912 Report a problem

    Public tax history

    YearProperty taxesTax assessment
    2024$7,526 +8.2%$661,200 +4.2%
    2023$6,956 +2.6%$634,600 +4.5%
    2022$6,779 $607,400 +32%
    2021-- $460,300 +7%
    2020$5,671 +21.4%$430,200 +7.4%
    2019$4,673 -14.4%$400,600 +8.4%
    2018$5,458 +13.3%$369,500 +9.2%
    2017$4,817 +5%$338,400 +12.1%
    2016$4,586 +10.3%$301,800 +7%
    2015$4,157 +7.9%$282,000 +19.7%
    2013$3,852 $235,500
    2012$3,852 +1%$235,500 -6.4%
    2011$3,813 $251,600 -8.2%
    2010$3,813 -1%$274,100 -13.4%
    2009$3,851 +4.4%$316,500
    2008$3,688 $316,500
    2007$3,688 +20.8%$316,500 +60.3%
    2003$3,053 +2.7%$197,500
    2002$2,973 +2%$197,500
    2001$2,915 +6.4%$197,500 +2.1%
    2000$2,740 $193,500

    Find assessor info on the county website

    Neighborhood: 98273

    Nearby schools

    GreatSchools rating
    Get pre-qualified for a loan
    At Zillow Home Loans, we can pre-qualify you in as little as 5 minutes with no impact to your credit score.

    An equal housing lender. NMLS #10287.