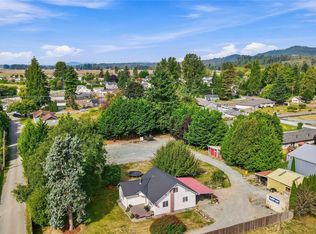
Beautifully updated and truly move-in ready! This stunning 3-bedroom, 3-bath home offers 1,992 sq. ft. of thoughtfully designed living space, plus a versatile flex room perfect for a 4th bedroom, home office, or bonus room. Retreat to the spacious primary suite featuring a gorgeous updated ensuite, walk-in closet, and private access to the expansive deck—perfect for peaceful mornings with a cup of coffee. Inside, you'll find brand-new flooring and carpet, fresh interior paint, new trim and doors, and warm, inviting living spaces. The beautifully remodeled kitchen is the heart of the home, showcasing granite countertops, brand-new stainless steel appliances, abundant cabinetry, and a functional layout ideal for everyday living and entertaining. Cozy wood-burning stoves on both the main level and fully finished basement add warmth and charm. Fresh exterior paint and a durable metal roof provide lasting beauty and peace of mind. Situated on just shy of an acre, the meticulously maintained property features a new concrete driveway, attached 2-car garage, 26' x 30' shop, RV parking, and plenty of room for all your toys. The expansive back patio is perfect for entertaining, while the shared pond at the rear of the property enhances the peaceful country setting. Enjoy the privacy of country living just minutes from town. This exceptional turnkey property is ready to welcome you home!
Contingent
Listed by: John L. Scott Snohomish • Matt Moore
$749,999
22299 Cully Road, Sedro Woolley, WA 98284
3beds
1,992sqft
Single Family Residence
Built in 1966
0.95 Acres Lot
$734,100 Zestimate®
$377/sqft
$-- HOA
What's special
Rv parkingNew trim and doorsGorgeous updated ensuiteSpacious primary suiteWalk-in closetDurable metal roofWarm inviting living spaces
- 57 days
- 299
- 19
Zillow last checked:
Listing updated:
Listed by:
Matt Moore,
John L. Scott Snohomish
Source: NWMLS as distributed by MLS GRID,MLS#: 2555789
Facts & features
Interior
Bedrooms & bathrooms
- Bedrooms: 3
- Bathrooms: 3
- Full bathrooms: 1
- 3/4 bathrooms: 2
- Main level bathrooms: 1
Bonus room
- Level: Lower
Den office
- Level: Lower
Kitchen with eating space
- Level: Main
Heating
- Fireplace, Forced Air, Propane
Cooling
- Forced Air, None
Appliances
- Included: Dishwasher, Dryer, Refrigerator, Stove(s)/Range(s), Washer, Dishwasher(s), Dryer(s), Refrigerator(s), Washer(s), Water Heater: Electric, Water Heater Location: Basement
Features
- Bath Off Primary
- Flooring: Laminate, Vinyl Plank, Carpet
- Windows: Dbl Pane/Storm Window
- Basement: Finished
- Number of fireplaces: 2
- Fireplace features: Wood Burning, Lower Level: 1, Main Level: 1, Fireplace
Interior area
- Total structure area: 1,992
- Total interior livable area: 1,992 sqft
Video & virtual tour
Property
Parking
- Total spaces: 2
- Parking features: Driveway, Attached Garage, RV Parking
- Has attached garage: Yes
- Covered spaces: 2
Features
- Levels: Three Or More
- Entry location: Main
- Patio & porch: Bath Off Primary, Dbl Pane/Storm Window, Fireplace, Walk-In Closet(s), Water Heater
- Has view: Yes
- View description: Pond, Territorial
- Has water view: Yes
- Water view: Pond
Lot
- Size: 0.95 Acres
- Features: Paved, Deck, Patio, Propane, RV Parking, Shop
- Topography: Level
- Residential vegetation: Fruit Trees, Garden Space
Details
- Parcel number: P36205
- Special conditions: Standard
Construction
Type & style
- Home type: SingleFamily
- Architectural style: Tri-Level
- Property subtype: Single Family Residence
Materials
- Wood Siding
- Foundation: Poured Concrete
- Roof: Metal
Condition
- Year built: 1966
Utilities & green energy
- Electric: Company: PSE
- Sewer: Septic Tank, Company: Septic
- Water: Shared Well, Company: Shared Well
Community & HOA
Community
- Subdivision: Sedro Woolley
Location
- Region: Sedro Woolley
Financial & listing details
- Price per square foot: $377/sqft
- Tax assessed value: $585,800
- Annual tax amount: $5,136
- Date on market: 7/17/2026
- Cumulative days on market: 58 days
- Listing terms: Conventional,FHA,VA Loan
- Inclusions: Dishwasher(s), Dryer(s), Refrigerator(s), Stove(s)/Range(s), Washer(s)
Estimated market value
$734,100
$697,000 - $771,000
$3,740/mo
Price history
| Date | Event | Price |
|---|---|---|
| 7/17/2026 | Listed for sale | $749,999+30.4%$377/sqft |
Source:  NWMLS as distributed by MLS GRID #2555789 Report a problem NWMLS as distributed by MLS GRID #2555789 Report a problem | ||
| 6/12/2024 | Sold | $575,000-4%$289/sqft |
Source: NWMLS as distributed by MLS GRID #2188965 Report a problem | ||
| 5/12/2024 | Pending sale | $599,000$301/sqft |
Source: NWMLS as distributed by MLS GRID #2188965 Report a problem | ||
| 4/26/2024 | Listed for sale | $599,000$301/sqft |
Source: NWMLS as distributed by MLS GRID #2188965 Report a problem | ||
| 3/12/2024 | Contingent | $599,000$301/sqft |
Source: NWMLS as distributed by MLS GRID #2188965 Report a problem | ||
| 2/22/2024 | Listed for sale | $599,000$301/sqft |
Source: NWMLS as distributed by MLS GRID #2188965 Report a problem | ||
| 1/30/2024 | Pending sale | $599,000$301/sqft |
Source: NWMLS as distributed by MLS GRID #2188965 Report a problem | ||
| 1/24/2024 | Listed for sale | $599,000$301/sqft |
Source: NWMLS as distributed by MLS GRID #2188965 Report a problem | ||
| 1/23/2024 | Pending sale | $599,000$301/sqft |
Source: NWMLS as distributed by MLS GRID #2188965 Report a problem | ||
| 1/18/2024 | Listed for sale | $599,000$301/sqft |
Source: NWMLS as distributed by MLS GRID #2188965 Report a problem | ||
Public tax history
| Year | Property taxes | Tax assessment |
|---|---|---|
| 2025 | $5,401 +5.2% | $585,800 +6.7% |
| 2024 | $5,136 +588.6% | $548,800 +205.9% |
| 2023 | $746 | $179,400 +0.1% |
| 2022 | -- | $179,300 +0.2% |
| 2021 | -- | $179,000 +0.1% |
| 2020 | $580 -3.4% | $178,800 +0.1% |
| 2019 | $601 -13.1% | $178,700 -2.9% |
| 2018 | $691 -3.7% | $184,100 +0.3% |
| 2017 | $718 -3.2% | $183,500 -15.4% |
| 2016 | $742 +2.1% | $216,800 +18.9% |
| 2015 | $727 -67.5% | $182,400 +0.4% |
| 2013 | $2,233 | $181,700 +8% |
| 2012 | $2,233 +2.2% | $168,300 -11.1% |
| 2011 | $2,185 | $189,400 -6.2% |
| 2010 | $2,185 -5.2% | $202,000 -20% |
| 2009 | $2,303 +4.4% | $252,500 +10.3% |
| 2008 | $2,206 | $228,900 |
| 2007 | $2,206 +10.9% | $228,900 +50.6% |
| 2003 | $1,989 -0.3% | $152,000 |
| 2002 | $1,995 -1.5% | $152,000 |
| 2001 | $2,025 +3.2% | $152,000 +5.6% |
| 2000 | $1,963 | $144,000 |
Find assessor info on the county website
Monthly payment
Est. payment
Payment breakdown
Explore the cost of this home by adjusting the details. Changes won't be saved.Climate risks
Neighborhood: 98284

Similar homes
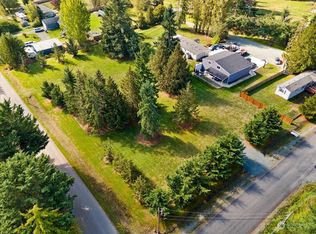
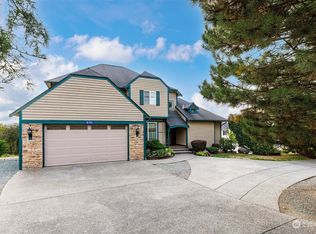
- $739,0003 bd3 ba1.8k sqftCedar Creek, Sedro Woolley, WA 98284Active
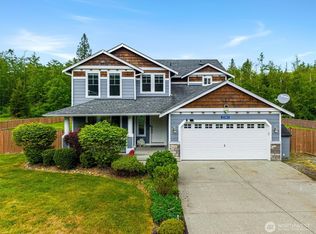 MLS ID #2527980, Emelie Goodman. NWMLS as distributed by MLS GRID
 - $639,9504 bd1 ba1.3k sqft410 Burrows Lane, Sedro Woolley, WA 98284Active
 MLS ID #2581534, Melody Yeoman. NWMLS as distributed by MLS GRID
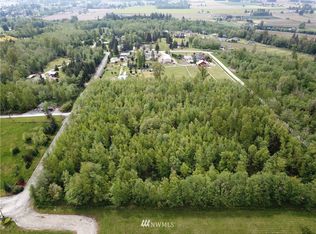
 - $649,0003 bd2 ba1.8k sqft(20swhwy9) Sedro Woolley Residential Hwy 9, Sedro Woolley, WA 98284Active
 MLS ID #2571971, Michelle Russell. NWMLS as distributed by MLS GRID
 - $650,0004 bd2 ba2.2k sqft320 Sapp Road, Sedro Woolley, WA 98284Active
 MLS ID #2573301, Joseph M. Orecchio Jr. NWMLS as distributed by MLS GRID
