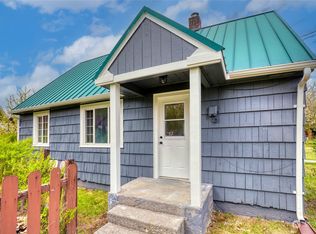
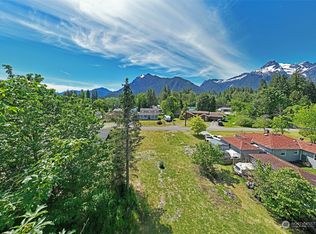
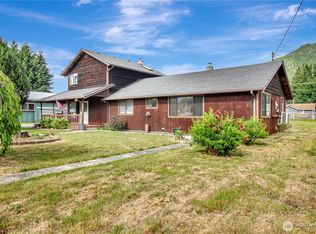
WELCOME HOME to this 4-bedroom, 2 bathroom house situated on a spacious 0.25-acre lot with beautiful Mountain views in Darrington. The property offers a functional layout and a large deck with plenty of outdoor space for entertaining. The backyard offers opportunity for garden and with a chicken coop already in place you are set. While Home needs cosmetic updating you will appreciate the recent improvements, including a renovated bathroom and the addition of an new shower in the lower level. This home presents a great opportunity for a buyer looking to add personal touches and build equity. Conveniently located near local amenities, outdoor recreation, and the natural beauty the town has to offer. Come see this home today!
Active
Listed by: Realty One Group Orca • Rosemeyre Garcez
Price cut: $5K (9/23)
$449,950
1265 Cascade Street, Darrington, WA 98241
4beds
1,685sqft
Single Family Residence
Built in 1972
0.25 Acres Lot
$448,800 Zestimate®
$267/sqft
$-- HOA
What's special
Beautiful mountain viewsRenovated bathroomFunctional layout
- --
- on Zillow
- 327
- views
- 13
- saves
Zillow last checked:
Listing updated:
Listed by:
Rosemeyre Garcez,
Realty One Group Orca
Source: NWMLS as distributed by MLS GRID,MLS#: 2561346
Facts & features
Interior
Bedrooms & bathrooms
- Bedrooms: 4
- Bathrooms: 2
- Full bathrooms: 1
- 3/4 bathrooms: 1
- Main level bathrooms: 1
- Main level bedrooms: 2
Primary bedroom
- Level: Main
Bedroom
- Level: Main
Bedroom
- Level: Lower
Bedroom
- Level: Lower
Bathroom full
- Level: Main
Bathroom three quarter
- Level: Lower
Entry hall
- Level: Split
Family room
- Level: Lower
Kitchen with eating space
- Level: Main
Living room
- Level: Main
Living room
- Level: Main
Utility room
- Level: Lower
Heating
- Fireplace, Baseboard, Stove/Free Standing, Electric, Wood
Cooling
- None
Appliances
- Included: Dryer, Microwave, Stove(s)/Range(s), Washer, Dryer(s), Microwave(s), Washer(s), Water Heater: electric, Water Heater Location: basement
Features
- Flooring: Hardwood, Carpet
- Basement: Finished
- Number of fireplaces: 2
- Fireplace features: See Remarks, Wood Burning, Lower Level: 1, Main Level: 1, Fireplace
Interior area
- Total structure area: 1,685
- Total interior livable area: 1,685 sqft
Property
Parking
- Total spaces: 2
- Parking features: Attached Carport, Driveway
- Has carport: Yes
- Covered spaces: 2
Features
- Levels: Multi/Split
- Entry location: Split
- Patio & porch: Fireplace, Water Heater
- Has view: Yes
- View description: Mountain(s)
Lot
- Size: 0.25 Acres
- Features: Paved, Deck, Fenced-Fully, High Speed Internet
- Topography: Level
- Residential vegetation: Garden Space
Details
- Parcel number: 32092300202500
- Zoning description: Jurisdiction: City
- Special conditions: Standard
Construction
Type & style
- Home type: SingleFamily
- Architectural style: Traditional,Split Entry
- Property subtype: Single Family Residence
Materials
- Wood Siding, Wood Products
- Foundation: Poured Concrete
- Roof: Composition
Condition
- Fair
- Year built: 1972
- Major remodel year: 1972
Utilities & green energy
- Electric: Company: SNO PUD
- Sewer: Septic Tank
- Water: Public, Company: City of Darrington
- Utilities for property: Ziply
Community & HOA
Community
- Subdivision: Darrington
Location
- Region: Darrington
Financial & listing details
- Price per square foot: $267/sqft
- Tax assessed value: $384,600
- Annual tax amount: $2,727
- Date on market: 7/31/2026
- Listing terms: Conventional,FHA
- Inclusions: Dryer(s), Microwave(s), Stove(s)/Range(s), Washer(s)
Estimated market value
$448,800
$426,000 - $471,000
$3,139/mo
Price history
| Date | Event | Price |
|---|---|---|
| 9/23/2026 | Price change | $449,950-1.1%$267/sqft |
Source:  NWMLS as distributed by MLS GRID #2561346 Report a problem NWMLS as distributed by MLS GRID #2561346 Report a problem | ||
| 9/2/2026 | Price change | $454,950-1.1%$270/sqft |
Source: NWMLS as distributed by MLS GRID #2561346 Report a problem | ||
| 7/31/2026 | Listed for sale | $459,950+22.7%$273/sqft |
Source: NWMLS as distributed by MLS GRID #2561346 Report a problem | ||
| 5/26/2023 | Sold | $375,000-2.6%$223/sqft |
Source: NWMLS as distributed by MLS GRID #2050820 Report a problem | ||
| 4/25/2023 | Pending sale | $385,000$228/sqft |
Source: NWMLS as distributed by MLS GRID #NWM2050820 Report a problem | ||
| 4/24/2023 | Price change | $385,000-3.3%$228/sqft |
Source: NWMLS as distributed by MLS GRID #NWM2050820 Report a problem | ||
| 4/6/2023 | Listed for sale | $398,000+252.2%$236/sqft |
Source: NWMLS as distributed by MLS GRID #NWM2050820 Report a problem | ||
| 10/30/2000 | Sold | $113,000$67/sqft |
Source: NWMLS as distributed by MLS GRID #20079743 Report a problem | ||
Public tax history
| Year | Property taxes | Tax assessment |
|---|---|---|
| 2025 | $2,738 +0.4% | $384,600 +1.2% |
| 2024 | $2,727 +36.4% | $380,200 +40.9% |
| 2023 | $1,999 -16.9% | $269,800 -17.2% |
| 2022 | $2,404 +16.5% | $326,000 +34.6% |
| 2021 | $2,064 +8.4% | $242,200 +19.8% |
| 2020 | $1,904 +18.1% | $202,100 +21.6% |
| 2019 | $1,612 -75.7% | $166,200 +23.1% |
| 2018 | $6,636 +346.8% | $135,000 +35.5% |
| 2017 | $1,485 +2.2% | $99,600 +15% |
| 2016 | $1,453 | $86,600 -13.1% |
| 2015 | $1,453 -14.8% | $99,600 -15.2% |
| 2013 | $1,706 | $117,500 |
| 2012 | -- | -- |
| 2011 | -- | -- |
| 2010 | -- | -- |
| 2009 | -- | -- |
| 2008 | -- | -- |
| 2007 | -- | -- |
| 2002 | -- | -- |
| 2001 | $1,540 | $113,300 |
Find assessor info on the county website
Monthly payment
Est. payment
Payment breakdown
Explore the cost of this home by adjusting the details. Changes won't be saved.Climate risks
Neighborhood: 98241
Nearby schools
Schools provided by the listing agent
- Elementary: Darrington Elem
- Middle: Darrington Mid
- High: Darrington Snr High
Source: NWMLS as distributed by MLS GRID. This data may not be complete. We recommend contacting the local school district to confirm school assignments for this home.
Similar homes
- $499,9993 bd2 ba2.2k sqft930 Commercial Avenue, Darrington, WA 98241Active
 MLS ID #2539474, Sonya E. Blacker. NWMLS as distributed by MLS GRID
 - $569,0003 bd1 ba1.1k sqft26429 469th Avenue NE, Darrington, WA 98241Active
 MLS ID #2572958, Sonya E. Blacker. NWMLS as distributed by MLS GRID
 - $332,5002 bd1 ba928 sqft825 Sauk Avenue, Darrington, WA 98241Active
 MLS ID #2566367, Uma D Chand. NWMLS as distributed by MLS GRID
 - $650,0002 bd2 ba2.4k sqft24724 Clear Creek Road, Darrington, WA 98241Active
 MLS ID #2569958, Jeremy Kramer. NWMLS as distributed by MLS GRID
