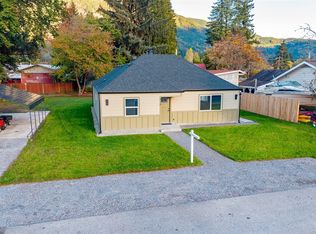
NORTH CASCADES LIVING AT ITS FINEST! Discover this darling rambler nestled in the breathtaking foothills, surrounded by majestic mountain peaks, lush forests, and the renowned Washington wilderness! Enjoy nearby hiking, fishing, pristine glacier-fed rivers, community events, and year-round recreation, all just minutes from downtown Darrington and schools. Inside, you'll find original hardwood floors, ample storage, a kitchen with stainless steel appliances, and a dual-head mini-split system with A/C. The convenient laundry/mudroom is perfect for storing adventure gear and kicking off muddy boots after a day of exploring! Step outside to a level, fully fenced yard featuring a 10x10 outbuilding, two chicken coops, fire pit, blueberry, raspberry, and strawberry plants, plus cherry and apple trees! Major improvements include a newer roof (2020), brand-new septic system (2025), and updated electrical panel. Whether seeking a peaceful retreat or an outdoor enthusiast's paradise, this charming property offers the best of Pacific Northwest living!
Active
Listed by: KW North Sound • Angelaun Niethamer • 425-346-8301
$399,950
660 Sauk Avenue, Darrington, WA 98241
3beds
1,184sqft
Single Family Residence
Built in 1951
0.25 Acres Lot
$396,200 Zestimate®
$338/sqft
$-- HOA
What's special
Two chicken coopsOriginal hardwood floorsDarling ramblerLevel fully fenced yardAmple storageFire pitCherry and apple trees
- --
- on Zillow
- 351
- views
- 20
- saves
Likely to sell faster than
Zillow last checked:
Listing updated:
Listed by:
Angelaun Niethamer 425-346-8301 crownhillangie@gmail.com,
KW North Sound,
Cole Goblirsch 360-653-1884,
KW North Sound
Source: NWMLS as distributed by MLS GRID,MLS#: 2580518
Facts & features
Interior
Bedrooms & bathrooms
- Bedrooms: 3
- Bathrooms: 1
- Full bathrooms: 1
- Main level bathrooms: 1
- Main level bedrooms: 3
Bedroom
- Level: Main
Bedroom
- Level: Main
Bedroom
- Level: Main
Bathroom full
- Level: Main
Kitchen with eating space
- Level: Main
Living room
- Level: Main
Utility room
- Level: Main
Heating
- Baseboard, Ductless, Electric
Cooling
- Ductless
Appliances
- Included: Dishwasher, Dryer, Microwave, Stove(s)/Range(s), Washer, Dishwasher(s), Dryer(s), Microwave(s), Washer(s), Water Heater: electric, Water Heater Location: utility room
Features
- Ceiling Fan(s), Dining Room
- Flooring: Vinyl, Carpet
- Basement: None
- Has fireplace: No
Interior area
- Total structure area: 1,184
- Total interior livable area: 1,184 sqft
Property
Parking
- Total spaces: 2
- Parking features: Driveway, Detached Garage, Off Street, RV Parking
- Has garage: Yes
- Covered spaces: 2
Features
- Levels: One
- Stories: 1
- Patio & porch: Ceiling Fan(s), Dining Room, Water Heater
- Has view: Yes
- View description: Mountain(s)
Lot
- Size: 0.25 Acres
- Features: Curbs, Paved, Sidewalk, Fenced-Fully, Outbuildings, RV Parking
- Topography: Level
- Residential vegetation: Fruit Trees
Details
- Parcel number: 00417300203800
- Zoning: RSF
- Zoning description: Jurisdiction: County
- Special conditions: Standard
- Other equipment: Leased Equipment: none
Construction
Type & style
- Home type: SingleFamily
- Architectural style: 1 Story
- Property subtype: Single Family Residence
Materials
- Wood Siding
- Foundation: Poured Concrete
- Roof: Composition
Condition
- Year built: 1951
Utilities & green energy
- Electric: Company: Sno PUD
- Sewer: Septic Tank, Company: septic
- Water: Public, Company: City of Darrington
Community & HOA
Community
- Subdivision: Darrington
Location
- Region: Darrington
Financial & listing details
- Price per square foot: $338/sqft
- Tax assessed value: $345,400
- Annual tax amount: $532
- Date on market: 10/15/2026
- Listing terms: Conventional,FHA,VA Loan
- Inclusions: Dishwasher(s), Dryer(s), Leased Equipment, Microwave(s), Stove(s)/Range(s), Washer(s)
Estimated market value
$396,200
$376,000 - $416,000
$2,572/mo
Price history
| Date | Event | Price |
|---|---|---|
| 10/15/2026 | Listed for sale | $399,950+17.6%$338/sqft |
Source:  NWMLS as distributed by MLS GRID #2580518 Report a problem NWMLS as distributed by MLS GRID #2580518 Report a problem | ||
| 4/19/2021 | Sold | $340,000+54.5%$287/sqft |
Source: NWMLS as distributed by MLS GRID #1737542 Report a problem | ||
| 11/21/2017 | Listing removed | $220,000$186/sqft |
Source: Windermere Real Estate/Arlington #1192641 Report a problem | ||
| 9/24/2017 | Pending sale | $220,000$186/sqft |
Source: Windermere Real Estate/Arlington #1192641 Report a problem | ||
| 9/15/2017 | Listed for sale | $220,000-1.3%$186/sqft |
Source: Windermere Real Estate/Arlington #1192641 Report a problem | ||
| 10/31/2016 | Sold | $223,000$188/sqft |
Source: NWMLS as distributed by MLS GRID #1192641 Report a problem | ||
Public tax history
| Year | Property taxes | Tax assessment |
|---|---|---|
| 2025 | $482 -81% | $345,400 -2.3% |
| 2024 | $2,535 +6.1% | $353,500 +9.6% |
| 2023 | $2,389 -7.4% | $322,500 -7.8% |
| 2022 | $2,581 +18.3% | $349,900 +36.7% |
| 2021 | $2,181 +3.6% | $255,900 +14.4% |
| 2020 | $2,106 +8.7% | $223,600 +12% |
| 2019 | $1,937 | $199,700 +14.6% |
| 2018 | -- | $174,300 +67.4% |
| 2017 | $1,570 +47.3% | $104,100 +14.3% |
| 2016 | $1,066 | $91,100 +24.6% |
| 2015 | $1,066 -26.3% | $73,100 -26.7% |
| 2013 | $1,448 | $99,700 |
| 2012 | -- | -- |
| 2011 | -- | -- |
| 2010 | -- | -- |
Find assessor info on the county website
Monthly payment
Est. payment
Payment breakdown
Explore the cost of this home by adjusting the details. Changes won't be saved.Climate risks
Neighborhood: 98241
Nearby schools
Schools provided by the listing agent
- Elementary: Darrington Elem
- Middle: Darrington Mid
- High: Darrington Snr High
Source: NWMLS as distributed by MLS GRID. This data may not be complete. We recommend contacting the local school district to confirm school assignments for this home.
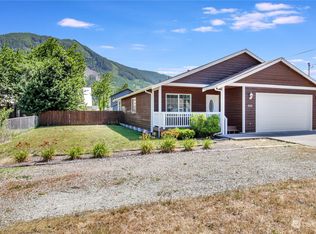
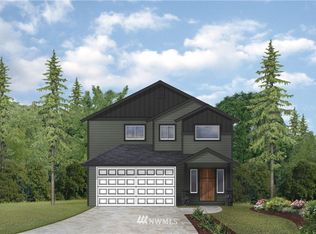
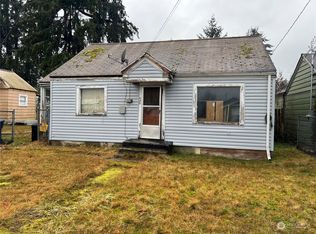
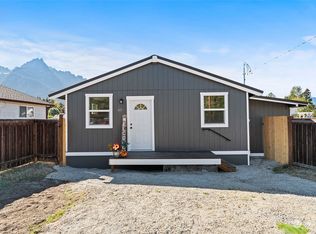
Similar homes
- $349,0003 bd2 ba1.3k sqft1100 Emens Avenue N, Darrington, WA 98241Active
 MLS ID #2595502, Debra Lowry. NWMLS as distributed by MLS GRID
 - $485,0003 bd2 ba1.2k sqft910 Madison Avenue, Darrington, WA 98241Active
 MLS ID #2594298, Josh Treat. NWMLS as distributed by MLS GRID
 - $449,9504 bd2 ba1.6k sqft1265 Cascade Street, Darrington, WA 98241Active
 MLS ID #2561346, Rosemeyre Garcez. NWMLS as distributed by MLS GRID
 - $332,5002 bd1 ba928 sqft825 Sauk Avenue, Darrington, WA 98241Active
 MLS ID #2566367, Uma D Chand. NWMLS as distributed by MLS GRID
