Corner lot home with panoramic mountain views near a hiking, fishing, biking, archery and so much more! 3bed, 2bath home has a custom make fully fenced large backyard w/ample space to entertain on a newly painted large deck w/EcoSpa hottub that faces West to see the amazing sunsets and looks out at the garden spaces where grapes, apples, blueberries, rasberries and vegetables grow. Greenhouse and various outbuildings for your supplies and animals. Chicken house and dog kennel included if desired. Kitchen and bathrooms are newly remodeled, new range, new flooring and new paint in bedrooms. This property if everything you could want, peach & comfort after a long work day in the city!
Sold
Listed by: Windermere RE Arlington • Sonya E. Blacker
Est. $462,900
1100 Emens Avenue N, Darrington, WA 98241
3beds
1,368sqft
Single Family Residence
Built in 2005
7,405 Square Feet Lot
$462,900 Zestimate®
$338/sqft
$-- HOA
Overview
- 86 days |
- 8 |
- 0 |
Zillow last checked:
Listing updated:
Listed by:
Sonya E. Blacker,
Windermere RE Arlington,
Allison Blacker,
Windermere RE Arlington
Source: NWMLS as distributed by MLS GRID,MLS#: 2269481
Facts & features
Interior
Bedrooms & bathrooms
- Bedrooms: 3
- Bathrooms: 2
- Full bathrooms: 1
- 1/2 bathrooms: 1
- Main level bathrooms: 1
Primary bedroom
- Level: Second
Bedroom
- Level: Second
Bedroom
- Level: Second
Bathroom full
- Level: Second
Other
- Level: Main
Dining room
- Level: Main
Entry hall
- Level: Main
Family room
- Level: Main
Kitchen with eating space
- Level: Main
Living room
- Level: Main
Heating
- Tankless Water Heater, Wall Unit(s), Electric
Cooling
- Has cooling: Yes
Appliances
- Included: Dishwasher(s), Dryer(s), Stove(s)/Range(s), Washer(s), Water Heater: On demand tankless, Water Heater Location: closet pantry
Features
- Flooring: Laminate, Vinyl Plank, Carpet
- Has fireplace: No
Interior area
- Total structure area: 1,368
- Total interior livable area: 1,368 sqft
Property
Parking
- Total spaces: 2
- Parking features: Driveway, Attached Garage, Off Street, RV Parking
- Attached garage spaces: 2
Features
- Levels: Two
- Stories: 2
- Entry location: Main
- Patio & porch: Laminate, Wall to Wall Carpet, Water Heater
- Has view: Yes
Lot
- Size: 7,405 Square Feet
- Dimensions: 63 x 120 x 63 x 120
- Features: Corner Lot, Deck, Fenced-Partially, Outbuildings, RV Parking
- Topography: Level
- Residential vegetation: Fruit Trees, Garden Space, Wooded
Details
- Parcel number: 00552600600100
- Zoning description: Res.,Jurisdiction: City
- Special conditions: Standard
Construction
Type & style
- Home type: SingleFamily
- Architectural style: Contemporary,2 Story
- Property subtype: Single Family Residence
Materials
- Metal/Vinyl
- Foundation: Poured Concrete
- Roof: Composition
Condition
- Good
- Year built: 2005
Utilities & green energy
- Electric: Company: PUD
- Sewer: Septic Tank
- Water: Private, Company: city of darrington
- Utilities for property: Ziply
Community & HOA
Community
- Features: Athletic Court, Park, Playground
- Subdivision: Darrington
Location
- Region: Darrington
Financial & listing details
- Price per square foot: $338/sqft
- Tax assessed value: $358,300
- Annual tax amount: $2,618
- Date on market: 6/3/2024
- Cumulative days on market: 779 days
- Listing terms: Conventional,FHA,Rehab Loan,USDA Loan,VA Loan
- Inclusions: Dishwasher(s), Dryer(s), Stove(s)/Range(s), Washer(s)
Visit our professional directory to find a foreclosure specialist in your area that can help with your home search.
Find a foreclosure agentForeclosure details
Estimated market value
$462,900
$440,000 - $486,000
$2,848/mo
Price history
| Date | Event | Price |
|---|---|---|
| 10/25/2024 | Sold | $470,000$344/sqft |
Source:  NWMLS as distributed by MLS GRID #2269481 Report a problem NWMLS as distributed by MLS GRID #2269481 Report a problem | ||
| 9/22/2024 | Pending sale | $470,000$344/sqft |
Source: NWMLS as distributed by MLS GRID #2269481 Report a problem | ||
| 8/31/2024 | Price change | $470,000-2.1%$344/sqft |
Source: NWMLS as distributed by MLS GRID #2269481 Report a problem | ||
| 7/30/2024 | Listed for sale | $480,000+394.8%$351/sqft |
Source: NWMLS as distributed by MLS GRID #2269481 Report a problem | ||
| 3/29/2013 | Sold | $97,000-7.6%$71/sqft |
Source: NWMLS as distributed by MLS GRID #317809 Report a problem | ||
| 10/12/2012 | Listing removed | $105,000$77/sqft |
Source: Bellingham Select Inc Real Estate #317809 Report a problem | ||
| 8/13/2012 | Pending sale | $105,000$77/sqft |
Source: Bellingham Select Inc Real Estate #317809 Report a problem | ||
| 8/9/2012 | Listed for sale | $105,000-18.6%$77/sqft |
Source: Bellingham Select Inc Real Estate #317809 Report a problem | ||
| 5/24/2012 | Listing removed | $129,000$94/sqft |
Source: Bellingham Select Inc Real Estate Report a problem | ||
| 3/15/2012 | Price change | $129,000-4.4%$94/sqft |
Source: Bellingham Select Inc Real Estate Report a problem | ||
| 2/16/2012 | Listed for sale | $135,000$99/sqft |
Source: Bellingham Select Inc Real Estate Report a problem | ||
| 1/1/2012 | Listing removed | $135,000$99/sqft |
Source: Champions Real Estate Services Report a problem | ||
| 12/20/2011 | Price change | $135,000-6.9%$99/sqft |
Source: Champions Real Estate Services Report a problem | ||
| 11/27/2011 | Price change | $145,000-6.5%$106/sqft |
Source: Champions Real Estate Services #213670 Report a problem | ||
| 10/28/2011 | Price change | $155,000+6.9%$113/sqft |
Source: Champions Real Estate Services #213670 Report a problem | ||
| 9/18/2011 | Price change | $145,000-6.5%$106/sqft |
Source: Champions Real Estate Services #213670 Report a problem | ||
| 4/28/2011 | Listed for sale | $155,000+3.7%$113/sqft |
Source: Champions Real Estate Services #213670 Report a problem | ||
| 1/6/2005 | Sold | $149,500$109/sqft |
Source: NWMLS as distributed by MLS GRID #24093793 Report a problem | ||
Public tax history
| Year | Property taxes | Tax assessment |
|---|---|---|
| 2024 | $2,570 +4.2% | $358,300 +7.6% |
| 2023 | $2,466 -5.8% | $332,900 -6.2% |
| 2022 | $2,618 +15.9% | $355,000 +34% |
| 2021 | $2,258 +3.9% | $265,000 +14.9% |
| 2020 | $2,173 +8.3% | $230,700 +11.5% |
| 2019 | $2,007 | $206,900 +17% |
| 2018 | -- | $176,800 +25.2% |
| 2017 | $2,020 +12.9% | $141,200 +14.8% |
| 2016 | $1,790 | $123,000 +0.2% |
| 2015 | $1,790 -7.9% | $122,700 -8.4% |
| 2013 | $1,944 | $133,900 |
| 2012 | -- | -- |
| 2011 | -- | -- |
| 2010 | -- | -- |
| 2009 | -- | -- |
| 2008 | -- | -- |
| 2007 | -- | -- |
Find assessor info on the county website
Monthly payment
Climate risks
Neighborhood: 98241
Nearby schools
GreatSchools rating
- 5/10Darrington Elementary SchoolGrades: PK-8Distance: 0.7 mi
- 5/10Darrington Sr High SchoolGrades: 9-12Distance: 0.7 mi
Schools provided by the listing agent
- Elementary: Darrington Elem
- Middle: Darrington Mid
- High: Darrington Snr High
Source: NWMLS as distributed by MLS GRID. This data may not be complete. We recommend contacting the local school district to confirm school assignments for this home.
- $535,0003 bd3 ba1.4k sqft1055 Montague Ave, Darrington, WA 98241For Sale

- $347,9952 bd2 ba1.6k sqft1050 Montague Ave, Darrington, WA 98241Sold
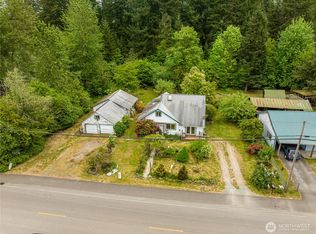
- $470,0003 bd3 ba1.4k sqft1065 Montague Ave, Darrington, WA 98241Sold
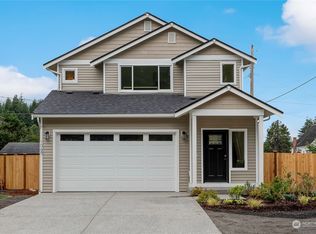
- $470,0005 bd2 ba2.4k sqft1110 Montague Ave, Darrington, WA 98241Sold
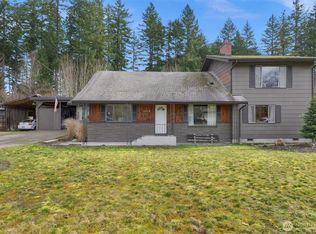
- $550,9003 bd2 ba1.4k sqft1035 N Emens Ave, Darrington, WA 98241Off Market
- $499,9003 bd3 ba1.6k sqft1112 Montague Ave, Darrington, WA 98241Sold
- $530,0003 bd2 ba1.7k sqft1135 Montague Ave, Darrington, WA 98241Sold
- $184,0353 bd2 ba1.1k sqft1006 Montague Ave, Darrington, WA 98241Sold
Similar homes
- $499,0003 bd2 ba1.6k sqft26706 469th Avenue NE, Darrington, WA 98241Active
 MLS ID #2557824, Geri Cole. NWMLS as distributed by MLS GRID
 - $399,0002 bd1 ba1.1k sqft660 Commercial Avenue, Darrington, WA 98241Active
 MLS ID #2538503, Kristen Anderson. NWMLS as distributed by MLS GRID
 - $535,0003 bd3 ba1.4k sqft1055 Montague Avenue, Darrington, WA 98241ActiveMLS ID #2528754, Cindi Rice. NWMLS as distributed by MLS GRID
- $--3 bd2 ba1.5k sqft37329 State Route 530 NE, Arlington, WA 98223Auction
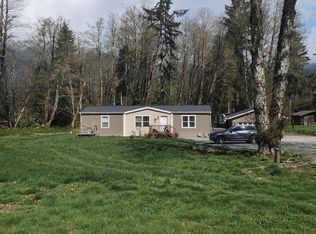 Auction.com 2
 - $685,0003 bd1 ba1.4k sqft30720 Sauk Prairie Road, Darrington, WA 98241ActiveMLS ID #2533485, Sonya E. Blacker. NWMLS as distributed by MLS GRID
- $649,0003 bd3 ba1.6k sqftKnudson, Darrington, WA 98241ActiveMLS ID #2546728, Marty Larsen. NWMLS as distributed by MLS GRID
- $495,0003 bd2 ba1.7k sqft31113 W Whitehorse Drive, Arlington, WA 98223ActiveMLS ID #2519736, Kathleen Foster. NWMLS as distributed by MLS GRID
- $419,5003 bd1 ba1.1k sqft204 Whitton Avenue, Granite Falls, WA 98252ActiveMLS ID #2550518, Laura J. Burton. NWMLS as distributed by MLS GRID
- $479,9502 bd1 ba1.4k sqft48242 Moen Road, Concrete, WA 98237ActiveMLS ID #2545963, Kyle R. Brown. NWMLS as distributed by MLS GRID
- $529,9993 bd2 ba1.3k sqft22314 137th Street NE, Granite Falls, WA 98252ActiveMLS ID #2541421, Adair Zholdubaev. NWMLS as distributed by MLS GRID
- $599,0003 bd2 ba1.6k sqft27129 Lake Riley, Arlington, WA 98223ActiveMLS ID #2559433, Erin Houfek. NWMLS as distributed by MLS GRID
- $499,0002 bd1 ba1k sqft22205 S Forest Loop, Granite Falls, WA 98252ActiveMLS ID #2553042, Stacy LaCount. NWMLS as distributed by MLS GRID
- $499,0003 bd2 ba1.5k sqft9306 Dandy Place, Rockport, WA 98283ActiveMLS ID #2476170, Joseph Eckerson. NWMLS as distributed by MLS GRID
- $650,0004 bd2 ba1.9k sqft14341 State Route 530, Concrete, WA 98237ActiveMLS ID #2410190, Jason Goold. NWMLS as distributed by MLS GRID
- $635,0002 bd1 ba1.1k sqft30722 223rd Avenue NE, Arlington, WA 98223ActiveMLS ID #2527750, Ryan Nobach. NWMLS as distributed by MLS GRID
- $425,0002 bd2 ba864 sqftRiver 'n Forest Div 4, Granite Falls, WA 98252ActiveMLS ID #2548082, Meghan Ferguson. NWMLS as distributed by MLS GRID
- $465,0001 bd1 ba900 sqft22032 N River Dr, Granite Falls, WA 98252For Sale By OwnerFSBO-Online.com
- $260,0002 bd1 ba728 sqft14910 River Lane, Concrete, WA 98237ActiveMLS ID #2485247, Tyler Belan. NWMLS as distributed by MLS GRID
- $300,0002 bd3 ba1.1k sqft9202 Thunderbird Lane, Concrete, WA 98237ActiveMLS ID #2453487, Joseph Eckerson. NWMLS as distributed by MLS GRID
- $639,0001 bd1 ba708 sqftLake Cavanaugh Subdivision No. 1, Mount Vernon, WA 98274ActiveMLS ID #2540430, Greta Geivett. NWMLS as distributed by MLS GRID
