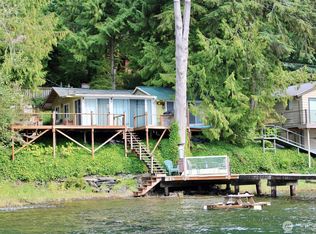
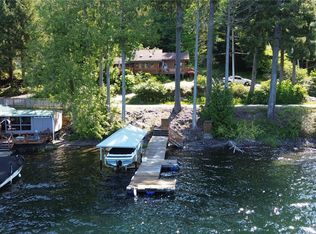
Private waterfront, unforgettable sunsets, and a dock that becomes the center of every summer day—this is Lake Cavanaugh at its best. Set along 45 feet of southwest-facing Lake Cavanaugh shoreline, this cedar-sided cabin embodies classic lake living. Spend your days on the water, then settle in each evening as the sun drops behind mountain and island views. Multi-level decks lead to a mix of sandy and rocky shoreline with easy lake access. Adding to its waterfront value, ownership includes the adjacent shorelands, a rare Lake Cavanaugh waterfront feature. The expansive private dock is designed for long summer days, featuring permanent seating and room to tie your boat. Inside, the cabin offers classic Lake Cavanaugh charm with warm, inviting living spaces. A finished basement provides additional sleeping space, a bathroom, and washer/dryer for added flexibility. Generous storage includes space beneath the lakeside deck and a large attached storage area at the upper level of the home with room for lake gear, tools, and more. Included is a separately deeded wooded lot across North Shore Drive with a fully inspected 2-bedroom septic system plus installed water and electrical connections. Recent updates include 2024: fully repiped water lines, new deck post supports & new toilet, 2025: updated railings and a new water pump. Private waterfront, a substantial dock, unforgettable sunsets, and usable shoreline—this is the Lake Cavanaugh lifestyle you've been waiting for.
Active
Listed by: Lake Cavanaugh Realty Inc. • Greta Geivett
Price cut: $20K (7/20)
$639,000
35030 North Shore Drive, Mount Vernon, WA 98274
1beds
708sqft
:
Get pre-qualified$3,920/mo
Single Family Residence
Built in 1954
0.38 Acres Lot
$620,500 Zestimate®
$903/sqft
$-- HOA
What's special
Expansive private dockPrivate waterfrontMulti-level decksCedar-sided cabinWarm inviting living spaces
- 43 days |
- 2,015 |
- 154 |
Likely to sell faster than
Zillow last checked:
Listing updated:
Listed by:
Greta Geivett,
Lake Cavanaugh Realty Inc.,
Jackie Chriest,
Lake Cavanaugh Realty Inc.
Source: NWMLS as distributed by MLS GRID,MLS#: 2540430
Facts & features
Interior
Bedrooms & bathrooms
- Bedrooms: 1
- Bathrooms: 1
- 3/4 bathrooms: 1
- Main level bedrooms: 1
Primary bedroom
- Level: Main
Bathroom three quarter
- Level: Lower
Family room
- Level: Lower
Kitchen with eating space
- Level: Main
Living room
- Level: Main
Heating
- Fireplace, Stove/Free Standing, Wall Furnace, Electric
Cooling
- None
Appliances
- Included: Dishwasher, Dryer, Microwave, Refrigerator, Stove(s)/Range(s), Washer, Dishwasher(s), Dryer(s), Microwave(s), Refrigerator(s), Washer(s), Water Heater: Tank, Water Heater Location: Enclosed on Lower Deck
Features
- Flooring: Vinyl, Carpet
- Windows: Dbl Pane/Storm Window
- Basement: Finished
- Number of fireplaces: 1
- Fireplace features: Wood Burning, Main Level: 1, Fireplace
Interior area
- Total structure area: 708
- Total interior livable area: 708 sqft
Video & virtual tour
Property
Parking
- Total spaces: 3
- Parking features: Off Street
- Uncovered spaces: 3
Features
- Levels: One
- Stories: 1
- Patio & porch: Dbl Pane/Storm Window, Fireplace, Water Heater
- Has view: Yes
- View description: Islands, Lake, Mountain(s), See Remarks, Territorial
- Has water view: Yes
- Water view: Lake
- Waterfront features: Lake
- Frontage length: Waterfront Ft: 45
Lot
- Size: 0.38 Acres
- Features: Dead End Street, Paved, Deck, Dock, Fenced-Partially, Outbuildings
- Topography: Sloped,Steep Slope
- Residential vegetation: Wooded
Details
- Parcel number: P66458
- Zoning: RVR
- Zoning description: Jurisdiction: County
- Special conditions: Standard
Construction
Type & style
- Home type: SingleFamily
- Architectural style: Cabin,1 Story w/Bsmnt.
- Property subtype: Single Family Residence
Materials
- Wood Siding, Wood Products
- Roof: Metal
Condition
- Year built: 1954
- Major remodel year: 2001
Utilities & green energy
- Electric: Company: PSE
- Sewer: Septic Tank
- Water: Lake
Community & HOA
Community
- Features: Athletic Court, Boat Launch, Clubhouse
- Subdivision: Lake Cavanaugh
Location
- Region: Mount Vernon
Financial & listing details
- Price per square foot: $903/sqft
- Tax assessed value: $499,900
- Annual tax amount: $4,811
- Date on market: 6/18/2026
- Cumulative days on market: 44 days
- Listing terms: Conventional
- Inclusions: Dishwasher(s), Dryer(s), Microwave(s), Refrigerator(s), Stove(s)/Range(s), Washer(s)
Estimated market value
$620,500
$589,000 - $652,000
$1,960/mo
Price history
| Date | Event | Price |
|---|---|---|
| 7/20/2026 | Price change | $639,000-3%$903/sqft |
Source:  NWMLS as distributed by MLS GRID #2540430 Report a problem NWMLS as distributed by MLS GRID #2540430 Report a problem | ||
| 6/18/2026 | Listed for sale | $659,000+809%$931/sqft |
Source: NWMLS as distributed by MLS GRID #2540430 Report a problem | ||
| 10/30/1992 | Sold | $72,500$102/sqft |
Source: Agent Provided Report a problem | ||
Public tax history
| Year | Property taxes | Tax assessment |
|---|---|---|
| 2024 | $4,662 -9.5% | $499,900 -10.6% |
| 2023 | $5,152 +9.2% | $559,000 +14.9% |
| 2022 | $4,720 | $486,500 +21.1% |
| 2021 | -- | $401,800 +9.8% |
| 2020 | $4,184 +42.7% | $366,100 |
| 2019 | $2,932 -8.8% | $366,100 +28.5% |
| 2018 | $3,215 +7.2% | $284,800 +17.9% |
| 2017 | $2,998 +1.8% | $241,600 +6% |
| 2016 | $2,944 -13.4% | $228,000 +6.8% |
| 2015 | $3,401 +4.8% | $213,500 -13% |
| 2013 | $3,245 | $245,300 +1.9% |
| 2012 | $3,245 +0.4% | $240,700 -8.8% |
| 2011 | $3,233 | $264,000 -8.9% |
| 2010 | $3,233 +16.8% | $289,900 |
| 2009 | $2,768 +55.3% | $289,900 +66.2% |
| 2008 | $1,782 | $174,400 |
| 2007 | $1,782 +43.6% | $174,400 +67.4% |
| 2003 | $1,241 +0.1% | $104,200 |
| 2002 | $1,240 -2% | $104,200 |
| 2001 | $1,265 +5.9% | $104,200 +8.4% |
| 2000 | $1,195 | $96,100 |
Find assessor info on the county website
Monthly payment
Est. payment
Payment breakdown
Explore the cost of this home by adjusting the details. Changes won't be saved.Climate risks
Neighborhood: Lake Cavanaugh
Nearby schools
GreatSchools rating
- 7/10Big Lake Elementary SchoolGrades: K-6Distance: 13.1 mi
- 4/10Cascade Middle SchoolGrades: 7-8Distance: 17.4 mi
- 6/10Sedro Woolley Senior High SchoolGrades: 9-12Distance: 17.1 mi
- $490,0001 bd1 ba608 sqft35046 N Shore Dr, Mount Vernon, WA 98274Sold
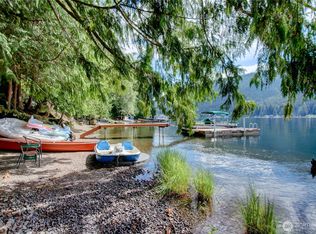
- $680,0003 bd2 ba1.9k sqft34989 N Shore Dr, Mount Vernon, WA 98274Sold
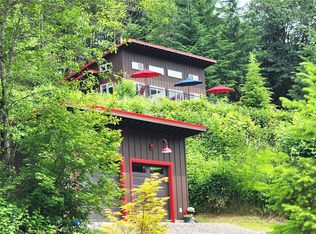
- $598,0002 bd2 ba1.1k sqft35333 Patriot Ln, Mount Vernon, WA 98274Sold
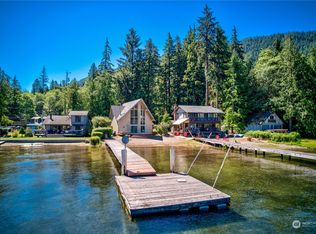
- $950,0003 bd2 ba2k sqft35209 Lucky Ln, Mount Vernon, WA 98274Sold
- $560,0002 bd1 ba934 sqft35437 Patriot Ln, Mount Vernon, WA 98274Sold
- $--0.82 Acres34834 S Shore Dr, Mount Vernon, WA 98274Off Market
- $773,0001 bd1 ba760 sqft34761 S Shore Dr, Mount Vernon, WA 98274Sold
- $265,0002.5 Acres35441 Patriot Ln, Mount Vernon, WA 98274Sold
A local agent can set up tours, give advice and negotiate with sellers.
Similar homes
- $839,5002 bd1 ba624 sqft34247 N Shore, Mount Vernon, WA 98274Active
 MLS ID #2531693, Mitchell Lomax. NWMLS as distributed by MLS GRID
 - $444,9001 bd1 ba680 sqftLake Cav Sub Div 2, Mount Vernon, WA 98274Active
 MLS ID #2521628, Greta Geivett. NWMLS as distributed by MLS GRID
 - $514,9002 bd1 ba1k sqft112 E Division Street, Mount Vernon, WA 98274Active
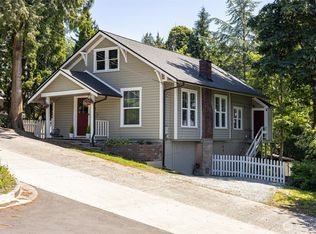 MLS ID #2531073, Shalyce Pocock. NWMLS as distributed by MLS GRID
 - $695,0002 bd2 ba1k sqft1529 150th Place NW, Marysville, WA 98271Active
 MLS ID #2524175, Kerri Krause. NWMLS as distributed by MLS GRID
 - $475,0002 bd1 ba1k sqft22205 S Forest Loop, Granite Falls, WA 98252ActiveMLS ID #2553042, Stacy LaCount. NWMLS as distributed by MLS GRID
- $825,0002 bd1 ba840 sqft24094 N West View Road, Mount Vernon, WA 98274ActiveMLS ID #2496014, Andrea L. Catlin. NWMLS as distributed by MLS GRID
- $--3 bd2 ba1k sqft5318 101st Pl NE, Marysville, WA 98270AuctionAuction.com 2
- $469,0003 bd1 ba1k sqftAlbert Balch's Wedgwood, Mount Vernon, WA 98274ActiveMLS ID #2507881, Shelah M. Inman. NWMLS as distributed by MLS GRID
- $535,0003 bd2 ba1k sqft407 N Gifford Avenue, Arlington, WA 98223ActiveMLS ID #2553472, Robert Stanton. NWMLS as distributed by MLS GRID
- $549,0003 bd2 ba1k sqftMeadowcreek Park West, Marysville, WA 98271ActiveMLS ID #2549840, Brooke Bendzak. NWMLS as distributed by MLS GRID
- $559,9993 bd2 ba1k sqft541 High Street, Arlington, WA 98223ActiveMLS ID #2542833, Zach Evans. NWMLS as distributed by MLS GRID
- $499,9502 bd2 ba796 sqftHillman's Lake Ki Waterfront Add., Arlington, WA 98223ActiveMLS ID #2527576, Jennifer J. Summa. NWMLS as distributed by MLS GRID
- $475,0001 bd1 ba928 sqft24401 S Skagit Hwy, Sedro Woolley, WA 98284ContingentMLS ID #2506258, Cheri Wisdom. NWMLS as distributed by MLS GRID
- $499,9952 bd1 ba1k sqft402 W Galena Street, Granite Falls, WA 98252ActiveMLS ID #2556193, Robert Gadbois. NWMLS as distributed by MLS GRID
- $520,0003 bd1 ba1k sqft7631 273rd Street NW, Stanwood, WA 98292ActiveMLS ID #2550362, Zachary Taylor. NWMLS as distributed by MLS GRID
- $465,0002 bd1 ba988 sqftMiller Addition, Marysville, WA 98270ActiveMLS ID #2523611, Lisa Lobaugh. NWMLS as distributed by MLS GRID
- $475,0003 bd1 ba984 sqft309 W Galena Street, Granite Falls, WA 98252ActiveMLS ID #2558553, April Mathis. NWMLS as distributed by MLS GRID
- $400,0002 bd1 ba768 sqft1404 S 2nd Street, Mount Vernon, WA 98273ActiveMLS ID #2537639, Joshua W Shiflett. NWMLS as distributed by MLS GRID
- $484,9003 bd1 ba922 sqftLakewood Commons, Marysville, WA 98271ActiveMLS ID #2538840, Ricardo Rincon. NWMLS as distributed by MLS GRID
- $489,0003 bd1 ba1k sqft1011 Calkin Place, Sedro Woolley, WA 98284ActiveMLS ID #2539693, Anthony Rodriguez. NWMLS as distributed by MLS GRID
