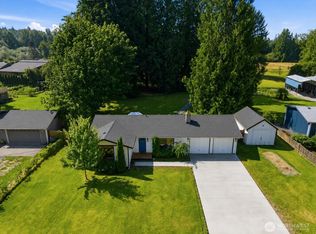
Farm Meets Mountain Adventure in Rare Canyon Creek retreat on nearly 1.5 private acres! One of the larger parcels in the area, this 3-bedroom,property offers the perfect blend of rural living, recreation, and hobby farm potential. Enjoy a spacious shop with upper-level flex space, RV hookup, generator hookup, and the freedom of no HOA restrictions. Whether you're dreaming of a hobby farm, homestead, large garden, chickens, livestock, or simply more room to spread out, this property offers the space and flexibility to make it happen. The expansive acreage provides endless opportunities for outdoor projects, equipment storage, recreational vehicles, and country living. Outdoor enthusiasts will love the property's Canyon Creek setting, known for seasonal salmon runs and natural beauty. Nearby access to mountain biking, hiking, fishing, hunting, and year-round recreation makes this an ideal basecamp for adventure. Enjoy the peace and privacy of rural living while remaining just minutes from downtown Granite Falls.Bring your animals, RV, toys, tools, and vision.This property is ready for the lifestyle you've been looking for.
Active
Listed by: Designed Realty • Adair Zholdubaev
$529,999
22314 137th Street NE, Granite Falls, WA 98252
3beds
1,352sqft
:
Get pre-qualified$3,233/mo
Single Family Residence
Built in 1984
1.5 Acres Lot
$-- Zestimate®
$392/sqft
$-- HOA
What's special
Expansive acreageRv hookupCanyon creek settingGenerator hookup
- 39 days |
- 2,730 |
- 341 |
Zillow last checked:
Listing updated:
Listed by:
Adair Zholdubaev,
Designed Realty
Source: NWMLS as distributed by MLS GRID,MLS#: 2541421
Facts & features
Interior
Bedrooms & bathrooms
- Bedrooms: 3
- Bathrooms: 2
- Full bathrooms: 1
- 3/4 bathrooms: 1
- Main level bathrooms: 1
- Main level bedrooms: 1
Primary bedroom
- Level: Second
Bedroom
- Level: Second
Bedroom
- Level: Main
Bathroom full
- Level: Main
Bathroom three quarter
- Level: Second
Dining room
- Level: Main
Entry hall
- Level: Main
Family room
- Level: Main
Kitchen with eating space
- Level: Main
Living room
- Level: Main
Heating
- Fireplace, Baseboard, Wall Furnace, Electric, Propane
Cooling
- None
Appliances
- Included: Disposal, Dryer, Microwave, Refrigerator, Stove(s)/Range(s), Washer, Dryer(s), Garbage Disposal, Microwave(s), Refrigerator(s), Washer(s), Water Heater: Electric, Water Heater Location: under the stairs
Features
- Bath Off Primary, Dining Room
- Flooring: Hardwood, Carpet
- Windows: Dbl Pane/Storm Window
- Basement: None
- Number of fireplaces: 1
- Fireplace features: Wood Burning, Main Level: 1, Fireplace
Interior area
- Total structure area: 1,352
- Total interior livable area: 1,352 sqft
Property
Parking
- Total spaces: 15
- Parking features: Driveway, Detached Garage, RV Parking
- Has garage: Yes
- Uncovered spaces: 15
Features
- Levels: One and One Half
- Stories: 1
- Entry location: Main
- Patio & porch: Bath Off Primary, Dbl Pane/Storm Window, Dining Room, Fireplace, Hot Tub/Spa, Walk-In Closet(s), Water Heater, Wired for Generator
- Has spa: Yes
- Spa features: Indoor
- Has view: Yes
- View description: Mountain(s), River, Territorial
- Has water view: Yes
- Water view: River
- Waterfront features: Low Bank, Creek
Lot
- Size: 1.5 Acres
- Features: Dead End Street, Open Lot, Secluded, Barn, Fenced-Partially, Hot Tub/Spa, Outbuildings, Outdoor Fireplace, Patio, Propane, RV Parking, Shop
- Topography: Equestrian,Level,Partial Slope
- Residential vegetation: Brush, Fruit Trees, Garden Space, Pasture
Details
- Parcel number: 00400800000100
- Zoning description: Jurisdiction: County
- Special conditions: Standard
- Other equipment: Wired for Generator
Construction
Type & style
- Home type: SingleFamily
- Architectural style: Craftsman,1 1/2 Story
- Property subtype: Single Family Residence
Materials
- Wood Siding, Wood Products
- Foundation: Poured Concrete
- Roof: Composition
Condition
- Fair
- Year built: 1984
Utilities & green energy
- Electric: Company: Snohomish PUD
- Sewer: Septic Tank, Company: Septic
- Water: Individual Well, Company: Individual Well
Community & HOA
Community
- Subdivision: River & Forest
Location
- Region: Granite Falls
Financial & listing details
- Price per square foot: $392/sqft
- Tax assessed value: $483,600
- Annual tax amount: $4,303
- Date on market: 6/16/2026
- Cumulative days on market: 40 days
- Listing terms: Conventional,FHA,Rehab Loan,USDA Loan,VA Loan
- Inclusions: Dryer(s), Garbage Disposal, Microwave(s), Refrigerator(s), Stove(s)/Range(s), Washer(s)
- Road surface type: Dirt
Foreclosure details
Estimated market value
Not available
Estimated sales range
Not available
Not available
Price history
| Date | Event | Price |
|---|---|---|
| 7/2/2026 | Listed for sale | $529,999+79.1%$392/sqft |
Source:  NWMLS as distributed by MLS GRID #2541421 Report a problem NWMLS as distributed by MLS GRID #2541421 Report a problem | ||
| 9/30/2005 | Sold | $296,000$219/sqft |
Source: NWMLS as distributed by MLS GRID #25116026 Report a problem | ||
Public tax history
| Year | Property taxes | Tax assessment |
|---|---|---|
| 2024 | $4,303 +7.8% | $483,600 +8.3% |
| 2023 | $3,992 -0.8% | $446,500 -7.9% |
| 2022 | $4,025 +6.5% | $484,800 +31% |
| 2021 | $3,779 +1.6% | $370,100 +14.8% |
| 2020 | $3,719 +5.2% | $322,400 +10.2% |
| 2019 | $3,535 | $292,500 +3.9% |
| 2018 | -- | $281,500 +38.5% |
| 2017 | $2,959 +15.4% | $203,200 +11.2% |
| 2016 | $2,565 | $182,700 +6.3% |
| 2015 | $2,565 +2.4% | $171,800 +14.8% |
| 2013 | $2,506 | $149,700 |
| 2012 | -- | -- |
| 2011 | -- | -- |
| 2010 | -- | -- |
Find assessor info on the county website
Monthly payment
Est. payment
Payment breakdown
Explore the cost of this home by adjusting the details. Changes won't be saved.Climate risks
Neighborhood: 98252
Nearby schools
GreatSchools rating
- NAMountain Way Elementary SchoolGrades: PK-2Distance: 2.9 mi
- 5/10Granite Falls Middle SchoolGrades: 6-8Distance: 2.9 mi
- 5/10Granite Falls High SchoolGrades: 9-12Distance: 3.5 mi
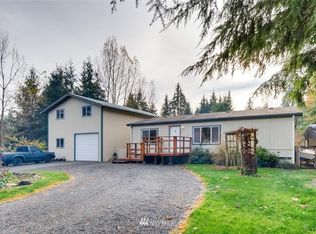
- $283,3003 bd2 ba1.1k sqft22308 N Forest Loop Rd, Granite Falls, WA 98252Off Market
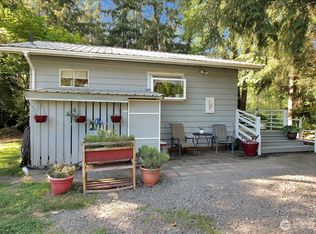
- $294,0001 bd1 ba432 sqft13608 River Rd, Granite Falls, WA 98252Sold
- $465,0001 bd1 ba440 sqft22502 N River Dr, Granite Falls, WA 98252For Sale

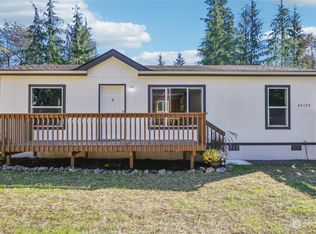
- $430,0003 bd2 ba1k sqft22125 S River Dr, Granite Falls, WA 98252Sold
- $162,5000.45 Acres22112 N River Dr, Granite Falls, WA 98252Sold
- $77,5002.2 Acres22315 N River Dr, Granite Falls, WA 98252Sold
- $485,0003 bd2 ba1.5k sqft22221 S Forest Loop Rd, Granite Falls, WA 98252Sold
- $499,0002 bd1 ba1k sqft22205 S Forest Loop Rd, Granite Falls, WA 98252For Sale
A local agent can set up tours, give advice and negotiate with sellers.
Similar homes
- $499,0002 bd1 ba1k sqft22205 S Forest Loop, Granite Falls, WA 98252Active
 MLS ID #2553042, Stacy LaCount. NWMLS as distributed by MLS GRID
 - $495,0003 bd2 ba1.5k sqftCedar Lane Estates, Granite Falls, WA 98252Contingent
 MLS ID #2548176, Megan Wilaby. NWMLS as distributed by MLS GRID
 - $549,9502 bd3 ba1.2k sqft112 Cascade Avenue, Granite Falls, WA 98525Active
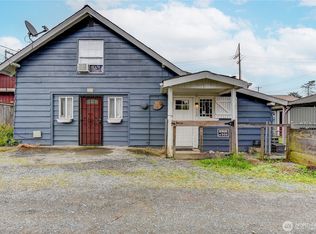 MLS ID #2551072, Kathleen Morse. NWMLS as distributed by MLS GRID
 - $599,0003 bd2 ba1.1k sqftGetchell Park Div #2, Lake Stevens, WA 98258Active
 MLS ID #2559115, Adriano Tori. NWMLS as distributed by MLS GRID
 - $499,9952 bd1 ba1k sqft402 W Galena Street, Granite Falls, WA 98252ActiveMLS ID #2556193, Robert Gadbois. NWMLS as distributed by MLS GRID
- $539,9903 bd2 ba1.1k sqft18028 121st Street NE, Arlington, WA 98223ActiveMLS ID #2523344, Keegan Posivio. NWMLS as distributed by MLS GRID
- $719,0003 bd3 ba1.8k sqft20112 Monte Cristo Way, Granite Falls, WA 98252ActiveMLS ID #2559153, Ana Bujor. NWMLS as distributed by MLS GRID
- $419,5003 bd1 ba1.1k sqft204 Whitton Avenue, Granite Falls, WA 98252ActiveMLS ID #2550518, Laura J. Burton. NWMLS as distributed by MLS GRID
- $499,0003 bd2 ba1.6k sqft26706 469th Avenue NE, Darrington, WA 98241ActiveMLS ID #2557824, Geri Cole. NWMLS as distributed by MLS GRID
- $599,0003 bd2 ba1.6k sqft27129 Lake Riley, Arlington, WA 98223ActiveMLS ID #2559433, Erin Houfek. NWMLS as distributed by MLS GRID
- $549,0003 bd2 ba1k sqftMeadowcreek Park West, Marysville, WA 98271ActiveMLS ID #2549840, Brooke Bendzak. NWMLS as distributed by MLS GRID
- $635,0003 bd2 ba1.4k sqft12826 228th Street NE, Arlington, WA 98223ContingentMLS ID #2548436, Kim Woodmansee. NWMLS as distributed by MLS GRID
- $540,0003 bd1 ba1.2k sqft5730 146th Street NE, Marysville, WA 98271ActiveMLS ID #2539484, Holly Sheppard. NWMLS as distributed by MLS GRID
- $450,0003 bd2 ba1.5k sqft18026 31st Avenue NE, Arlington, WA 98223ActiveMLS ID #2557126, Curtiss E. Simmons. NWMLS as distributed by MLS GRID
- $499,9003 bd2 ba1.1k sqftWillow Run, Lake Stevens, WA 98258ActiveMLS ID #2550244, Denise Nickels. NWMLS as distributed by MLS GRID
- $598,5002 bd3 ba1.5k sqftJordan River Trails, Arlington, WA 98223ActiveMLS ID #2536240, Mark Murray. NWMLS as distributed by MLS GRID
- $589,9503 bd3 ba1.4k sqft9915 Marine Drive, Tulalip, WA 98271ActiveMLS ID #2551799, Julie Lutovsky. NWMLS as distributed by MLS GRID
- $580,0003 bd2 ba1.7k sqft516 Beach Drive, Snohomish, WA 98290ActiveMLS ID #2553548, Todd McElroy. NWMLS as distributed by MLS GRID
- $715,0003 bd2 ba1.3k sqftBlue Spruce Grove Div 2, Arlington, WA 98223ActiveMLS ID #2513639, Shelly Theresa Valentine. NWMLS as distributed by MLS GRID
- $580,0004 bd2 ba1.3k sqft7128 171st Avenue SE, Snohomish, WA 98290ActiveMLS ID #2538887, Paul Graf. NWMLS as distributed by MLS GRID
