Welcome to this spacious rambler, thoughtfully updated with numerous recent upgrades, including a new electrical panel, roof, gutters, pellet stove and heat pump with three wall-mounted units. Filled with abundant natural light, the home also offers beautiful mountain views.The spacious primary suite features double closets, French doors leading to a private deck, and an en suite bathroom. Additional highlights include an attached garage, a dedicated utility room, a cozy firepit, and a large, fully fenced backyard with a nice sized shed and a apple & monkey tree, enjoy lots of level space for gardening.Nestled on a quiet dead-end street, this home offers the perfect blend of comfort, privacy, and functionality—ideal for relaxing, entertaining, and everyday living.
Active
Listed by: Windermere RE Skagit Valley • Geri Cole
$499,000
26706 469th Avenue NE, Darrington, WA 98241
3beds
1,635sqft
:
Get pre-qualified$3,044/mo
Single Family Residence
Built in 1924
0.35 Acres Lot
$499,000 Zestimate®
$305/sqft
$-- HOA
What's special
Beautiful mountain viewsSpacious ramblerAttached garageAbundant natural lightSpacious primary suiteEn suite bathroomLarge fully fenced backyard
- 11 days |
- 342 |
- 15 |
Zillow last checked:
Listing updated:
Listed by:
Geri Cole,
Windermere RE Skagit Valley
Source: NWMLS as distributed by MLS GRID,MLS#: 2557824
Facts & features
Interior
Bedrooms & bathrooms
- Bedrooms: 3
- Bathrooms: 2
- Full bathrooms: 2
- Main level bathrooms: 2
- Main level bedrooms: 3
Primary bedroom
- Level: Main
Bedroom
- Level: Main
Bedroom
- Level: Main
Bathroom full
- Level: Main
Bathroom full
- Level: Main
Dining room
- Level: Main
Entry hall
- Level: Main
Kitchen with eating space
- Level: Main
Living room
- Level: Main
Utility room
- Level: Main
Heating
- Fireplace, Ductless, Electric, Pellet
Cooling
- Ductless
Appliances
- Included: Dishwasher, Microwave, Refrigerator, Stove(s)/Range(s), Dishwasher(s), Microwave(s), Refrigerator(s), Water Heater: on demand, Water Heater Location: closet
Features
- Bath Off Primary, Ceiling Fan(s)
- Flooring: Laminate
- Basement: None
- Number of fireplaces: 1
- Fireplace features: Pellet Stove, Main Level: 1, Fireplace
Interior area
- Total structure area: 1,635
- Total interior livable area: 1,635 sqft
Property
Parking
- Total spaces: 1
- Parking features: Driveway, Attached Garage, Off Street, RV Parking
- Has attached garage: Yes
- Covered spaces: 1
Features
- Levels: One
- Stories: 1
- Entry location: Main
- Patio & porch: Bath Off Primary, Ceiling Fan(s), Fireplace, Water Heater
- Has view: Yes
- View description: Mountain(s), Territorial
Lot
- Size: 0.35 Acres
- Dimensions: 66 x 147 x 140 x 146
- Features: Dead End Street, Cable TV, Deck, Fenced-Fully, RV Parking
- Topography: Level
- Residential vegetation: Fruit Trees, Garden Space
Details
- Parcel number: 32092500200200
- Special conditions: Standard
Construction
Type & style
- Home type: SingleFamily
- Architectural style: 1 Story
- Property subtype: Single Family Residence
Materials
- Wood Siding, Wood Products
- Foundation: Poured Concrete
- Roof: Flat
Condition
- Good
- Year built: 1924
- Major remodel year: 1995
Utilities & green energy
- Electric: Company: Snohomish PUD
- Sewer: Septic Tank
- Water: Community, Company: Snohomish PUD
- Utilities for property: Dish, Ziply Fiber
Community & HOA
Community
- Subdivision: Darrington
Location
- Region: Darrington
Financial & listing details
- Price per square foot: $305/sqft
- Tax assessed value: $394,700
- Annual tax amount: $2,732
- Date on market: 7/22/2026
- Cumulative days on market: 12 days
- Listing terms: Conventional,FHA,VA Loan
- Inclusions: Dishwasher(s), Microwave(s), Refrigerator(s), Stove(s)/Range(s)

Geri Cole
(360) 391-1614
By pressing Contact Agent, you agree that the real estate professional identified above may call/text you about your search, which may involve use of automated means and pre-recorded/artificial voices. You don't need to consent as a condition of buying any property, goods, or services. Message/data rates may apply. You also agree to our Terms of Use. Zillow does not endorse any real estate professionals. We may share information about your recent and future site activity with your agent to help them understand what you're looking for in a home.
Estimated market value
$499,000
$474,000 - $524,000
$3,032/mo
Price history
| Date | Event | Price |
|---|---|---|
| 7/22/2026 | Listed for sale | $499,000+16.9%$305/sqft |
Source:  NWMLS as distributed by MLS GRID #2557824 Report a problem NWMLS as distributed by MLS GRID #2557824 Report a problem | ||
| 10/8/2024 | Sold | $427,000-3%$261/sqft |
Source: NWMLS as distributed by MLS GRID #2274304 Report a problem | ||
| 9/6/2024 | Pending sale | $440,000$269/sqft |
Source: NWMLS as distributed by MLS GRID #2274304 Report a problem | ||
| 8/7/2024 | Listed for sale | $440,000+63%$269/sqft |
Source: NWMLS as distributed by MLS GRID #2274304 Report a problem | ||
| 8/16/2019 | Sold | $269,950$165/sqft |
Source: NWMLS as distributed by MLS GRID #1455938 Report a problem | ||
| 7/4/2019 | Pending sale | $269,950$165/sqft |
Source: New Horizon Realty LLC #1455938 Report a problem | ||
| 6/2/2019 | Listed for sale | $269,950$165/sqft |
Source: New Horizon Realty LLC #1455938 Report a problem | ||
| 5/21/2019 | Pending sale | $269,950$165/sqft |
Source: New Horizon Realty LLC #1455938 Report a problem | ||
| 5/17/2019 | Listed for sale | $269,950$165/sqft |
Source: New Horizon Realty LLC #1455938 Report a problem | ||
Public tax history
| Year | Property taxes | Tax assessment |
|---|---|---|
| 2024 | $2,887 +10.1% | $394,700 +13.8% |
| 2023 | $2,621 -7.4% | $346,900 -8.8% |
| 2022 | $2,829 +13.2% | $380,200 +30.7% |
| 2021 | $2,500 -2% | $291,000 +7.7% |
| 2020 | $2,551 +87.8% | $270,100 +102.2% |
| 2019 | $1,358 -79.5% | $133,600 +13.1% |
| 2018 | $6,616 +375.7% | $118,100 +24.3% |
| 2017 | $1,391 -18% | $95,000 +4.5% |
| 2016 | $1,696 | $90,900 -24.3% |
| 2015 | $1,696 +3.3% | $120,100 +4.5% |
| 2013 | $1,642 | $114,900 |
| 2012 | -- | -- |
| 2011 | -- | -- |
| 2010 | -- | -- |
| 2009 | -- | -- |
| 2008 | -- | -- |
| 2007 | -- | -- |
| 2002 | -- | -- |
| 2001 | $637 +19.5% | $46,000 +11.1% |
| 2000 | $533 | $41,400 |
Find assessor info on the county website
Monthly payment
Est. payment
Payment breakdown
Explore the cost of this home by adjusting the details. Changes won't be saved.Climate risks
Neighborhood: 98241
Nearby schools
GreatSchools rating
- 5/10Darrington Elementary SchoolGrades: PK-8Distance: 0.5 mi
- 5/10Darrington Sr High SchoolGrades: 9-12Distance: 0.6 mi
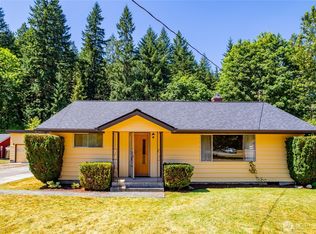
- $535,0003 bd2 ba1.3k sqft26618 469th Ave NE, Darrington, WA 98241Sold
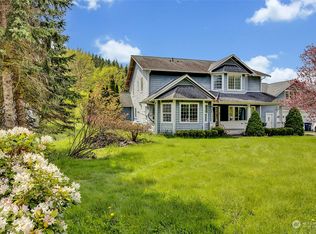
- $854,1006 bd3 ba4.3k sqft365 Mountain Loop Hwy, Darrington, WA 98241Off Market
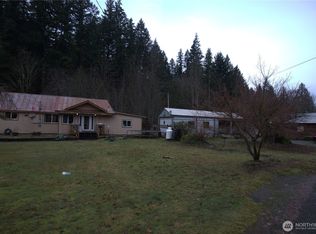
- $310,0002 bd1 ba1k sqft26610 469th Ave NE, Darrington, WA 98241Sold
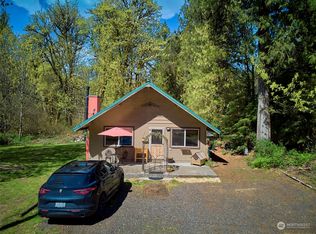
- $430,0002 bd1 ba700 sqft47311 263rd Pl NE, Darrington, WA 98241Sold
- $30,0000.482 Acres111 Begis Rd, Darrington, WA 98241Sold
- $620,0003 bd2 ba1.8k sqft404 Trail St S, Darrington, WA 98241Sold
- $600,0004 bd2 ba1.5k sqft428 Trail St E, Darrington, WA 98241Sold
- $589,0004 bd2 ba1.5k sqft428 Trail St, Darrington, WA 98241Sold
Similar homes
- $459,9504 bd2 ba1.6k sqft1265 Cascade Street, Darrington, WA 98241Active
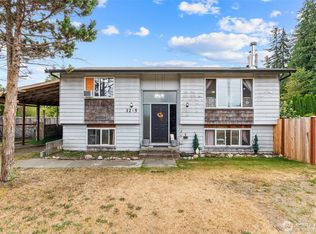 MLS ID #2561346, Rosemeyre Garcez. NWMLS as distributed by MLS GRID
 - $535,0003 bd2 ba2.2k sqft930 Commercial Avenue, Darrington, WA 98241Active
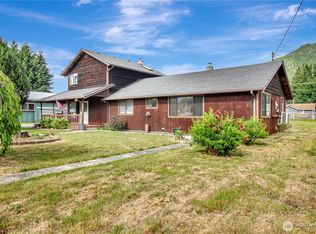 MLS ID #2539474, Sonya E. Blacker. NWMLS as distributed by MLS GRID
 - $535,0002 bd2 ba1.4k sqft716 Givens Lot 34&35 Avenue, Darrington, WA 98241Active
 MLS ID #2558402, Sonya E. Blacker. NWMLS as distributed by MLS GRID
 - $535,0003 bd3 ba1.4k sqft1055 Montague Avenue, Darrington, WA 98241Active
 MLS ID #2528754, Cindi Rice. NWMLS as distributed by MLS GRID
 - $490,0003 bd2 ba1.7k sqft31113 W Whitehorse Drive, Arlington, WA 98223ActiveMLS ID #2519736, Kathleen Foster. NWMLS as distributed by MLS GRID
- $649,0003 bd3 ba1.6k sqftKnudson, Darrington, WA 98241ActiveMLS ID #2546728, Marty Larsen. NWMLS as distributed by MLS GRID
- $529,9993 bd2 ba1.3k sqft22314 137th Street NE, Granite Falls, WA 98252ActiveMLS ID #2541421, Adair Zholdubaev. NWMLS as distributed by MLS GRID
- $419,5003 bd1 ba1.1k sqft204 Whitton Avenue, Granite Falls, WA 98252ActiveMLS ID #2550518, Laura J. Burton. NWMLS as distributed by MLS GRID
- $475,0002 bd1 ba1k sqft22205 S Forest Loop, Granite Falls, WA 98252ActiveMLS ID #2553042, Stacy LaCount. NWMLS as distributed by MLS GRID
- $599,0003 bd2 ba1.6k sqft27129 Lake Riley, Arlington, WA 98223ActiveMLS ID #2559433, Erin Houfek. NWMLS as distributed by MLS GRID
- $650,0004 bd2 ba1.9k sqft14341 State Route 530, Concrete, WA 98237ActiveMLS ID #2410190, Jason Goold. NWMLS as distributed by MLS GRID
- $249,9002 bd1 ba832 sqft14784 Mountain View Lane, Concrete, WA 98237ActiveMLS ID #2559974, Veronica rincon. NWMLS as distributed by MLS GRID
- $635,0002 bd1 ba1.1k sqft30722 223rd Avenue NE, Arlington, WA 98223ActiveMLS ID #2527750, Ryan Nobach. NWMLS as distributed by MLS GRID
- $599,9952 bd3 ba1.4k sqft23415 Coyne Road, Granite Falls, WA 98252ActiveMLS ID #2559286, Ronald C. Allen. NWMLS as distributed by MLS GRID
- $425,0002 bd2 ba864 sqftRiver 'n Forest Div 4, Granite Falls, WA 98252ActiveMLS ID #2548082, Meghan Ferguson. NWMLS as distributed by MLS GRID
- $465,0001 bd1 ba900 sqft22032 N River Dr, Granite Falls, WA 98252For Sale By OwnerFSBO-Online.com
