Enjoy breathtaking views of Whitehorse Mountain from this beautiful updated 3-bed, 2- bath Darrington home. This 2,226 square foot residence sits on a massive 9,148 square foot corner lot, offering an exceptional blend of indoor comfort & outdoor living. The main floor preserves the charm of the original 1952 home, featuring two bedrooms, a large kitchen built for entertaining, two covered decks (one at the front entrance and one directly off the living room), and a mudroom upgraded with brand new flooring (2025). A grand two story addition completed in 1986 expands the home upward, creating a private master suite boasting soaring vaulted ceilings, a generous walk in closet, and a master bathroom also finished with new flooring (2025). Hobbyists, contractors, and outdoor enthusiasts will fall in love with the massive 24x40 detached shop, which features its own covered patio. This home is completely turnkey with substantial, high value structural & mechanical improvements. The property features fresh exterior paint and stain (2026), a new septic tank (2025), a new electrical breaker box in the mudroom (2025), and a newer energy efficient heat pump. The crawl space was also fully overhauled in 2026 with replaced main beams, new support columns, and added floor joists. Located in the heart of Washington’s premier outdoor recreation hub, this property is a rare find.
Active
Listed by: Windermere RE Arlington • Sonya E. Blacker
Price cut: $15K (10/5)
$499,999
930 Commercial Avenue, Darrington, WA 98241
3beds
2,226sqft
Single Family Residence
Built in 1952
9,147 Square Feet Lot
$-- Zestimate®
$225/sqft
$-- HOA
What's special
Generous walk in closetGrand two story addition
- --
- on Zillow
- 336
- views
- 14
- saves
Zillow last checked:
Listing updated:
Listed by:
Sonya E. Blacker,
Windermere RE Arlington,
Allison Blacker,
Windermere RE Arlington
Source: NWMLS as distributed by MLS GRID,MLS#: 2539474
Facts & features
Interior
Bedrooms & bathrooms
- Bedrooms: 3
- Bathrooms: 2
- Full bathrooms: 2
- Main level bathrooms: 1
- Main level bedrooms: 2
Bedroom
- Level: Second
Bedroom
- Level: Main
Bedroom
- Level: Main
Bathroom full
- Level: Second
Bathroom full
- Level: Main
Dining room
- Level: Main
Entry hall
- Level: Main
Kitchen with eating space
- Level: Main
Living room
- Level: Main
Utility room
- Level: Main
Heating
- Fireplace, Ductless, Electric
Cooling
- Ductless
Appliances
- Included: Dishwasher, Stove(s)/Range(s), Dishwasher(s), Water Heater: Electric, Water Heater Location: Laundry Room
Features
- Ceiling Fan(s), Dining Room
- Flooring: Laminate, Carpet
- Windows: Dbl Pane/Storm Window
- Number of fireplaces: 1
- Fireplace features: Wood Burning, Main Level: 1, Fireplace
Interior area
- Total structure area: 2,226
- Total interior livable area: 2,226 sqft
Property
Parking
- Total spaces: 4
- Parking features: Attached Garage, Detached Garage, RV Parking
- Has attached garage: Yes
- Covered spaces: 4
Features
- Levels: Two
- Stories: 2
- Entry location: Main
- Patio & porch: Ceiling Fan(s), Dbl Pane/Storm Window, Dining Room, Fireplace, Vaulted Ceiling(s), Walk-In Closet(s), Water Heater
- Has view: Yes
- View description: Mountain(s)
Lot
- Size: 9,147 Square Feet
- Features: Corner Lot, Sidewalk, High Speed Internet, Outbuildings, Patio, RV Parking, Shop
- Topography: Level
- Residential vegetation: Garden Space
Details
- Parcel number: 00518400802700
- Zoning: R
- Zoning description: Jurisdiction: City
- Special conditions: Standard
Construction
Type & style
- Home type: SingleFamily
- Architectural style: 2 Story
- Property subtype: Single Family Residence
Materials
- Wood Products
- Foundation: Poured Concrete
- Roof: Composition
Condition
- Good
- Year built: 1952
- Major remodel year: 1992
Utilities & green energy
- Electric: Company: Snohomish County PUD
- Sewer: Septic Tank
- Water: Public, Company: Town of Darrington
- Utilities for property: Zipley
Community & HOA
Community
- Subdivision: Darrington
Location
- Region: Darrington
Financial & listing details
- Price per square foot: $225/sqft
- Tax assessed value: $443,500
- Annual tax amount: $3,270
- Date on market: 6/18/2026
- Listing terms: Conventional,FHA,VA Loan
- Inclusions: Dishwasher(s), Stove(s)/Range(s)
Estimated market value
Not available
Estimated sales range
Not available
$3,007/mo
Price history
| Date | Event | Price |
|---|---|---|
| 10/5/2026 | Price change | $499,999-2.9%$225/sqft |
Source:  NWMLS as distributed by MLS GRID #2539474 Report a problem NWMLS as distributed by MLS GRID #2539474 Report a problem | ||
| 9/9/2026 | Price change | $515,000-3.7%$231/sqft |
Source: NWMLS as distributed by MLS GRID #2539474 Report a problem | ||
| 6/18/2026 | Listed for sale | $535,000+62.1%$240/sqft |
Source: NWMLS as distributed by MLS GRID #2539474 Report a problem | ||
| 8/28/2019 | Sold | $330,000-5.7%$148/sqft |
Source: NWMLS as distributed by MLS GRID #1491230 Report a problem | ||
| 7/24/2019 | Pending sale | $350,000$157/sqft |
Source: Windermere Real Estate/Arlington #1491230 Report a problem | ||
| 7/17/2019 | Listed for sale | $350,000$157/sqft |
Source: Windermere Real Estate/Arlington #1491230 Report a problem | ||
Public tax history
| Year | Property taxes | Tax assessment |
|---|---|---|
| 2025 | $3,158 -4.8% | $443,500 -4.1% |
| 2024 | $3,318 +8.6% | $462,700 +12.2% |
| 2023 | $3,054 -7.5% | $412,300 -7.9% |
| 2022 | $3,302 +14.8% | $447,700 +32.6% |
| 2021 | $2,877 -2.8% | $337,600 +7.4% |
| 2020 | $2,960 +43% | $314,300 +47.3% |
| 2019 | $2,070 | $213,400 +17.7% |
| 2018 | -- | $181,300 +26.6% |
| 2017 | $485 -70.2% | $143,200 +13.2% |
| 2016 | $1,626 | $126,500 +13.5% |
| 2015 | $1,626 -22.6% | $111,500 -23% |
| 2013 | $2,102 | $144,800 |
| 2012 | -- | -- |
| 2011 | -- | -- |
| 2010 | -- | -- |
| 2009 | -- | -- |
| 2008 | -- | -- |
| 2007 | -- | -- |
| 2002 | -- | -- |
| 2001 | $1,739 +40.1% | $128,000 +35.6% |
| 2000 | $1,241 | $94,400 |
Find assessor info on the county website
Monthly payment
Est. payment
Payment breakdown
Explore the cost of this home by adjusting the details. Changes won't be saved.Climate risks
Neighborhood: 98241
Nearby schools
Schools provided by the listing agent
- Elementary: Darrington Elem
- Middle: Darrington Mid
- High: Darrington Snr High
Source: NWMLS as distributed by MLS GRID. This data may not be complete. We recommend contacting the local school district to confirm school assignments for this home.


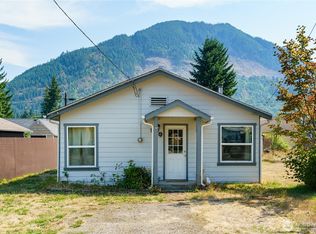
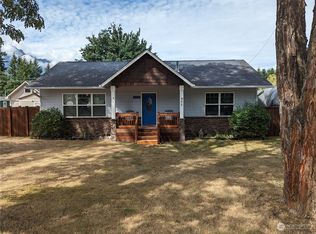
Similar homes
- $449,9504 bd2 ba1.6k sqft1265 Cascade Street, Darrington, WA 98241Active
 MLS ID #2561346, Rosemeyre Garcez. NWMLS as distributed by MLS GRID
 - $535,0003 bd3 ba1.4k sqft1055 Montague Avenue, Darrington, WA 98241Active
 MLS ID #2528754, Cindi Rice. NWMLS as distributed by MLS GRID
 - $650,0002 bd2 ba2.4k sqft24724 Clear Creek Road, Darrington, WA 98241Active
 MLS ID #2569958, Jeremy Kramer. NWMLS as distributed by MLS GRID
 - $665,0003 bd1 ba1.4k sqft30720 Sauk Prairie Road, Darrington, WA 98241Active
 MLS ID #2533485, Sonya E. Blacker. NWMLS as distributed by MLS GRID
