Spacious 2700+ square foot home in peaceful wilderness setting. An opportunity to own in Stillaguamish Country Club with access to 95 acres of shared open space, walking trails, mountain views, gated entry and on site caretaker. Large furnished home has quality finishes, large kitchen, vaulted ceilings, wood and tile floors, and huge basement with natural light. Spacious lot also has shop and carport for storage. Get away from the city and enjoy nature in this one of a kind home with access to the Stillguamish River and French Creek. Annual dues cover on site caretaker and garbage. Must be accompanied by an agent to view this property. CASH ONLY
Active
Listed by: John L. Scott Bellingham • Andrea M Campion
$375,000
30831 NE 354th Avenue, Arlington, WA 98223
2beds
2,736sqft
Single Family Residence
Built in 1995
0.25 Acres Lot
$373,600 Zestimate®
$137/sqft
$67/mo HOA
What's special
Large furnished homeMountain viewsLarge kitchenQuality finishesPeaceful wilderness settingGated entrySpacious lot
- 46 days |
- 4,311 |
- 390 |
Likely to sell faster than
Zillow last checked:
Listing updated:
Listed by:
Andrea M Campion,
John L. Scott Bellingham
Source: NWMLS as distributed by MLS GRID,MLS#: 2547544
Facts & features
Interior
Bedrooms & bathrooms
- Bedrooms: 2
- Bathrooms: 2
- Full bathrooms: 1
- 3/4 bathrooms: 1
- Main level bathrooms: 2
- Main level bedrooms: 2
Primary bedroom
- Level: Main
Bedroom
- Level: Main
Bathroom full
- Level: Main
Bathroom three quarter
- Level: Main
Dining room
- Level: Main
Kitchen with eating space
- Level: Main
Living room
- Level: Main
Rec room
- Level: Second
Heating
- Fireplace, Forced Air, Propane, Wood
Cooling
- None
Appliances
- Included: Dishwasher, Dryer, Microwave, Refrigerator, Stove(s)/Range(s), Washer, Dishwasher(s), Dryer(s), Microwave(s), Refrigerator(s), Washer(s)
Features
- Ceiling Fan(s), Dining Room
- Flooring: Ceramic Tile, Hardwood, Carpet
- Windows: Dbl Pane/Storm Window
- Basement: Partially Finished
- Number of fireplaces: 1
- Fireplace features: Gas, Main Level: 1, Fireplace
Interior area
- Total structure area: 2,736
- Total interior livable area: 2,736 sqft
Property
Parking
- Total spaces: 2
- Parking features: Detached Carport
- Carport spaces: 2
Features
- Levels: Two
- Stories: 2
- Patio & porch: Ceiling Fan(s), Dbl Pane/Storm Window, Dining Room, Fireplace, Vaulted Ceiling(s), Walk-In Closet(s), Wine Cellar
- Has view: Yes
- View description: Territorial
Lot
- Size: 0.25 Acres
- Features: Adjacent to Public Land, Secluded, Deck, Gated Entry, Outbuildings, Patio, Propane, Shop
- Topography: Level
- Residential vegetation: Garden Space, Wooded
Details
- Parcel number: 32081000106800
- Special conditions: Standard
Construction
Type & style
- Home type: SingleFamily
- Architectural style: 2 Stories w/Bsmnt
- Property subtype: Single Family Residence
Materials
- Wood Siding, Wood Products
- Foundation: Poured Concrete
- Roof: Composition
Condition
- Year built: 1995
- Major remodel year: 1995
Utilities & green energy
- Sewer: Septic Tank, Company: Septic
- Water: Shared Well, Company: Well
Community & HOA
Community
- Features: CCRs, Gated, Trail(s)
- Subdivision: Whitehorse
HOA
- Services included: Common Area Maintenance
- HOA fee: $809 annually
- HOA phone: 253-732-8529
Location
- Region: Arlington
Financial & listing details
- Price per square foot: $137/sqft
- Tax assessed value: $380,700
- Annual tax amount: $2,399
- Date on market: 6/29/2026
- Cumulative days on market: 48 days
- Inclusions: Dishwasher(s), Dryer(s), Microwave(s), Refrigerator(s), Stove(s)/Range(s), Washer(s)
- Road surface type: Dirt
Estimated market value
$373,600
$355,000 - $392,000
$3,115/mo
Price history
| Date | Event | Price |
|---|---|---|
| 6/30/2026 | Listed for sale | $375,000+76.5%$137/sqft |
Source:  NWMLS as distributed by MLS GRID #2547544 Report a problem NWMLS as distributed by MLS GRID #2547544 Report a problem | ||
| 4/21/2016 | Sold | $212,500-12.2%$78/sqft |
Source: NWMLS as distributed by MLS GRID #607105 Report a problem | ||
| 4/1/2016 | Pending sale | $242,000$88/sqft |
Source: RE/MAX Signature #607105 Report a problem | ||
| 4/1/2016 | Listed for sale | $242,000$88/sqft |
Source: RE/MAX Signature #607105 Report a problem | ||
| 2/21/2016 | Listing removed | $242,000$88/sqft |
Source: RE/MAX SIGNATURE #607105 Report a problem | ||
| 2/12/2016 | Pending sale | $242,000$88/sqft |
Source: RE/MAX SIGNATURE #607105 Report a problem | ||
| 9/6/2015 | Price change | $242,000-0.4%$88/sqft |
Source: RE/MAX SIGNATURE #607105 Report a problem | ||
| 6/25/2015 | Price change | $243,000-0.4%$89/sqft |
Source: RE/MAX SIGNATURE #607105 Report a problem | ||
| 3/6/2015 | Listed for sale | $244,000$89/sqft |
Source: RE/MAX SIGNATURE #607105 Report a problem | ||
| 12/22/2014 | Pending sale | $244,000$89/sqft |
Source: RE/MAX SIGNATURE #607105 Report a problem | ||
| 9/19/2014 | Price change | $244,000-1.2%$89/sqft |
Source: RE/MAX SIGNATURE #607105 Report a problem | ||
| 8/14/2014 | Price change | $247,000-0.4%$90/sqft |
Source: RE/MAX SIGNATURE #607105 Report a problem | ||
| 7/9/2014 | Price change | $248,000-0.4%$91/sqft |
Source: RE/MAX SIGNATURE #607105 Report a problem | ||
| 5/29/2014 | Listed for sale | $249,000$91/sqft |
Source: RE/MAX SIGNATURE #607105 Report a problem | ||
| 3/28/2014 | Listing removed | $249,000$91/sqft |
Source: RE/MAX SIGNATURE #607105 Report a problem | ||
| 3/20/2014 | Listed for sale | $249,000$91/sqft |
Source: RE/MAX SIGNATURE #607105 Report a problem | ||
| 4/5/2013 | Listing removed | $249,000$91/sqft |
Source: Windermere Real Estate/Arlington #403018 Report a problem | ||
| 9/11/2012 | Listed for sale | $249,000$91/sqft |
Source: Windermere Real Estate/Arlington #403018 Report a problem | ||
Public tax history
| Year | Property taxes | Tax assessment |
|---|---|---|
| 2024 | $2,640 +2% | $380,700 +5% |
| 2023 | $2,587 -1.4% | $362,600 -2.3% |
| 2022 | $2,622 +6.4% | $371,100 +22.3% |
| 2021 | $2,464 -3.8% | $303,400 +6% |
| 2020 | $2,562 +5.9% | $286,200 +8.7% |
| 2019 | $2,420 | $263,200 +5% |
| 2018 | -- | $250,600 +14.4% |
| 2017 | $2,901 +17.8% | $219,100 +3.6% |
| 2016 | $2,462 | $211,500 +19.7% |
| 2015 | $2,462 -11% | $176,700 -10% |
| 2013 | $2,766 | $196,300 |
| 2012 | -- | -- |
| 2011 | -- | -- |
| 2010 | -- | -- |
| 2009 | -- | -- |
| 2008 | -- | -- |
| 2007 | -- | -- |
| 2002 | -- | -- |
| 2001 | $1,981 +54.1% | $146,500 +42.5% |
| 2000 | $1,285 | $102,800 |
Find assessor info on the county website
Monthly payment
Est. payment
Payment breakdown
Explore the cost of this home by adjusting the details. Changes won't be saved.Climate risks
Neighborhood: 98223
Nearby schools
GreatSchools rating
- 5/10Darrington Elementary SchoolGrades: PK-8Distance: 7.3 mi
- 5/10Darrington Sr High SchoolGrades: 9-12Distance: 7.2 mi
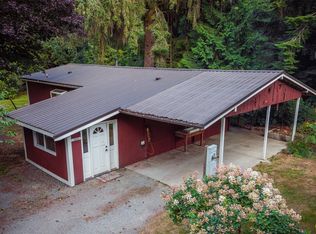
- $532,5003 bd1 ba1.5k sqft31001 356th Ave NE, Arlington, WA 98223Sold
- $250,0002 bd1 ba1.4k sqft35118 311th Pl NE, Arlington, WA 98223Pending

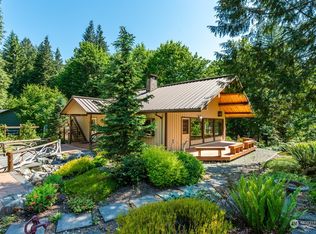
- $275,5001 bd2 ba1.2k sqft30919 351st Dr NE, Arlington, WA 98223Sold
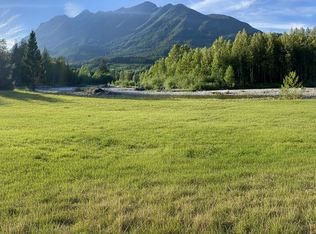
- $250,0005.01 acres35719 313th Pl NE, Arlington, WA 98223Sold
- $650,0003 bd2 ba2.1k sqft30817 360th Ave NE, Arlington, WA 98223Sold
- $759,2003 bd3 ba1.7k sqft34420 310th Pl NE, Arlington, WA 98223Off Market
- $710,0004 bd3 ba1.7k sqft30801 360th Ave NE, Arlington, WA 98223Sold
- $1,120,0003 bd3 ba2.7k sqft31116 363rd Ave NE, Arlington, WA 98223For Sale
A local agent can set up tours, give advice and negotiate with sellers.
Similar homes
- $--3 bd3 ba1.5k sqft14604 313th St NE, Arlington, WA 98223Auction
 Auction.com 2
 - $--3 bd2 ba1.7k sqft17101 119th Pl NE, Arlington, WA 98223Auction
 Auction.com 2
 - $490,0003 bd2 ba1.7k sqft31113 W Whitehorse Drive, Arlington, WA 98223Active
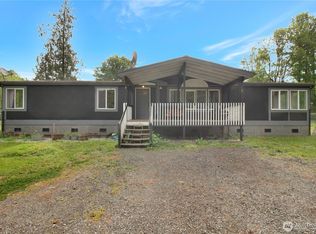 MLS ID #2519736, Kathleen Foster. NWMLS as distributed by MLS GRID
 - $459,9504 bd2 ba1.6k sqft1265 Cascade Street, Darrington, WA 98241Active
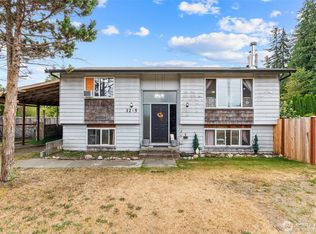 MLS ID #2561346, Rosemeyre Garcez. NWMLS as distributed by MLS GRID
 - $375,0003 bd2 ba1.6k sqftCedar Grove, Concrete, WA 98237ContingentMLS ID #2534016, Brenda Sweet. NWMLS as distributed by MLS GRID
- $534,9994 bd2 ba2.4k sqft1294 Seeman Street, Darrington, WA 98241ActiveMLS ID #2563980, Farid Mohajerjasbi. NWMLS as distributed by MLS GRID
- $479,0003 bd2 ba1.6k sqft26706 469th Avenue NE, Darrington, WA 98241ActiveMLS ID #2557824, Geri Cole. NWMLS as distributed by MLS GRID
- $359,0002 bd2 ba1.6k sqft45940 Albert Street, Concrete, WA 98237ActiveMLS ID #2548131, Ashley Britschgi. NWMLS as distributed by MLS GRID
- $535,0003 bd2 ba2.2k sqft930 Commercial Avenue, Darrington, WA 98241ActiveMLS ID #2539474, Sonya E. Blacker. NWMLS as distributed by MLS GRID
- $449,0003 bd2 ba1.8k sqft41887 Cape Horn Drive, Concrete, WA 98237ActiveMLS ID #2542350, Hannah Tilley. NWMLS as distributed by MLS GRID
- $435,0003 bd2 ba1.7k sqft7362 N Superior Avenue, Concrete, WA 98237ActiveMLS ID #2518062, Kirsten Dalgliesh. NWMLS as distributed by MLS GRID
- $479,9502 bd1 ba1.4k sqft48242 Moen Road, Concrete, WA 98237ActiveMLS ID #2545963, Kyle R. Brown. NWMLS as distributed by MLS GRID
- $549,9503 bd3 ba2.1k sqftVista Townhomes, Arlington, WA 98223ActiveMLS ID #2544555, Andria White. NWMLS as distributed by MLS GRID
- $399,9003 bd2 ba1.5k sqft41675 S Shore Dr, Concrete, WA 98237ActiveMLS ID #2542086, Vasile Calin. NWMLS as distributed by MLS GRID
- $549,9003 bd2 ba1.4k sqft38848 State Route 20, Concrete, WA 98237ActiveMLS ID #2546866, Amanda Toscano. NWMLS as distributed by MLS GRID
- $539,9993 bd3 ba1.5k sqft8311 Gilman Way, Arlington, WA 98223ActiveMLS ID #2567295, Ebrima Saho. NWMLS as distributed by MLS GRID
- $527,5003 bd3 ba1.5k sqftCedar Park Plat, Concrete, WA 98237ActiveMLS ID #2554090, Danya Wolf. NWMLS as distributed by MLS GRID
- $549,9003 bd3 ba2.5k sqft44184 Grassmere Road, Concrete, WA 98237ActiveMLS ID #2544941, Shelly Jo Chambers. NWMLS as distributed by MLS GRID
- $475,0003 bd3 ba1.4k sqftSouthbrook, Arlington, WA 98223ActiveMLS ID #2508323, Cheryl Buck. NWMLS as distributed by MLS GRID
- $535,0002 bd2 ba1.4k sqft716 Givens Lot 34&35 Avenue, Darrington, WA 98241ActiveMLS ID #2558402, Sonya E. Blacker. NWMLS as distributed by MLS GRID
