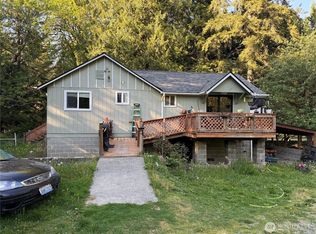
Escape to your own Creekside retreat alongside French Creek! This lovingly updated 1924 cabin offers timeless character paired with modern comforts perfectly blending rustic charm with meaningful improvements. At 1,402 sq ft, the home features 2 bedrooms and a remodeled bath w/ walk-in shower, with an open concept living room boasting serene water views that never get old. Recent upgrades include new flooring,all new appliances, an efficient gas stove, a tankless water heater, and so much more. A detached ADU offers exciting potential with a few finishing touches it could become a fully independent living space, ideal for guests or extended stays. Step outside to multiple decks perfect for morning coffee or evening relaxation while taking in the sights and sounds of French Creek. A large 2-car carport & garage provide ample storage and parking. The property sits within the coveted Stillaguamish Country Club, a gated, private community offering access to 95 acres of shared open space, scenic walking trails, sweeping mountain views, and direct French Creek and Stillaguamish riverfront. Low annual dues cover water, garbage collection, and an on-site caretaker making year-round ownership wonderfully low-maintenance. Whether you're seeking a full-time residence or weekend getaway, this rare creekside cabin checks every box. Must be accompanied by an agent for access to community.
Pending
Listed by: Windermere Real Estate/M2, LLC • David Bond
Price cut: $30K (7/6)
$250,000
35118 311th Place NE, Arlington, WA 98223
2beds
1,402sqft
:
Get pre-qualified$1,636/mo
Single Family Residence
Built in 1924
8,001 Square Feet Lot
$247,500 Zestimate®
$178/sqft
$95/mo HOA
What's special
Serene water viewsSweeping mountain viewsEfficient gas stoveTankless water heaterAll new appliancesNew flooring
- 97 days |
- 358 |
- 6 |
Likely to sell faster than
Zillow last checked:
Listing updated:
Listed by:
David Bond,
Windermere Real Estate/M2, LLC
Source: NWMLS as distributed by MLS GRID,MLS#: 2515561
Facts & features
Interior
Bedrooms & bathrooms
- Bedrooms: 2
- Bathrooms: 1
- Full bathrooms: 1
- Main level bedrooms: 2
Primary bedroom
- Level: Main
Bedroom
- Level: Main
Bathroom full
- Level: Garage
Entry hall
- Level: Main
Kitchen without eating space
- Level: Main
Living room
- Level: Main
Utility room
- Level: Main
Heating
- Fireplace, Stove/Free Standing, Electric, Propane
Cooling
- None
Appliances
- Included: Dishwasher, Dryer, Microwave, Refrigerator, Stove(s)/Range(s), Washer, Dishwasher(s), Dryer(s), Microwave(s), Refrigerator(s), Washer(s), Water Heater: Electric, Water Heater Location: Laundry Room
Features
- Flooring: Laminate, Vinyl Plank
- Basement: None
- Number of fireplaces: 1
- Fireplace features: Gas, Main Level: 1, Fireplace
Interior area
- Total structure area: 1,402
- Total interior livable area: 1,402 sqft
Property
Parking
- Total spaces: 3
- Parking features: Detached Carport, Attached Garage
- Has attached garage: Yes
- Has carport: Yes
- Covered spaces: 3
Features
- Levels: One
- Stories: 1
- Entry location: Main
- Patio & porch: Fireplace, Water Heater
- Has view: Yes
- View description: Mountain(s), See Remarks
- Waterfront features: Low Bank, Creek
Lot
- Size: 8,001 Square Feet
- Features: Secluded, Deck, Gated Entry, Outbuildings, Patio, Shop
- Topography: Partial Slope
- Residential vegetation: Wooded
Details
- Parcel number: 32081000102500
- Special conditions: See Remarks
- Other equipment: Leased Equipment: Propane Tanks
Construction
Type & style
- Home type: SingleFamily
- Architectural style: 1 Story
- Property subtype: Single Family Residence
Materials
- Wood Products
- Roof: Metal
Condition
- Year built: 1924
Utilities & green energy
- Electric: Company: Skagit PUD
- Sewer: Septic Tank
- Water: Shared Well
Community & HOA
Community
- Features: CCRs, Gated, Trail(s)
- Security: Security Service
- Subdivision: Whitehorse
HOA
- Services included: Common Area Maintenance, Security, See Remarks, Snow Removal
- HOA fee: $1,145 annually
- HOA phone: 253-732-8529
Location
- Region: Arlington
Financial & listing details
- Price per square foot: $178/sqft
- Tax assessed value: $168,400
- Annual tax amount: $1,168
- Date on market: 6/3/2026
- Cumulative days on market: 71 days
- Inclusions: Dishwasher(s), Dryer(s), Leased Equipment, Microwave(s), Refrigerator(s), Stove(s)/Range(s), Washer(s)
- Road surface type: Dirt
Estimated market value
$247,500
$235,000 - $260,000
$2,320/mo
Price history
| Date | Event | Price |
|---|---|---|
| 7/14/2026 | Pending sale | $250,000$178/sqft |
Source:  NWMLS as distributed by MLS GRID #2515561 Report a problem NWMLS as distributed by MLS GRID #2515561 Report a problem | ||
| 7/6/2026 | Price change | $250,000-10.7%$178/sqft |
Source: NWMLS as distributed by MLS GRID #2515561 Report a problem | ||
| 5/7/2026 | Listed for sale | $280,000+60%$200/sqft |
Source: NWMLS as distributed by MLS GRID #2515561 Report a problem | ||
| 6/24/2024 | Sold | $175,000$125/sqft |
Source: NWMLS as distributed by MLS GRID #2227930 Report a problem | ||
| 5/15/2024 | Pending sale | $175,000$125/sqft |
Source: NWMLS as distributed by MLS GRID #2227930 Report a problem | ||
| 5/10/2024 | Contingent | $175,000$125/sqft |
Source: NWMLS as distributed by MLS GRID #2227930 Report a problem | ||
| 5/9/2024 | Listed for sale | $175,000-7.9%$125/sqft |
Source: NWMLS as distributed by MLS GRID #2227930 Report a problem | ||
| 7/1/2005 | Sold | $190,000$136/sqft |
Source: NWMLS as distributed by MLS GRID #25034904 Report a problem | ||
Public tax history
| Year | Property taxes | Tax assessment |
|---|---|---|
| 2024 | $1,168 -1.4% | $168,400 +1.4% |
| 2023 | $1,184 -12.9% | $166,000 -13.7% |
| 2022 | $1,360 +6.6% | $192,400 +22.5% |
| 2021 | $1,276 -0.2% | $157,100 +10% |
| 2020 | $1,278 +7.8% | $142,800 +10.7% |
| 2019 | $1,186 | $129,000 +12.1% |
| 2018 | -- | $115,100 +14.4% |
| 2017 | $1,333 +52.3% | $100,600 +3.4% |
| 2016 | $875 | $97,300 +54.9% |
| 2015 | $875 -26.3% | $62,800 -25.5% |
| 2013 | $1,188 | $84,300 |
| 2012 | -- | -- |
| 2011 | -- | -- |
| 2010 | -- | -- |
| 2009 | -- | -- |
| 2008 | -- | -- |
| 2007 | -- | -- |
| 2002 | -- | -- |
| 2001 | -- | $57,400 |
| 2000 | -- | -- |
Find assessor info on the county website
Monthly payment
Est. payment
Payment breakdown
Explore the cost of this home by adjusting the details. Changes won't be saved.Climate risks
Neighborhood: 98223
Nearby schools
GreatSchools rating
- 5/10Darrington Elementary SchoolGrades: PK-8Distance: 7.3 mi
- 5/10Darrington Sr High SchoolGrades: 9-12Distance: 7.3 mi
Schools provided by the listing agent
- Elementary: Darrington Elem
- Middle: Darrington Mid
- High: Darrington Snr High
Source: NWMLS as distributed by MLS GRID. This data may not be complete. We recommend contacting the local school district to confirm school assignments for this home.
- $275,5001 bd2 ba1.2k sqft30919 351st Dr NE, Arlington, WA 98223Sold
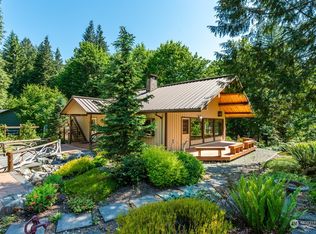
- $375,0002 bd2 ba2.7k sqft30831 354th Ave NE, Arlington, WA 98223For Sale

- $250,0005.01 acres35719 313th Pl NE, Arlington, WA 98223Sold
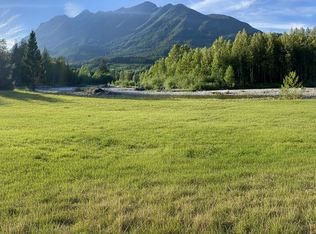
- $532,5003 bd1 ba1.5k sqft31001 356th Ave NE, Arlington, WA 98223Sold
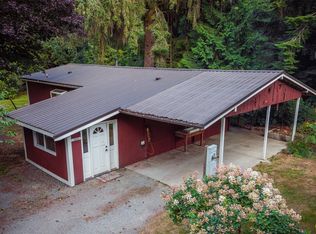
- $759,2003 bd3 ba1.7k sqft34420 310th Pl NE, Arlington, WA 98223Off Market
- $650,0003 bd2 ba2.1k sqft30817 360th Ave NE, Arlington, WA 98223Sold
- $1,000,0007 bd5 ba6.9k sqft36114 Swede Heaven Rd, Arlington, WA 98223Sold
- $710,0004 bd3 ba1.7k sqft30801 360th Ave NE, Arlington, WA 98223Sold
A local agent can set up tours, give advice and negotiate with sellers.
Similar homes
- $249,9002 bd1 ba832 sqft14784 Mountain View Lane, Concrete, WA 98237Active
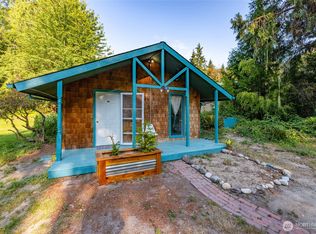 MLS ID #2559974, Veronica rincon. NWMLS as distributed by MLS GRID
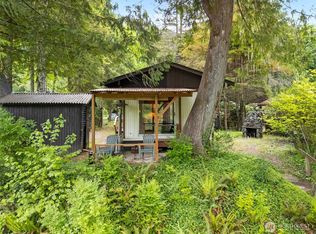
 - $275,0002 bd1 ba1k sqft20ccchorn, Concrete, WA 98237Active
 MLS ID #2503567, Edward Finlan. NWMLS as distributed by MLS GRID
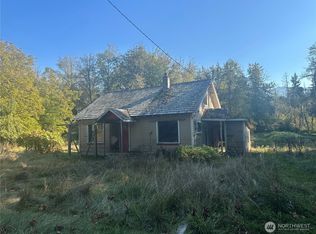
 - $260,0002 bd1 ba728 sqft14910 River Lane, Concrete, WA 98237Active
 MLS ID #2485247, Tyler Belan. NWMLS as distributed by MLS GRID
 - $275,0001 bd1 ba720 sqft45450 State Route 20, Concrete, WA 98237Active
 MLS ID #2448241, Timothy Christofer Lehr. NWMLS as distributed by MLS GRID
 - $220,0003 bd2 ba1.4k sqft41671 Mountain View Lane, Concrete, WA 98237ActiveMLS ID #2472059, Susan Marmon. NWMLS as distributed by MLS GRID
- $326,9002 bd1 ba1k sqft7320 E Avenue, Concrete, WA 98237ActiveMLS ID #2552839, Chad Paulsen. NWMLS as distributed by MLS GRID
- $359,0002 bd2 ba1.6k sqft45940 Albert Street, Concrete, WA 98237ActiveMLS ID #2548131, Ashley Britschgi. NWMLS as distributed by MLS GRID
- $290,0002 bd3 ba1.1k sqft9202 Thunderbird Lane, Concrete, WA 98237ActiveMLS ID #2453487, Joseph Eckerson. NWMLS as distributed by MLS GRID
- $370,0002 bd1 ba960 sqft46649 Baker Loop Road, Concrete, WA 98237ActiveMLS ID #2553606, Solomon Gill. NWMLS as distributed by MLS GRID
- $375,0002 bd2 ba1.2k sqftNorwood Glen, Arlington, WA 98223ActiveMLS ID #2540949, Betty A. Chandler. NWMLS as distributed by MLS GRID
- $195,0002 bd1 ba784 sqft7545 S Dillard Avenue, Concrete, WA 98273ActiveMLS ID #2550831, Kirsten Dalgliesh. NWMLS as distributed by MLS GRID
- $375,0003 bd2 ba1.6k sqftCedar Grove, Concrete, WA 98237ContingentMLS ID #2534016, Brenda Sweet. NWMLS as distributed by MLS GRID
- $370,0003 bd2 ba1.2k sqft45356 Nellie Lane, Concrete, WA 98237ActiveMLS ID #2539617, Christina Lahr. NWMLS as distributed by MLS GRID
- $355,0003 bd2 ba924 sqft42129 Pine Street, Concrete, WA 98237ActiveMLS ID #2551544, Mariaelena E. Mendoza. NWMLS as distributed by MLS GRID
