Lovely cabin in quiet, wilderness setting - your rare opportunity to own in Stillaguamish Country Club! Home has 1 beds, plus sleeping loft and guest house. 2 bath, kitchen w/newer appliances, plus spacious living, and office area. Propane stove & beautiful brick hearth in great room. Large windows overlook French Creek. Outdoors you'll enjoy 2 decks, large carport, and outbuildings for storage and RV parking. Low maintenance metal roof. Access to 95 acres of shared open space, walking trails, mountain views & French Creek/Stillaguamish riverfront. Annual dues cover water, garbage & on-site caretaker. Gated entrance, must be accompanied by Agent for access. CASH ONLY.
Sold
Listed by: John L. Scott Bellingham • Andrea M Campion
Bought with: Design Realty PRSI, Inc.
$275,500
30919 351st Drive NE, Arlington, WA 98233
1beds
1,200sqft
Single Family Residence
Built in 1963
8,001 Square Feet Lot
$316,500 Zestimate®
$230/sqft
$2,093 Estimated rent
Home value
$316,500
$279,000 - $358,000
$2,093/mo
Zestimate® history
Owner options
List your home for rent
$2,093/mo
Rent Zestimate®
Find your next renter with Zillow Rental Manager. Plus, with online applications, you can quickly screen prospective tenants – for free.
$2,093/mo
Rent Zestimate®
Refinance and save
$2,499/mo
Est. payment
Refinancing to a lower rate could help reduce your monthly payments and save thousands over the life of the loan.
$2,499/mo
Est. payment
Explore your selling options
Work with a Zillow partner agent
Leverage their expertise and Zillow's premium Showcase listings to get your home seen by more buyers.
Get startedList with your own agent
Get your home in front of millions of buyers by listing it on Zillow.
Learn how to do itSell it yourself
Take full control of how buyers see your home on Zillow by listing For Sale by Owner (FSBO).
List your homeWhat's special
Sleeping loftPropane stoveMountain viewsWalking trailsSpacious livingBeautiful brick hearthLarge carport
Zillow last checked:
Listing updated:
Listed by:
Andrea M Campion,
John L. Scott Bellingham
Bought with:
Matt Oehlsen, 23013190
Design Realty PRSI, Inc.
Source: NWMLS as distributed by MLS GRID,MLS#: 2149927
Facts & features
Interior
Bedrooms & bathrooms
- Bedrooms: 1
- Bathrooms: 2
- 3/4 bathrooms: 2
- Main level bedrooms: 1
Primary bedroom
- Level: Main
Bathroom three quarter
- Level: Main
Bathroom three quarter
- Level: Main
Other
- Level: Second
Den office
- Level: Main
Dining room
- Level: Main
Kitchen without eating space
- Level: Main
Living room
- Level: Main
Utility room
- Level: Main
Heating
- Fireplace, Baseboard, Electric, Propane
Cooling
- None
Appliances
- Included: Dishwasher_, Dryer, Refrigerator_, StoveRange_, Washer, Dishwasher, Refrigerator, StoveRange
Features
- Flooring: Ceramic Tile, Vinyl
- Windows: Double Pane/Storm Window
- Basement: None
- Number of fireplaces: 1
- Fireplace features: Gas, Main Level: 1, Fireplace
Interior area
- Total structure area: 1,200
- Total interior livable area: 1,200 sqft
Property
Parking
- Total spaces: 2
- Parking features: RV Parking, Detached Carport
- Carport spaces: 2
Features
- Patio & porch: Ceramic Tile, Double Pane/Storm Window, Vaulted Ceiling(s), Wired for Generator, Fireplace
- Has view: Yes
- View description: See Remarks
- Waterfront features: Bank-High
Lot
- Size: 8,001 Square Feet
- Features: Secluded, Deck, Dog Run, Gated Entry, Outbuildings, Patio, Propane, Rooftop Deck, RV Parking
- Topography: Level
- Residential vegetation: Fruit Trees, Garden Space
Details
- Parcel number: 32081000103000
- On leased land: Yes
- Special conditions: Standard
- Other equipment: Wired for Generator
Construction
Type & style
- Home type: SingleFamily
- Architectural style: 1 1/2 Story
- Property subtype: Single Family Residence
Materials
- Wood Products
- Foundation: Block
- Roof: Metal
Condition
- Year built: 1963
Utilities & green energy
- Electric: Company: Skagit PUD
- Sewer: Septic Tank, Company: Septic
- Water: Shared Well, Company: Well
Community & HOA
Community
- Features: CCRs, Gated, Trail(s)
- Subdivision: Whitehorse
HOA
- HOA fee: $809 annually
Location
- Region: Arlington
Financial & listing details
- Price per square foot: $230/sqft
- Annual tax amount: $758
- Date on market: 9/1/2023
- Cumulative days on market: 1054 days
- Inclusions: Dishwasher, Dryer, Refrigerator, StoveRange, Washer
Price history
| Date | Event | Price |
|---|---|---|
| 9/20/2023 | Sold | $275,500-8.2%$230/sqft |
Source:  NWMLS as distributed by MLS GRID #2149927 Report a problem NWMLS as distributed by MLS GRID #2149927 Report a problem | ||
| 9/1/2023 | Pending sale | $300,000$250/sqft |
Source: NWMLS as distributed by MLS GRID #2149927 Report a problem | ||
| 8/14/2023 | Listed for sale | $300,000$250/sqft |
Source: NWMLS as distributed by MLS GRID #2149927 Report a problem | ||
Public tax history
Tax history is unavailable.
Neighborhood: 98223
Nearby homes
- $250,0002 bd1 ba1.4k sqft35118 311th Pl NE, Arlington, WA 98223Pending

- $375,0002 bd2 ba2.7k sqft30831 354th Ave NE, Arlington, WA 98223For Sale

- $250,0005.01 acres35719 313th Pl NE, Arlington, WA 98223Sold
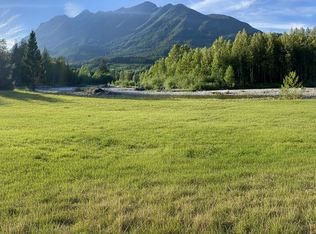
- $532,5003 bd1 ba1.5k sqft31001 356th Ave NE, Arlington, WA 98223Sold
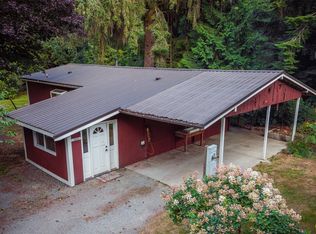
- $759,2003 bd3 ba1.7k sqft34420 310th Pl NE, Arlington, WA 98223Off Market
- $1,000,0007 bd5 ba6.9k sqft36114 Swede Heaven Rd, Arlington, WA 98223Sold
- $650,0003 bd2 ba2.1k sqft30817 360th Ave NE, Arlington, WA 98223Sold
- $759,5004 bd3 ba2.2k sqft35717 321st St NE, Arlington, WA 98223Sold
Nearby schools
GreatSchools rating
- 5/10Darrington Elementary SchoolGrades: PK-8Distance: 7.4 mi
- 5/10Darrington Sr High SchoolGrades: 9-12Distance: 7.4 mi
Get a cash offer in 3 minutes
Find out how much your home could sell for in as little as 3 minutes with a no-obligation cash offer.
Estimated market value
$316,500
Get a cash offer in 3 minutes
Find out how much your home could sell for in as little as 3 minutes with a no-obligation cash offer.
Estimated market value
$316,500
- Washington
- Snohomish County
- Arlington
- 98223
- 30919 351st Drive NE
Nearby cities
Nearby neighborhoods
Nearby zip codes
Other Arlington Topics
