This stunning new construction home offers exceptional quality and luxury finishes throughout. The spacious back yard is enclosed with a black vinyl-coated chain link fence built to last, providing privacy and security. Inside, you'll find beautiful cut with grain hardwood floors that give show a beautiful finish. Custom wood cabinets matching throughout the home with soft-close drawers, and gorgeous granite countertops that are complemented by high-end KitchenAid appliances. The large primary bedroom featured in the back of the home has an impressive bathroom with a walk-in tile shower, ample storage, and elegant granite surfaces. Beyond is the fully equipped walk-in closet for added convenience and organization. Split living style bedrooms downstairs make the perfect sanctuary, or make upstairs the bedroom for extra privacy. Top quality black Milgard windows allow plenty of natural light, while also accenting the homes wood accents and have a lifetime warranty. With the energy-efficient systems include hot water tank, and mini-split heat/AC. You will have optimal comfort all year at a fraction of the price. Finding a home with this quality of craftsmanship is rare. Bring your contractor, or engineer and I am sure they would agree. Enjoy outdoor living with a charming covered front porch with wood accents and a back patio perfect for relaxing or entertaining. Wake up to breathtaking views of Whitehorse Mountain and visit old school park just down the street. Move in today!
Active
Listed by: Windermere RE Arlington • Sonya E. Blacker
$535,000
716 Givens Lot 34&35 Avenue, Darrington, WA 98241
2beds
1,499sqft
Single Family Residence
Built in 2026
6,098 Square Feet Lot
$534,700 Zestimate®
$357/sqft
$-- HOA
What's special
High-end kitchenaid appliancesFully equipped walk-in closetLarge primary bedroomWood accentsPrivacy and securityGorgeous granite countertopsAmple storage
- 21 days |
- 318 |
- 20 |
Likely to sell faster than
Zillow last checked:
Listing updated:
Listed by:
Sonya E. Blacker,
Windermere RE Arlington,
Allison Blacker,
Windermere RE Arlington
Source: NWMLS as distributed by MLS GRID,MLS#: 2558402
Facts & features
Interior
Bedrooms & bathrooms
- Bedrooms: 2
- Bathrooms: 2
- Full bathrooms: 1
- 3/4 bathrooms: 1
- Main level bathrooms: 2
- Main level bedrooms: 2
Primary bedroom
- Level: Main
Bedroom
- Level: Main
Bathroom three quarter
- Level: Main
Bathroom full
- Level: Main
Bonus room
- Level: Second
Entry hall
- Level: Main
Great room
- Level: Main
Kitchen with eating space
- Level: Main
Utility room
- Level: Main
Heating
- Ductless, Electric
Cooling
- Ductless
Appliances
- Included: Dishwasher, Microwave, Refrigerator, Stove(s)/Range(s), Dishwasher(s), Microwave(s), Refrigerator(s), Water Heater: Electric, Water Heater Location: Garage
Features
- Bath Off Primary
- Flooring: Hardwood, Travertine, Carpet
- Windows: Dbl Pane/Storm Window
- Basement: None
- Has fireplace: No
Interior area
- Total structure area: 1,499
- Total interior livable area: 1,499 sqft
Property
Parking
- Total spaces: 3
- Parking features: Attached Garage, Off Street
- Has attached garage: Yes
- Covered spaces: 1
- Uncovered spaces: 2
Features
- Levels: One and One Half
- Stories: 1
- Entry location: Main
- Patio & porch: Bath Off Primary, Dbl Pane/Storm Window, Walk-In Closet(s), Water Heater
- Has view: Yes
- View description: Mountain(s)
Lot
- Size: 6,098 Square Feet
- Dimensions: 50 x 120 x 50 x 120
- Features: Paved, Sidewalk, Dog Run, Fenced-Fully, Fenced-Partially, High Speed Internet, Patio
- Topography: Level
Details
- Parcel number: 00417300403400
- Zoning: Res
- Zoning description: Jurisdiction: City
- Special conditions: Standard
Construction
Type & style
- Home type: SingleFamily
- Architectural style: Craftsman,1 1/2 Story
- Property subtype: Single Family Residence
Materials
- Cement Planked, Wood Siding, Cement Plank
- Foundation: Poured Concrete
- Roof: Composition
Condition
- Very Good
- New construction: Yes
- Year built: 2026
- Major remodel year: 2026
Details
- Builder name: Whitehorse Construction, Inc.
Utilities & green energy
- Electric: Company: Snohomish County PUD
- Sewer: Septic Tank, Company: Septic
- Water: Public, Company: Town of Darrington
- Utilities for property: Zipley
Community & HOA
Community
- Features: Park, Playground
- Subdivision: Darrington
Location
- Region: Darrington
Financial & listing details
- Price per square foot: $357/sqft
- Annual tax amount: $3,424
- Date on market: 7/30/2026
- Cumulative days on market: 23 days
- Listing terms: Conventional,FHA,USDA Loan,VA Loan
- Inclusions: Dishwasher(s), Microwave(s), Refrigerator(s), Stove(s)/Range(s)
Estimated market value
$534,700
$508,000 - $561,000
$2,931/mo
Price history
| Date | Event | Price |
|---|---|---|
| 8/1/2026 | Listed for sale | $535,000$357/sqft |
Source:  NWMLS as distributed by MLS GRID #2558402 Report a problem NWMLS as distributed by MLS GRID #2558402 Report a problem | ||
Public tax history
Tax history is unavailable.
Monthly payment
Est. payment
Payment breakdown
Explore the cost of this home by adjusting the details. Changes won't be saved.Climate risks
Neighborhood: 98241
Nearby schools
GreatSchools rating
- 5/10Darrington Elementary SchoolGrades: PK-8Distance: 0.3 mi
- 5/10Darrington Sr High SchoolGrades: 9-12Distance: 0.2 mi
Schools provided by the listing agent
- Elementary: Darrington Elem
- Middle: Darrington Mid
- High: Darrington Snr High
Source: NWMLS as distributed by MLS GRID. This data may not be complete. We recommend contacting the local school district to confirm school assignments for this home.
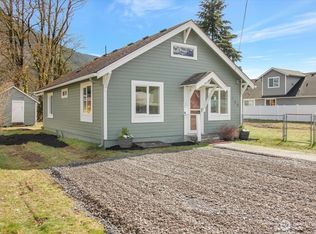
- $382,0002 bd1 ba1k sqft720 Givens Ave, Darrington, WA 98241Sold
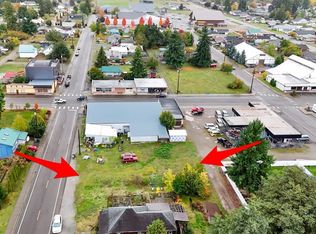
- $16,0003,049 sqft0 S Emens Ave, Darrington, WA 98241Sold
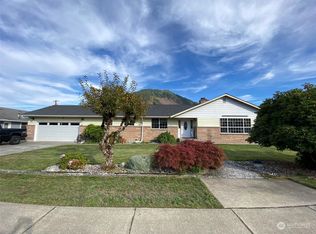
- $565,0003 bd2 ba3.8k sqft760 Sauk Ave, Darrington, WA 98241Sold
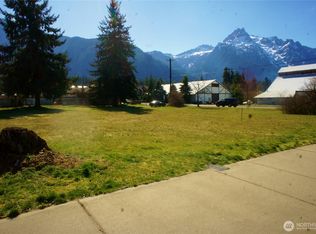
- $225,0000.48 acres1095 Darrington St, Darrington, WA 98241Lot/Land
- $516,9003 bd3 ba1.6k sqft635 Givens St, Darrington, WA 98241Off Market
- $435,0003 bd2 ba1.1k sqft765 Sauk Ave, Darrington, WA 98241Sold
- $30,0002,613 sqft0 Darrington St, Darrington, WA 98241Sold
- $527,5004 bd2 ba1.9k sqft1015 Alvord St, Darrington, WA 98241Sold
Similar homes
- $535,0003 bd2 ba2.2k sqft930 Commercial Avenue, Darrington, WA 98241Active
 MLS ID #2539474, Sonya E. Blacker. NWMLS as distributed by MLS GRID
 - $459,9504 bd2 ba1.6k sqft1265 Cascade Street, Darrington, WA 98241Active
 MLS ID #2561346, Rosemeyre Garcez. NWMLS as distributed by MLS GRID
 - $479,0003 bd2 ba1.6k sqft26706 469th Avenue NE, Darrington, WA 98241Active
 MLS ID #2557824, Geri Cole. NWMLS as distributed by MLS GRID
 - $535,0003 bd3 ba1.4k sqft1055 Montague Avenue, Darrington, WA 98241Active
 MLS ID #2528754, Cindi Rice. NWMLS as distributed by MLS GRID
 - $342,5002 bd1 ba928 sqft825 Sauk Avenue, Darrington, WA 98241ActiveMLS ID #2566367, Uma D Chand. NWMLS as distributed by MLS GRID
- $649,0003 bd3 ba1.6k sqftKnudson, Darrington, WA 98241ActiveMLS ID #2546728, Marty Larsen. NWMLS as distributed by MLS GRID
- $529,9993 bd2 ba1.3k sqft22314 137th Street NE, Granite Falls, WA 98252ActiveMLS ID #2541421, Adair Zholdubaev. NWMLS as distributed by MLS GRID
- $599,0004 bd2 ba1.9k sqft14341 State Route 530, Concrete, WA 98237ActiveMLS ID #2410190, Jason Goold. NWMLS as distributed by MLS GRID
- $575,0003 bd2 ba1.6k sqft27129 Lake Riley, Arlington, WA 98223ActiveMLS ID #2559433, Erin Houfek. NWMLS as distributed by MLS GRID
- $625,0002 bd1 ba1.1k sqft30722 223rd Avenue NE, Arlington, WA 98223ActiveMLS ID #2527750, Ryan Nobach. NWMLS as distributed by MLS GRID
- $599,9952 bd3 ba1.4k sqft23415 Coyne Road, Granite Falls, WA 98252ActiveMLS ID #2559286, Ronald C. Allen. NWMLS as distributed by MLS GRID
- $419,5003 bd1 ba1.1k sqft204 Whitton Avenue, Granite Falls, WA 98252ActiveMLS ID #2550518, Laura J. Burton. NWMLS as distributed by MLS GRID
- $750,0003 bd2 ba1.4k sqft38425 Swede Heaven Road, Arlington, WA 98223ActiveMLS ID #2481624, Kenneth D Hecker II. NWMLS as distributed by MLS GRID
- $709,0002 bd1 ba944 sqft30521 Mountain Loop Hwy, Granite Falls, WA 98252ActiveMLS ID #2553301, Cynthia Caffrey. NWMLS as distributed by MLS GRID
- $499,0003 bd2 ba1.5k sqft9306 Dandy Place, Rockport, WA 98283ActiveMLS ID #2476170, Joseph Eckerson. NWMLS as distributed by MLS GRID
- $425,9502 bd1 ba912 sqftRiver 'n Forest, Granite Falls, WA 98252ActiveMLS ID #2565624, Matthew J McEnany. NWMLS as distributed by MLS GRID
- $699,9954 bd2 ba1.7k sqft20021 State Route 530 NE, Arlington, WA 98223ActiveMLS ID #2551487, Armond Garcia. NWMLS as distributed by MLS GRID
- $425,0002 bd2 ba864 sqftRiver 'n Forest Div 4, Granite Falls, WA 98252ActiveMLS ID #2548082, Meghan Ferguson. NWMLS as distributed by MLS GRID
- $465,0001 bd1 ba900 sqft22032 N River Dr, Granite Falls, WA 98252For Sale By OwnerFSBO-Online.com
- $290,0002 bd3 ba1.1k sqft9202 Thunderbird Lane, Concrete, WA 98237ActiveMLS ID #2453487, Joseph Eckerson. NWMLS as distributed by MLS GRID
