[PRE-SALE] NEW CONSTRUCTION in Darrington. This 3 bedroom, 2-1/2 bath home will be move-in ready in Summer of 2026, with quality finishes throughout. Seller is including a 2-10 HOME WARRANTY. Early buyers can take the opportunity to make this home their own and personalize their finishes. This Craftsman Rambler layout offers an open concept kitchen, dining, and living space, with guest bath, many large windows that fill the space with light. Your primary suite is well appointed with a 3/4 bath and walk-in closet. Enjoy a dedicated laundry room and additional full bath, situated between the 2 bedrooms. Extra tall & vaulted ceilings help this home feel open and comfortable. You will enjoy your Private covered patio Year round. The Darrington area is a vast network of public lands, including three wilderness areas - Boulder River, Henry M. Jackson, and Glacier Peak - where some of the most spectacular views and experiences await. Come explore some of the best hiking, camping, biking, and rafting that Snohomish County has to offer.Take in nature and the beauty of the small Town atmosphere. If you HURRY you still may have time to make some changes customizing your NEW HOME using our own interior consultant talia@formandfunctionstyle.com
Active
Listed by: John L. Scott Lake Stevens • Marty Larsen
$649,000
610 Stillaguamish Lane, Darrington, WA 98241
3beds
1,698sqft
:
Get pre-qualified$3,959/mo
Single Family Residence
Built in 2026
0.33 Acres Lot
$-- Zestimate®
$382/sqft
$-- HOA
What's special
Quality finishes throughoutDedicated laundry room
- 32 days |
- 162 |
- 2 |
Zillow last checked:
Listing updated:
Listed by:
Marty Larsen,
John L. Scott Lake Stevens
Source: NWMLS as distributed by MLS GRID,MLS#: 2546728
Facts & features
Interior
Bedrooms & bathrooms
- Bedrooms: 3
- Bathrooms: 3
- Full bathrooms: 1
- 3/4 bathrooms: 1
- 1/2 bathrooms: 1
- Main level bathrooms: 3
- Main level bedrooms: 3
Primary bedroom
- Level: Main
Bedroom
- Level: Main
Bedroom
- Level: Main
Bathroom full
- Level: Main
Bathroom three quarter
- Level: Main
Other
- Level: Main
Dining room
- Level: Main
Entry hall
- Level: Main
Great room
- Level: Main
Kitchen with eating space
- Level: Main
Utility room
- Level: Main
Heating
- Fireplace, Forced Air, Heat Pump, Electric
Cooling
- Forced Air, Heat Pump
Appliances
- Included: Dishwasher, Stove(s)/Range(s), Dishwasher(s), Water Heater: Electric Hybrid, Water Heater Location: Utility room
Features
- Bath Off Primary, Ceiling Fan(s), Dining Room, High Tech Cabling
- Flooring: Vinyl Plank, Carpet
- Windows: Dbl Pane/Storm Window
- Basement: None
- Number of fireplaces: 1
- Fireplace features: Electric, Main Level: 1, Fireplace
Interior area
- Total structure area: 1,698
- Total interior livable area: 1,698 sqft
Property
Parking
- Total spaces: 4
- Parking features: Driveway, Attached Garage, RV Parking
- Has attached garage: Yes
- Covered spaces: 2
- Uncovered spaces: 2
Features
- Levels: One
- Stories: 1
- Entry location: Main
- Patio & porch: Bath Off Primary, Ceiling Fan(s), Dbl Pane/Storm Window, Dining Room, Fireplace, High Tech Cabling, SMART Wired, Walk-In Closet(s), Water Heater, Wired for Generator
- Has view: Yes
- View description: Mountain(s), See Remarks, Territorial
- Frontage length: Waterfront Ft: N/A
Lot
- Size: 0.33 Acres
- Dimensions: 91 x 160
- Features: Adjacent to Public Land, Cul-De-Sac, Dead End Street, Paved, Electric Car Charging, High Speed Internet, Patio, RV Parking
- Topography: Level
- Residential vegetation: Garden Space
Details
- Parcel number: 32092300103700
- Zoning: City
- Zoning description: Jurisdiction: City
- Special conditions: Standard
- Other equipment: Leased Equipment: no, Wired for Generator
Construction
Type & style
- Home type: SingleFamily
- Architectural style: Craftsman,1 Story
- Property subtype: Single Family Residence
Materials
- Wood Siding, Wood Products
- Foundation: Poured Concrete
- Roof: Composition
Condition
- Under Construction
- New construction: Yes
- Year built: 2026
- Major remodel year: 2026
Details
- Builder name: Cedar View Homes
Utilities & green energy
- Electric: Company: PUD
- Sewer: Septic Tank, Company: Septi
- Water: Public, Company: Darrington
Green energy
- Green verification: Northwest ENERGY STAR®
Community & HOA
Community
- Subdivision: Darrington
Location
- Region: Darrington
Financial & listing details
- Price per square foot: $382/sqft
- Annual tax amount: $600
- Date on market: 6/25/2026
- Cumulative days on market: 34 days
- Listing terms: Conventional,Farm Home Loan,FHA,State Bond,USDA Loan
- Inclusions: Dishwasher(s), Leased Equipment, Stove(s)/Range(s)

Marty Larsen
(425) 308-0870
By pressing Contact Agent, you agree that the real estate professional identified above may call/text you about your search, which may involve use of automated means and pre-recorded/artificial voices. You don't need to consent as a condition of buying any property, goods, or services. Message/data rates may apply. You also agree to our Terms of Use. Zillow does not endorse any real estate professionals. We may share information about your recent and future site activity with your agent to help them understand what you're looking for in a home.
Estimated market value
Not available
Estimated sales range
Not available
Not available
Price history
| Date | Event | Price |
|---|---|---|
| 6/27/2026 | Listed for sale | $649,000$382/sqft |
Source:  NWMLS as distributed by MLS GRID #2546728 Report a problem NWMLS as distributed by MLS GRID #2546728 Report a problem | ||
Public tax history
Tax history is unavailable.
Monthly payment
Est. payment
Payment breakdown
Explore the cost of this home by adjusting the details. Changes won't be saved.Climate risks
Neighborhood: 98241
Nearby schools
GreatSchools rating
- 5/10Darrington Elementary SchoolGrades: PK-8Distance: 0.4 mi
- 5/10Darrington Sr High SchoolGrades: 9-12Distance: 0.3 mi
Schools provided by the listing agent
- Elementary: Darrington Elem
- Middle: Darrington Mid
- High: Darrington Snr High
Source: NWMLS as distributed by MLS GRID. This data may not be complete. We recommend contacting the local school district to confirm school assignments for this home.
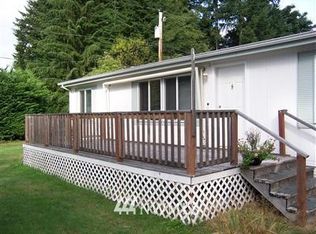
- $171,9003 bd2 ba1.1k sqft1225 Darrington St #5, Darrington, WA 98241Off Market
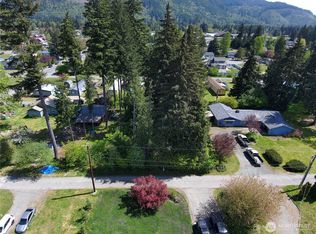
- $85,0000.33 Acres6 Stillaguamish Ln, Darrington, WA 98241Sold
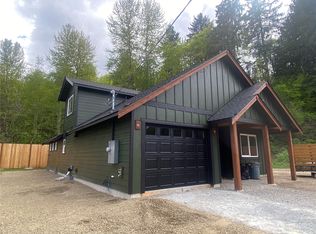
- $540,0003 bd2 ba1.6k sqft619 Stillaguamish Ln, Darrington, WA 98241Sold
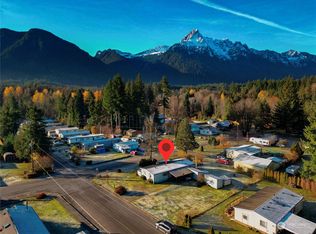
- $261,0002 bd2 ba1.4k sqft1200 Darrington St, Darrington, WA 98241Sold
- $379,9503 bd2 ba1.4k sqft705 Fullerton Ave, Darrington, WA 98241Sold
- $385,0003 bd2 ba1k sqft1194 Darrington St, Darrington, WA 98241Sold
- $460,0003 bd2 ba1.1k sqft618 Tamara Ln, Darrington, WA 98241Sold
- $355,0003 bd2 ba1k sqft740 Fullerton Ave, Darrington, WA 98241Sold
Similar homes
- $499,0003 bd2 ba1.6k sqft26706 469th Avenue NE, Darrington, WA 98241Active
 MLS ID #2557824, Geri Cole. NWMLS as distributed by MLS GRID
 - $535,0003 bd2 ba2.2k sqft930 Commercial Avenue, Darrington, WA 98241Active
 MLS ID #2539474, Sonya E. Blacker. NWMLS as distributed by MLS GRID
 - $570,0004 bd2 ba2.2k sqft1294 Seeman Street, Darrington, WA 98241Active
 MLS ID #2537728, Farid Mohajerjasbi. NWMLS as distributed by MLS GRID
 - $535,0003 bd3 ba1.4k sqft1055 Montague Avenue, Darrington, WA 98241Active
 MLS ID #2528754, Cindi Rice. NWMLS as distributed by MLS GRID
 - $750,0003 bd3 ba2.3k sqft38310 Swede Heaven Road, Arlington, WA 98223ActiveMLS ID #2547349, Brenda Martin. NWMLS as distributed by MLS GRID
- $650,0004 bd2 ba1.9k sqft14341 State Route 530, Concrete, WA 98237ActiveMLS ID #2410190, Jason Goold. NWMLS as distributed by MLS GRID
- $599,0003 bd2 ba1.6k sqft27129 Lake Riley, Arlington, WA 98223ActiveMLS ID #2559433, Erin Houfek. NWMLS as distributed by MLS GRID
- $635,0002 bd1 ba1.1k sqft30722 223rd Avenue NE, Arlington, WA 98223ActiveMLS ID #2527750, Ryan Nobach. NWMLS as distributed by MLS GRID
- $825,0003 bd2 ba1.4k sqft38425 Swede Heaven Road, Arlington, WA 98223ActiveMLS ID #2481624, Kenneth D Hecker II. NWMLS as distributed by MLS GRID
- $529,9993 bd2 ba1.3k sqft22314 137th Street NE, Granite Falls, WA 98252ActiveMLS ID #2541421, Adair Zholdubaev. NWMLS as distributed by MLS GRID
- $490,0003 bd2 ba1.7k sqft31113 W Whitehorse Drive, Arlington, WA 98223ActiveMLS ID #2519736, Kathleen Foster. NWMLS as distributed by MLS GRID
- $775,0003 bd3 ba2.1k sqftCanyon Creek Tracts, Granite Falls, WA 98252ActiveMLS ID #2535262, William Groen. NWMLS as distributed by MLS GRID
- $419,5003 bd1 ba1.1k sqft204 Whitton Avenue, Granite Falls, WA 98252ActiveMLS ID #2550518, Laura J. Burton. NWMLS as distributed by MLS GRID
- $499,0002 bd1 ba1k sqft22205 S Forest Loop, Granite Falls, WA 98252ActiveMLS ID #2553042, Stacy LaCount. NWMLS as distributed by MLS GRID
- $799,9954 bd2 ba1.7k sqft20021 State Route 530 NE, Arlington, WA 98223ActiveMLS ID #2551487, Armond Garcia. NWMLS as distributed by MLS GRID
- $849,9503 bd2 ba1.7k sqft21103 252nd Street NE, Arlington, WA 98223ActiveMLS ID #2521827, Rich Demoors. NWMLS as distributed by MLS GRID
- $425,0002 bd2 ba864 sqftRiver 'n Forest Div 4, Granite Falls, WA 98252ActiveMLS ID #2548082, Meghan Ferguson. NWMLS as distributed by MLS GRID
- $465,0001 bd1 ba900 sqft22032 N River Dr, Granite Falls, WA 98252For Sale By OwnerFSBO-Online.com
