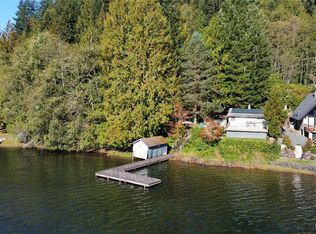
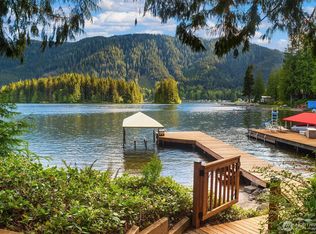
REDUCED! Tucked above sparkling shoreline with LAKE ACCESS on a quiet dead-end road, this charming Lake Cavanaugh retreat captures everything people love about lake life, long summer days on the water, cozy evenings by the fire, and peaceful escapes surrounded by nature. Built in 2007, this welcoming 1,536 sq ft cabin-style home features 2 bedrooms + bunk room area, 1.75 baths, soaring ceilings, and windows framing south-facing views of the lake and Lost Island. One bedroom and full bath are located on the main floor for easy living. Enjoy decks on both the main and upper levels, perfect for morning coffee or relaxing after a day on the lake. The kitchen with dining space opens to the inviting living room centered around a beautiful stone gas fireplace made for gathering, games, and cozy weekends year-round. Follow the path or privately maintained West Cove road down to shallow lake access with a grassy beach and easy launch area for kayaks, paddle boards, and fishing boats. Spend your summers floating in the sun, fishing for trout, cruising the shoreline at sunset, or gathering around a beach fire under the stars. With no visible neighbors to the west, the setting feels peaceful and tucked away while still attached to the lake. A detached shed offers additional storage or workshop space for lake gear and toys. Whether you’re looking for a weekend getaway or a charming starter spot on one of Washington’s hidden gem lakes, this property is ready for years of memories.
Active
Listed by: Lake Cavanaugh Realty Inc. • Greta Geivett
Price cut: $40K (6/11)
$759,000
33006 Deer Park Lane, Mount Vernon, WA 98274
2beds
1,536sqft
:
Get pre-qualified$4,656/mo
Single Family Residence
Built in 2007
0.35 Acres Lot
$745,300 Zestimate®
$494/sqft
$-- HOA
What's special
Beautiful stone gas fireplaceSoaring ceilings
- 83 days |
- 789 |
- 28 |
Zillow last checked:
Listing updated:
Listed by:
Greta Geivett,
Lake Cavanaugh Realty Inc.,
Jackie Chriest,
Lake Cavanaugh Realty Inc.
Source: NWMLS as distributed by MLS GRID,MLS#: 2522178
Facts & features
Interior
Bedrooms & bathrooms
- Bedrooms: 2
- Bathrooms: 2
- Full bathrooms: 1
- 3/4 bathrooms: 1
- Main level bathrooms: 1
- Main level bedrooms: 1
Primary bedroom
- Level: Second
Bedroom
- Level: Main
Bathroom full
- Level: Main
Bathroom three quarter
- Level: Second
Entry hall
- Level: Main
Family room
- Level: Second
Kitchen with eating space
- Level: Main
Living room
- Level: Main
Utility room
- Level: Main
Heating
- Fireplace, Forced Air, Stove/Free Standing, Electric, Propane
Cooling
- None
Appliances
- Included: Dishwasher, Dryer, Microwave, Refrigerator, Stove(s)/Range(s), Washer, Dishwasher(s), Dryer(s), Microwave(s), Refrigerator(s), Washer(s), Water Heater: Electric, Water Heater Location: Utility Room
Features
- Bath Off Primary, Pantry
- Flooring: Concrete, Hardwood, Laminate, Vinyl
- Windows: Dbl Pane/Storm Window
- Basement: None
- Number of fireplaces: 1
- Fireplace features: Gas, Main Level: 1, Fireplace
Interior area
- Total structure area: 1,536
- Total interior livable area: 1,536 sqft
Video & virtual tour
Property
Parking
- Parking features: Driveway
Features
- Levels: Two
- Stories: 2
- Entry location: Main
- Patio & porch: Bath Off Primary, Dbl Pane/Storm Window, Fireplace, Pantry, Security System, Water Heater
- Has view: Yes
- View description: Islands, Lake, Mountain(s), Territorial
- Has water view: Yes
- Water view: Lake
- Waterfront features: Lake
- Frontage length: Waterfront Ft: See Remarks
Lot
- Size: 0.35 Acres
- Features: Dead End Street, Deck, High Speed Internet, Outbuildings, Propane
- Topography: Level,Sloped,Steep Slope
Details
- Parcel number: P66858
- Zoning: RVR
- Zoning description: Jurisdiction: County
- Special conditions: Standard
- Other equipment: Leased Equipment: Propane Tank
Construction
Type & style
- Home type: SingleFamily
- Architectural style: Contemporary,2 Story
- Property subtype: Single Family Residence
Materials
- Wood Siding
- Foundation: Poured Concrete
- Roof: Metal
Condition
- Good
- Year built: 2007
- Major remodel year: 2007
Utilities & green energy
- Electric: Company: PSE
- Sewer: Septic Tank
- Water: Individual Well
- Utilities for property: Ziply
Community & HOA
Community
- Features: Athletic Court, Boat Launch, Clubhouse
- Security: Security System
- Subdivision: Lake Cavanaugh
Location
- Region: Mount Vernon
Financial & listing details
- Price per square foot: $494/sqft
- Tax assessed value: $532,000
- Annual tax amount: $5,465
- Date on market: 5/14/2026
- Cumulative days on market: 85 days
- Listing terms: Conventional,FHA,VA Loan
- Inclusions: Dishwasher(s), Dryer(s), Leased Equipment, Microwave(s), Refrigerator(s), Stove(s)/Range(s), Washer(s)
Estimated market value
$745,300
$708,000 - $783,000
$3,230/mo
Price history
| Date | Event | Price |
|---|---|---|
| 6/11/2026 | Price change | $759,000-5%$494/sqft |
Source:  NWMLS as distributed by MLS GRID #2522178 Report a problem NWMLS as distributed by MLS GRID #2522178 Report a problem | ||
| 5/15/2026 | Listed for sale | $799,000+1058%$520/sqft |
Source: NWMLS as distributed by MLS GRID #2522178 Report a problem | ||
| 8/6/2002 | Sold | $69,000$45/sqft |
Source: Agent Provided Report a problem | ||
Public tax history
| Year | Property taxes | Tax assessment |
|---|---|---|
| 2024 | $4,950 +1.3% | $532,000 +0.4% |
| 2023 | $4,889 -2.5% | $529,800 +2.3% |
| 2022 | $5,015 | $517,700 +47.3% |
| 2021 | -- | $351,400 +3.6% |
| 2020 | $3,619 +15.3% | $339,300 +7.6% |
| 2019 | $3,139 -7.8% | $315,200 +3.1% |
| 2018 | $3,404 +4.7% | $305,600 +19.2% |
| 2017 | $3,251 +2% | $256,300 +3.4% |
| 2016 | $3,189 -13.6% | $247,900 +6.9% |
| 2015 | $3,689 -15.4% | $231,900 -13% |
| 2013 | $4,363 | $266,600 -18.1% |
| 2012 | $4,363 +3.1% | $325,600 -7.9% |
| 2011 | $4,230 | $353,600 -7.3% |
| 2010 | $4,230 +16.3% | $381,500 |
| 2009 | $3,638 +16% | $381,500 +22.4% |
| 2008 | $3,136 | $311,700 |
| 2007 | $3,136 +252% | $311,700 +315% |
| 2003 | $891 +0.1% | $75,100 |
| 2002 | $890 -41.5% | $75,100 |
| 2001 | $1,521 +8.5% | $75,100 -34.1% |
| 2000 | $1,402 | $114,000 |
Find assessor info on the county website
Monthly payment
Est. payment
Payment breakdown
Explore the cost of this home by adjusting the details. Changes won't be saved.Climate risks
Neighborhood: Lake Cavanaugh
Getting around
0 / 100
Car-DependentNearby schools
GreatSchools rating
- 7/10Big Lake Elementary SchoolGrades: K-6Distance: 11 mi
- 4/10Cascade Middle SchoolGrades: 7-8Distance: 15.6 mi
- 6/10Sedro Woolley Senior High SchoolGrades: 9-12Distance: 15.3 mi
Schools provided by the listing agent
- Elementary: Big Lake Elem
- Middle: Cascade Mid
- High: Sedro Woolley Snr Hi
Source: NWMLS as distributed by MLS GRID. This data may not be complete. We recommend contacting the local school district to confirm school assignments for this home.
- $1,200,0004 bd2 ba4.3k sqft33026 Deer Park Ln, Mount Vernon, WA 98274Sold
- $463,0001 bd1 ba480 sqft32779 S Shore Dr, Mount Vernon, WA 98274Sold
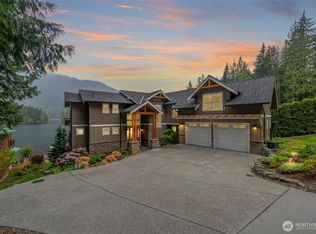
- $1,250,0003 bd2 ba1.7k sqft33164 W Shore Dr, Mount Vernon, WA 98274Sold
- $2,130,0003 bd5 ba3.9k sqft33184 W Shore Dr, Mount Vernon, WA 98274Sold
- $790,0001 bd1 ba368 sqft32893 S Shore Dr, Mount Vernon, WA 98274For Sale
- $250,0001.05 acres0 W Shore Dr #X, Mount Vernon, WA 98274Lot/Land
- $262,5000.96 acres2022 W 15th St, Mount Vernon, WA 98274Sold
- $630,0003 bd2 ba1.6k sqft32962 S Shore Dr, Mount Vernon, WA 98274Sold
A local agent can set up tours, give advice and negotiate with sellers.
Similar homes
- $735,0003 bd2 ba2k sqftNookachamp Hills, Mount Vernon, WA 98274Active
 MLS ID #2558742, Ericka Catubo. NWMLS as distributed by MLS GRID
 - $725,0003 bd3 ba2.1k sqft20412 133rd Street NE, Granite Falls, WA 98252Active
 MLS ID #2565070, Derek Johnson. NWMLS as distributed by MLS GRID
 - $799,0004 bd2 ba1.8k sqft22731 Hull Road, Mount Vernon, WA 98226Active
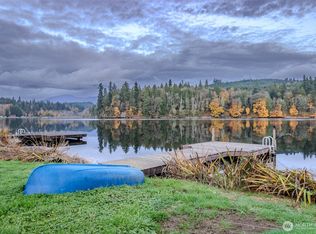 MLS ID #2521274, Mary Kay Robinson. NWMLS as distributed by MLS GRID
 - $785,0004 bd3 ba2.1k sqftCentennial Trails, Marysville, WA 98270Active
 MLS ID #2565169, Jessica M Loutsis. NWMLS as distributed by MLS GRID
 - $824,9503 bd3 ba1.8k sqftThe Forest At Seven Lakes, Marysville, WA 98271ActiveMLS ID #2564053, Lindsay NcCorchuk. NWMLS as distributed by MLS GRID
- $635,0004 bd3 ba2.1k sqft3420 Barry Place, Mount Vernon, WA 98274ActiveMLS ID #2561997, Samantha Beckett. NWMLS as distributed by MLS GRID
- $669,9993 bd2 ba1.6k sqft1759 Grand Avenue, Mount Vernon, WA 98274ActiveMLS ID #2523600, Christine Rasmussen. NWMLS as distributed by MLS GRID
- $679,0003 bd3 ba1.7k sqft2100 Fowler Place, Mount Vernon, WA 98274ActiveMLS ID #2551570, Robin Price. NWMLS as distributed by MLS GRID
- $765,0003 bd2 ba1.6k sqft6827 Lakewood Road, Stanwood, WA 98292ActiveMLS ID #2561488, Eleanor E. Smith. NWMLS as distributed by MLS GRID
- $885,0003 bd2 ba1.4k sqft24160 N West View Road, Mount Vernon, WA 98274ActiveMLS ID #2556978, Candyce D. Garl. NWMLS as distributed by MLS GRID
- $798,9994 bd3 ba2k sqftMeadowbrook, Arlington, WA 98223ActiveMLS ID #2558995, Caue Ucelli Marques. NWMLS as distributed by MLS GRID
- $929,9003 bd3 ba2.2k sqft30341 State Route 20, Sedro Woolley, WA 98284ActiveMLS ID #2564882, Amanda Toscano. NWMLS as distributed by MLS GRID
- $895,9502 bd2 ba1.4k sqft18288 S West View Road, Mount Vernon, WA 98274ActiveMLS ID #2529637, Ben D. Hoefer. NWMLS as distributed by MLS GRID
- $560,0002 bd2 ba2.1k sqft15593 State Route 9, Mount Vernon, WA 98274ActiveMLS ID #2547468, Claire Bobadilla. NWMLS as distributed by MLS GRID
- $685,0003 bd2 ba1.7k sqftPlat Of Big Fir South, Mount Vernon, WA 98274ActiveMLS ID #2486025, Danya Wolf. NWMLS as distributed by MLS GRID
- $845,0004 bd2 ba1.9k sqft16617 Jim Creek Road, Arlington, WA 98223ActiveMLS ID #2501415, Jacob L. Davis. NWMLS as distributed by MLS GRID
- $674,9503 bd2 ba2k sqftPlat Of Montreaux, Mount Vernon, WA 98274ActiveMLS ID #2485285, Natalee N. Thurston. NWMLS as distributed by MLS GRID
- $599,0002 bd1 ba1.1k sqftGetchell, Lake Stevens, WA 98258ActiveMLS ID #2565719, Adriano Tori. NWMLS as distributed by MLS GRID
- $999,9503 bd2 ba1.7k sqft3809 234th Street NE, Arlington, WA 98223ActiveMLS ID #2563526, Harry Parker. NWMLS as distributed by MLS GRID
- $730,0004 bd3 ba1.8k sqft31528 W Lake Ketchum Road, Stanwood, WA 98292ActiveMLS ID #2545507, James Edwards. NWMLS as distributed by MLS GRID
