Experience the best of Lake Cavanaugh living at this inviting A-frame waterfront retreat. Enjoy 61 feet of no-bank shoreline, a sandy beach, 50' dock with swim step, and a covered hydraulic boat lift—perfect for all your lake adventures. Soaring two-story wall of windows fills the home with natural light and showcases breathtaking views. The open-concept kitchen and living area create an ideal space for gathering. Main-level primary bedroom, plus a loft and two additional bedrooms upstairs, offer plenty of space for guests. Relax on the spacious deck with hot tub, unwind around the firepit, and savor the peace and beauty of this special place—your perfect year-round or getaway destination.
Sold
Listed by: FIRST AND MAIN • Matt Hart
Bought with: Redfin
$1,250,000
33164 W Shore Drive, Mount Vernon, WA 98274
3beds
1,749sqft
Single Family Residence
Built in 1996
8,712 Square Feet Lot
$1,243,000 Zestimate®
$715/sqft
$3,149 Estimated rent
Home value
$1,243,000
$1.08M - $1.42M
$3,149/mo
Zestimate® history
Owner options
List your home for rent
$3,149/mo
Rent Zestimate®
Find your next renter with Zillow Rental Manager. Plus, with online applications, you can quickly screen prospective tenants – for free.
$3,149/mo
Rent Zestimate®
Refinance and save
$7,550/mo
Est. payment
Refinancing to a lower rate could help reduce your monthly payments and save thousands over the life of the loan.
$7,550/mo
Est. payment
Explore your selling options
Work with a Zillow partner agent
Leverage their expertise and Zillow's premium Showcase listings to get your home seen by more buyers.
Get startedList with your own agent
Get your home in front of millions of buyers by listing it on Zillow.
Learn how to do itSell it yourself
Take full control of how buyers see your home on Zillow by listing For Sale by Owner (FSBO).
List your homeWhat's special
Natural lightNo-bank shorelineBreathtaking viewsCovered hydraulic boat liftSandy beach
Zillow last checked:
Listing updated:
Listed by:
Matt Hart,
FIRST AND MAIN
Bought with:
Robert J Griffin, 95411
Redfin
Source: NWMLS as distributed by MLS GRID,MLS#: 2384324
Facts & features
Interior
Bedrooms & bathrooms
- Bedrooms: 3
- Bathrooms: 2
- Full bathrooms: 1
- 3/4 bathrooms: 1
- Main level bathrooms: 1
- Main level bedrooms: 1
Primary bedroom
- Level: Main
Bathroom full
- Level: Main
Entry hall
- Level: Main
Kitchen with eating space
- Level: Main
Living room
- Level: Main
Utility room
- Level: Main
Heating
- Fireplace, Forced Air, Stove/Free Standing, Electric, Propane, Wood
Cooling
- None
Appliances
- Included: Dryer(s), Microwave(s), Refrigerator(s), Stove(s)/Range(s), Washer(s), Water Heater: Gas, Water Heater Location: Laundry
Features
- Bath Off Primary, Ceiling Fan(s), Loft
- Flooring: Ceramic Tile, Laminate, Vinyl, Carpet
- Windows: Double Pane/Storm Window
- Basement: None
- Number of fireplaces: 1
- Fireplace features: Wood Burning, Main Level: 1, Fireplace
Interior area
- Total structure area: 1,749
- Total interior livable area: 1,749 sqft
Property
Parking
- Parking features: Driveway, Off Street
Features
- Levels: Two
- Stories: 2
- Entry location: Main
- Patio & porch: Bath Off Primary, Ceiling Fan(s), Double Pane/Storm Window, Fireplace, Hot Tub/Spa, Loft, Vaulted Ceiling(s), Walk-In Pantry, Water Heater
- Has spa: Yes
- Spa features: Indoor
- Has view: Yes
- View description: Lake, See Remarks, Territorial
- Has water view: Yes
- Water view: Lake
- Waterfront features: Low Bank, Lake, No Bank
- Frontage length: Waterfront Ft: 61
Lot
- Size: 8,712 Square Feet
- Dimensions: 60 x 142 x 61 x 152
- Features: Paved, Deck, Dock, Hot Tub/Spa, Patio, Propane
- Topography: Partial Slope,Terraces
Details
- Parcel number: P66891
- Zoning description: Jurisdiction: County
- Special conditions: Standard
Construction
Type & style
- Home type: SingleFamily
- Architectural style: A-Frame,2 Story
- Property subtype: Single Family Residence
Materials
- Stone, Wood Products
- Foundation: Poured Concrete
- Roof: Metal
Condition
- Good
- Year built: 1996
- Major remodel year: 2006
Utilities & green energy
- Electric: Company: PSE
- Sewer: Septic Tank, Company: Septic
- Water: Lake, Company: Lake
Community & HOA
Community
- Subdivision: Lake Cavanaugh
Location
- Region: Mount Vernon
Financial & listing details
- Price per square foot: $715/sqft
- Tax assessed value: $835,400
- Annual tax amount: $8,479
- Date on market: 7/23/2025
- Cumulative days on market: 364 days
- Listing terms: Conventional
- Inclusions: Dryer(s), Microwave(s), Refrigerator(s), Stove(s)/Range(s), Washer(s)
Price history
| Date | Event | Price |
|---|---|---|
| 6/30/2025 | Sold | $1,250,000$715/sqft |
Source:  NWMLS as distributed by MLS GRID #2384324 Report a problem NWMLS as distributed by MLS GRID #2384324 Report a problem | ||
| 6/5/2025 | Pending sale | $1,250,000$715/sqft |
Source: NWMLS as distributed by MLS GRID #2384324 Report a problem | ||
| 5/29/2025 | Listed for sale | $1,250,000+19%$715/sqft |
Source: NWMLS as distributed by MLS GRID #2384324 Report a problem | ||
| 5/25/2023 | Sold | $1,050,000$600/sqft |
Source: NWMLS as distributed by MLS GRID #2128530 Report a problem | ||
Public tax history
| Year | Property taxes | Tax assessment |
|---|---|---|
| 2024 | $7,672 -9.5% | $835,400 -10% |
| 2023 | $8,479 +13.5% | $928,400 +19.4% |
| 2022 | $7,471 | $777,300 +26.6% |
| 2021 | -- | $614,200 +15.5% |
| 2020 | $6,026 +28% | $532,000 |
| 2019 | $4,707 -8.6% | $532,000 +14.8% |
| 2018 | $5,149 +7.2% | $463,600 +18.3% |
| 2017 | $4,803 +2% | $391,900 +5.9% |
| 2016 | $4,710 -13.8% | $370,200 +6.9% |
| 2015 | $5,463 +4.5% | $346,300 -13% |
| 2013 | $5,226 | $398,000 +1.7% |
| 2012 | $5,226 +0.1% | $391,200 -9.5% |
| 2011 | $5,220 | $432,400 -8.5% |
| 2010 | $5,220 +16.9% | $472,400 |
| 2009 | $4,467 +12.6% | $472,400 +19.5% |
| 2008 | $3,966 | $395,300 |
| 2007 | $3,966 +36.9% | $395,300 +60.6% |
| 2003 | $2,898 +0.1% | $246,200 |
| 2002 | $2,894 -2% | $246,200 |
| 2001 | $2,952 +4.6% | $246,200 +7.1% |
| 2000 | $2,822 | $229,900 |
Find assessor info on the county website
Neighborhood: Lake Cavanaugh
Nearby homes
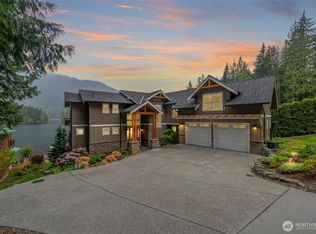
- $2,130,0003 bd5 ba3.9k sqft33184 W Shore Dr, Mount Vernon, WA 98274Sold
- $250,0001.049 Acres0 W Shore Dr #X, Mount Vernon, WA 98274Lot/Land

- $262,5000.964 Acres2022 W 15th St, Mount Vernon, WA 98274Sold
- $1,200,0004 bd2 ba4.3k sqft33026 Deer Park Ln, Mount Vernon, WA 98274Sold
- $1,140,0003 bd2 ba3k sqft33450 E Tree Bark Ln, Mount Vernon, WA 98274Sold
- $874,0004 bd3 ba4k sqft33454 W Shore Dr, Mount Vernon, WA 98274Sold
- $759,0002 bd2 ba1.5k sqft33006 Deer Park Ln, Mount Vernon, WA 98274For Sale
- $1,465,0002 bd3 ba3.5k sqft33548 Cliff Rd, Mount Vernon, WA 98274Sold
Nearby schools
GreatSchools rating
- 7/10Big Lake Elementary SchoolGrades: K-6Distance: 11.2 mi
- 4/10Cascade Middle SchoolGrades: 7-8Distance: 15.6 mi
- 6/10Sedro Woolley Senior High SchoolGrades: 9-12Distance: 15.3 mi


Get pre-qualified for a loan
At Zillow Home Loans, we can pre-qualify you in as little as 5 minutes with no impact to your credit score.An equal housing lender. NMLS #10287.
- Washington
- Skagit County
- Mount Vernon
- 98274
- Lake Cavanaugh
- 33164 W Shore Drive
Nearby cities
Nearby neighborhoods
Nearby zip codes
Other Mount Vernon Topics
