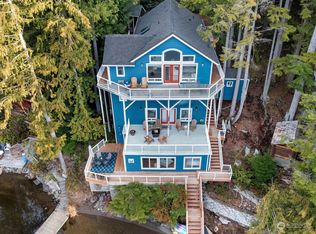
One step into this breathtaking home & you will understand why it is award winning. Nestled on the shores of beautiful Lake Cavanaugh you will discover luxury lake living at its best. From the front entry you're drawn into this open concept space, w/views of the lake from everywhere. Large kitchen with granite countertops, two pantry's, Laundry room, den, 3/4 bath, double slider leading to an entertaining deck on main. Main bed w/beautiful main bath, walk-in closet, & mini-main w/full bath on 2nd floor. 4 steps lead to a large bonus room w/ 3/4 bath. Finished basement has radiant heat & concrete floors, wet bar, 1/2 bath, shower, family room Leads to backyard, lake & 650 sqft dock. See attachment for lots more house information.
Sold
Listed by: NextHome 365 Realty • Kim Piazza
Bought with: Windermere RE North, Inc.
$2,130,000
33184 W Shore Drive, Mount Vernon, WA 98274
3beds
3,904sqft
Single Family Residence
Built in 2014
0.33 Acres Lot
$2,118,300 Zestimate®
$546/sqft
$6,708 Estimated rent
Home value
$2,118,300
$1.84M - $2.41M
$6,708/mo
Zestimate® history
Owner options
List your home for rent
$6,708/mo
Rent Zestimate®
Find your next renter with Zillow Rental Manager. Plus, with online applications, you can quickly screen prospective tenants – for free.
$6,708/mo
Rent Zestimate®
Refinance and save
$12,940/mo
Est. payment
Refinancing to a lower rate could help reduce your monthly payments and save thousands over the life of the loan.
$12,940/mo
Est. payment
Explore your selling options
Work with a Zillow partner agent
Leverage their expertise and Zillow's premium Showcase listings to get your home seen by more buyers.
Get startedList with your own agent
Get your home in front of millions of buyers by listing it on Zillow.
Learn how to do itSell it yourself
Take full control of how buyers see your home on Zillow by listing For Sale by Owner (FSBO).
List your homeWhat's special
Entertaining deckBonus roomViews of the lakeWalk-in closetWet barFamily roomOpen concept space
Zillow last checked:
Listing updated:
Listed by:
Kim Piazza,
NextHome 365 Realty
Bought with:
David Pope, 13179
Windermere RE North, Inc.
Source: NWMLS as distributed by MLS GRID,MLS#: 2356575
Facts & features
Interior
Bedrooms & bathrooms
- Bedrooms: 3
- Bathrooms: 5
- Full bathrooms: 1
- 3/4 bathrooms: 3
- 1/2 bathrooms: 1
- Main level bathrooms: 1
Bathroom three quarter
- Description: Main
Bathroom three quarter
- Level: Main
Other
- Level: Lower
Dining room
- Level: Main
Entry hall
- Level: Main
Family room
- Level: Lower
Great room
- Level: Main
Kitchen with eating space
- Level: Main
Utility room
- Level: Main
Heating
- Fireplace, Heat Pump, Radiant, Electric, Propane, See Remarks
Cooling
- Heat Pump
Appliances
- Included: Dishwasher(s), Disposal, Dryer(s), Microwave(s), Refrigerator(s), Stove(s)/Range(s), Washer(s), Garbage Disposal, Water Heater: Propane Tankless, Water Heater Location: Basement
Features
- Bath Off Primary, Ceiling Fan(s), Dining Room
- Flooring: Ceramic Tile, Concrete, Vinyl Plank, Carpet
- Basement: Daylight,Finished
- Number of fireplaces: 2
- Fireplace features: Gas, Lower Level: 1, Main Level: 1, Fireplace
Interior area
- Total structure area: 3,904
- Total interior livable area: 3,904 sqft
Property
Parking
- Total spaces: 2
- Parking features: Driveway, Attached Garage
- Attached garage spaces: 2
Features
- Levels: Two
- Stories: 2
- Entry location: Main
- Patio & porch: Bath Off Primary, Ceiling Fan(s), Dining Room, Fireplace, Hot Tub/Spa, Vaulted Ceiling(s), Walk-In Closet(s), Water Heater, Wet Bar, Wine/Beverage Refrigerator, Wired for Generator
- Has spa: Yes
- Spa features: Indoor
- Has view: Yes
- View description: Lake
- Has water view: Yes
- Water view: Lake
- Waterfront features: Low Bank, Bulkhead, Lake
- Frontage length: Waterfront Ft: 63 ft
Lot
- Size: 0.33 Acres
- Features: Paved, Deck, Dock, Hot Tub/Spa, Outbuildings, Patio, Propane
Details
- Parcel number: P66894
- Zoning description: Jurisdiction: County
- Special conditions: Standard
- Other equipment: Leased Equipment: Propane Tank Skagit Farmers, Wired for Generator
Construction
Type & style
- Home type: SingleFamily
- Architectural style: Craftsman,2 Stories w/Bsmnt
- Property subtype: Single Family Residence
Materials
- Cement Planked, Cement Plank
- Foundation: Poured Concrete
- Roof: Composition
Condition
- Very Good
- Year built: 2014
Details
- Builder name: John Piazza JR Construction & Remodeling
Utilities & green energy
- Electric: Company: PSE
- Sewer: Septic Tank
- Water: Lake, Company: Lake Rights
- Utilities for property: Dish Network, Zipley
Community & HOA
Community
- Subdivision: Lake Cavanaugh
Location
- Region: Mount Vernon
Financial & listing details
- Price per square foot: $546/sqft
- Tax assessed value: $2,000,600
- Annual tax amount: $15,876
- Date on market: 7/12/2025
- Cumulative days on market: 375 days
- Listing terms: Conventional
- Inclusions: Dishwasher(s), Dryer(s), Garbage Disposal, Leased Equipment, Microwave(s), Refrigerator(s), Stove(s)/Range(s), Washer(s)
Price history
| Date | Event | Price |
|---|---|---|
| 6/20/2025 | Sold | $2,130,000-2.4%$546/sqft |
Source:  NWMLS as distributed by MLS GRID #2356575 Report a problem NWMLS as distributed by MLS GRID #2356575 Report a problem | ||
| 5/20/2025 | Pending sale | $2,182,000$559/sqft |
Source: NWMLS as distributed by MLS GRID #2356575 Report a problem | ||
| 5/12/2025 | Listed for sale | $2,182,000$559/sqft |
Source: NWMLS as distributed by MLS GRID #2356575 Report a problem | ||
Public tax history
| Year | Property taxes | Tax assessment |
|---|---|---|
| 2024 | $18,125 -9.3% | $2,000,600 -9.3% |
| 2023 | $19,989 +19.3% | $2,206,500 +25.4% |
| 2022 | $16,756 | $1,758,900 +34.9% |
| 2021 | -- | $1,303,500 +25.1% |
| 2020 | $11,688 +22.4% | $1,041,800 |
| 2019 | $9,547 -7.8% | $1,041,800 +9.5% |
| 2018 | $10,360 +7% | $951,100 +19.4% |
| 2017 | $9,679 +94.3% | $796,800 +5.6% |
| 2016 | $4,981 +28.5% | $754,400 +105.7% |
| 2015 | $3,876 +3.6% | $366,700 +30.7% |
| 2013 | $3,742 | $280,500 +0.7% |
| 2012 | $3,742 -2.9% | $278,500 -11% |
| 2011 | $3,853 | $313,000 -9.8% |
| 2010 | $3,853 +16.8% | $346,900 |
| 2009 | $3,298 +14.7% | $346,900 +21.7% |
| 2008 | $2,876 | $285,000 |
| 2007 | $2,876 +29.5% | $285,000 +51.4% |
| 2003 | $2,221 +0.1% | $188,200 |
| 2002 | $2,219 -1.9% | $188,200 |
| 2001 | $2,262 +7% | $188,200 +9.6% |
| 2000 | $2,114 | $171,700 |
Find assessor info on the county website
Neighborhood: Lake Cavanaugh
Nearby homes
- $1,250,0003 bd2 ba1.7k sqft33164 W Shore Dr, Mount Vernon, WA 98274Sold

- $250,0001.049 Acres0 W Shore Dr #X, Mount Vernon, WA 98274Lot/Land

- $262,5000.964 Acres2022 W 15th St, Mount Vernon, WA 98274Sold

- $1,140,0003 bd2 ba3k sqft33450 E Tree Bark Ln, Mount Vernon, WA 98274Sold
- $874,0004 bd3 ba4k sqft33454 W Shore Dr, Mount Vernon, WA 98274Sold
- $1,465,0002 bd3 ba3.5k sqft33548 Cliff Rd, Mount Vernon, WA 98274Sold
- $1,200,0004 bd2 ba4.3k sqft33026 Deer Park Ln, Mount Vernon, WA 98274Sold
- $759,0002 bd2 ba1.5k sqft33006 Deer Park Ln, Mount Vernon, WA 98274For Sale
Nearby schools
GreatSchools rating
- 7/10Big Lake Elementary SchoolGrades: K-6Distance: 11.2 mi
- 4/10Cascade Middle SchoolGrades: 7-8Distance: 15.7 mi
- 6/10Sedro Woolley Senior High SchoolGrades: 9-12Distance: 15.4 mi
- Washington
- Skagit County
- Mount Vernon
- 98274
- Lake Cavanaugh
- 33184 W Shore Drive
Nearby cities
Nearby neighborhoods
Nearby zip codes
Other Mount Vernon Topics
