Desirable Arlington Heights 5.94 acre fenced, gated, cleared property with updated home. Features an 12x20 exercise gym, large shop, 3 stall barn, equipment storage and much more. Great well with water purification system. Fruit trees, fenced garden space, green house shell, gazebo, newer roof, air conditioning, custom cabinets and countertops. New 10 x 16 storage shed, blueberries, green and purple grapes, pear trees, apple trees, walnut tree. Energy saving appliances, new skylight, window coverings, instant hot water tank. 36 x 36.5 barn (1314 SF).
Sold
Listed by: Dave Nelson Real Estate • David L. Nelson
Bought with: Bushnell Real Estate Solutions
$875,000
23621 127th Avenue NE, Arlington, WA 98223
3beds
1,848sqft
Manufactured Home, Manufactured On Land
Built in 1997
5.94 Acres Lot
$839,500 Zestimate®
$473/sqft
$2,145 Estimated rent
Home value
$839,500
$789,000 - $881,000
$2,145/mo
Zestimate® history
Owner options
List your home for rent
$2,145/mo
Rent Zestimate®
Find your next renter with Zillow Rental Manager. Plus, with online applications, you can quickly screen prospective tenants – for free.
$2,145/mo
Rent Zestimate®
Refinance and save
$5,338/mo
Est. payment
Refinancing to a lower rate could help reduce your monthly payments and save thousands over the life of the loan.
$5,338/mo
Est. payment
Explore your selling options
Work with a Zillow partner agent
Leverage their expertise and Zillow's premium Showcase listings to get your home seen by more buyers.
Get startedList with your own agent
Get your home in front of millions of buyers by listing it on Zillow.
Learn how to do itSell it yourself
Take full control of how buyers see your home on Zillow by listing For Sale by Owner (FSBO).
List your homeWhat's special
Large shopFruit treesCleared propertyApple treesGreen house shellEquipment storagePear trees
Zillow last checked:
Listing updated:
Listed by:
David L. Nelson,
Dave Nelson Real Estate,
Taylor Nelson,
Dave Nelson Real Estate
Bought with:
John Sattler, 20107438
Bushnell Real Estate Solutions
Source: NWMLS as distributed by MLS GRID,MLS#: 2247490
Facts & features
Interior
Bedrooms & bathrooms
- Bedrooms: 3
- Bathrooms: 2
- Full bathrooms: 2
- Main level bathrooms: 2
- Main level bedrooms: 3
Primary bedroom
- Level: Main
Bedroom
- Level: Main
Bedroom
- Level: Main
Bathroom full
- Level: Main
Bathroom full
- Level: Main
Other
- Level: Main
Bonus room
- Level: Main
Dining room
- Level: Main
Entry hall
- Level: Main
Great room
- Level: Main
Kitchen with eating space
- Level: Main
Living room
- Level: Main
Utility room
- Level: Main
Heating
- Fireplace, Forced Air, Heat Pump, Tankless Water Heater, Electric, Pellet, Propane
Cooling
- Forced Air, Heat Pump
Appliances
- Included: Dishwashers_, Microwaves_, Refrigerators_, StovesRanges_, Dishwasher(s), Microwave(s), Refrigerator(s), Stove(s)/Range(s), Water Heater: Propane instant H.W., Water Heater Location: Next to bathroom
Features
- Bath Off Primary, Dining Room, High Tech Cabling
- Flooring: Laminate, Carpet
- Windows: Double Pane/Storm Window, Skylight(s)
- Basement: None
- Number of fireplaces: 1
- Fireplace features: Pellet Stove, Main Level: 1, Fireplace
Interior area
- Total structure area: 1,848
- Total interior livable area: 1,848 sqft
Property
Parking
- Total spaces: 2
- Parking features: Driveway, Detached Garage
- Garage spaces: 2
Features
- Levels: One
- Stories: 1
- Entry location: Main
- Patio & porch: Laminate Hardwood, Wall to Wall Carpet, Bath Off Primary, Double Pane/Storm Window, Dining Room, High Tech Cabling, Security System, Skylight(s), Vaulted Ceiling(s), Walk-In Closet(s), Fireplace, Water Heater
- Has view: Yes
- View description: Territorial
Lot
- Size: 5.94 Acres
- Features: Paved, Barn, Cabana/Gazebo, Cable TV, Deck, Fenced-Partially, Gated Entry, High Speed Internet, Outbuildings, Patio, Propane, Shop, Stable
- Topography: Equestrian,Level
- Residential vegetation: Fruit Trees, Garden Space, Pasture
Details
- Parcel number: 3206320040300
- Zoning description: R5,Jurisdiction: County
- Special conditions: Standard
- Other equipment: Leased Equipment: none
Construction
Type & style
- Home type: MobileManufactured
- Architectural style: Manuf-Double Wide
- Property subtype: Manufactured Home, Manufactured On Land
Materials
- Cement Planked
- Foundation: Block, Slab, Tie Down
- Roof: Composition
Condition
- Year built: 1997
- Major remodel year: 2020
Utilities & green energy
- Electric: Company: Snohomish County PUD
- Sewer: Septic Tank
- Water: Individual Well
- Utilities for property: Comcat, Comcast
Community & HOA
Community
- Security: Security System
- Subdivision: Arlington
Location
- Region: Arlington
Financial & listing details
- Price per square foot: $473/sqft
- Tax assessed value: $585,400
- Annual tax amount: $5,203
- Date on market: 7/17/2024
- Cumulative days on market: 735 days
- Listing terms: Conventional
- Inclusions: Dishwashers, Microwaves, Refrigerators, StovesRanges, LeasedEquipment
- Body type: Double Wide
Price history
| Date | Event | Price |
|---|---|---|
| 7/19/2024 | Sold | $875,000$473/sqft |
Source:  NWMLS as distributed by MLS GRID #2247490 Report a problem NWMLS as distributed by MLS GRID #2247490 Report a problem | ||
| 6/6/2024 | Pending sale | $875,000$473/sqft |
Source: NWMLS as distributed by MLS GRID #2247490 Report a problem | ||
| 6/5/2024 | Listed for sale | $875,000+212.5%$473/sqft |
Source: NWMLS as distributed by MLS GRID #2247490 Report a problem | ||
| 8/2/2004 | Sold | $280,000$152/sqft |
Source: NWMLS as distributed by MLS GRID #24020824 Report a problem | ||
Public tax history
| Year | Property taxes | Tax assessment |
|---|---|---|
| 2024 | $5,181 +7.2% | $585,400 -1.4% |
| 2023 | $4,832 -7.1% | $593,600 -11.8% |
| 2022 | $5,203 +12.7% | $672,800 +40.4% |
| 2021 | $4,618 +5.6% | $479,200 +14.7% |
| 2020 | $4,375 +4.7% | $417,900 +5% |
| 2019 | $4,177 | $398,100 +5.6% |
| 2018 | -- | $377,000 +38.9% |
| 2017 | $4,218 +43% | $271,400 +12.2% |
| 2016 | $2,951 | $241,800 +10.5% |
| 2015 | $2,951 +2.5% | $218,800 +10.3% |
| 2013 | $2,878 | $198,400 |
| 2012 | -- | -- |
| 2011 | -- | -- |
| 2010 | -- | -- |
| 2009 | -- | -- |
| 2008 | -- | -- |
| 2007 | -- | -- |
| 2002 | -- | -- |
| 2001 | $2,733 | $243,500 |
Find assessor info on the county website
Neighborhood: Arlington Heights
Nearby homes
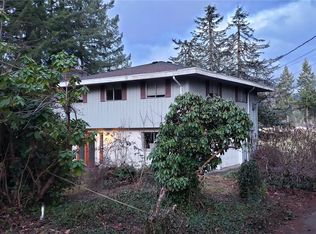
- $775,0005 bd4 ba2.8k sqft23803 127th Ave NE, Arlington, WA 98223Sold
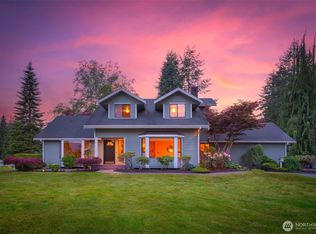
- $940,0003 bd3 ba2.3k sqft23318 127th Ave NE, Arlington, WA 98223Sold
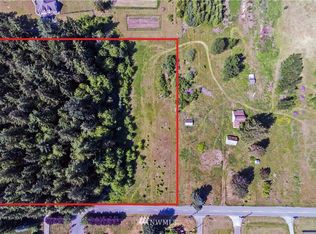
- $--5.183 Acres24103 131st Ave NE, Arlington, WA 98223Off Market
- $899,9504 bd3 ba1.8k sqft12404 233rd St NE, Arlington, WA 98223For Sale

- $725,0004 bd2 ba1.9k sqft12220 240th St NE, Arlington, WA 98223Sold
- $1,110,0004 bd4 ba3.6k sqft24127 131st Ave NE, Arlington, WA 98223Sold
- $1,020,0003 bd2 ba2k sqft23500 121st Ave NE, Arlington, WA 98223Sold
- $2,200,0004 bd3 ba3.2k sqft23813 121st Ave NE, Arlington, WA 98223For Sale
Nearby schools
GreatSchools rating
- 6/10Eagle Creek Elementary SchoolGrades: K-5Distance: 2.7 mi
- 4/10Post Middle SchoolGrades: 6-8Distance: 2.7 mi
- 8/10Arlington High SchoolGrades: 9-12Distance: 4 mi
- Washington
- Snohomish County
- Arlington
- 98223
- Arlington Heights
- 23621 127th Avenue NE
Nearby cities
Nearby neighborhoods
Nearby zip codes
Other Arlington Topics
