Nestled below Ebey hill in Arlington heights, the elegance of this rambler of 3600 sq feet is majestic in every detail. Inviting features such as grand pillared entry, 9 foot coffered ceilings, hardwood floors, craftsman style trim work, floor to ceiling stone gas fireplace, A/C heat pump, stone flooring in all bathrooms, and a private office are just a few. The centrally located kitchen provides abundance of granite counter top space with surrounding early American cabinetry with undercounter lighting and S/S appliances. Enjoy a coffee bar staging area along with a full sized walk in pantry. A formal dining room with decorative molding and accent lighting sits just a few steps away for entertaining guests. The primary bedroom features dual walk-in in closets and full private bath with dual sinks, soaking tub, walk in shower and privacy room. Two generous sized bedrooms with full closets on opposite end of home and a HUGE loft area upstairs with ¾ bath offers a craft area, art studio or additional bedroom option. The utility room features folding area, wash basin and access to 2 car garage. Exit the French doors from your grand living room to the covered rear deck & patio opening to the fenced backyard with gorgeous views. A gardeners paradise with raised bed gardens, greenhouse, pasture area and a chicken house with fenced run. Perhaps add an additional shop or covered RV garage at end of driveway (Buyer to verify). This home is certain to please.
Sold
Listed by: Windermere RE Arlington • Greg Byrum
Bought with: John L Scott Madrona Group
$1,110,000
24127 131 Avenue NE, Arlington, WA 98223
4beds
3,695sqft
Single Family Residence
Built in 2008
2.3 Acres Lot
$1,121,800 Zestimate®
$300/sqft
$4,644 Estimated rent
Home value
$1,121,800
$1.04M - $1.20M
$4,644/mo
Zestimate® history
Owner options
List your home for rent
$4,644/mo
Rent Zestimate®
Find your next renter with Zillow Rental Manager. Plus, with online applications, you can quickly screen prospective tenants – for free.
$4,644/mo
Rent Zestimate®
Refinance and save
$6,773/mo
Est. payment
Refinancing to a lower rate could help reduce your monthly payments and save thousands over the life of the loan.
$6,773/mo
Est. payment
Explore your selling options
Work with a Zillow partner agent
Leverage their expertise and Zillow's premium Showcase listings to get your home seen by more buyers.
Get startedList with your own agent
Get your home in front of millions of buyers by listing it on Zillow.
Learn how to do itSell it yourself
Take full control of how buyers see your home on Zillow by listing For Sale by Owner (FSBO).
List your homeWhat's special
Craftsman style trim workPrivate officeHardwood floorsCoffee bar staging areaGrand pillared entry
Zillow last checked:
Listing updated:
Offers reviewed: Feb 17
Listed by:
Greg Byrum,
Windermere RE Arlington
Bought with:
Ashley Rodriguez, 137404
John L Scott Madrona Group
Joseph W. Kiser, 27494
John L Scott Madrona Group
Source: NWMLS as distributed by MLS GRID,MLS#: 2477323
Facts & features
Interior
Bedrooms & bathrooms
- Bedrooms: 4
- Bathrooms: 4
- Full bathrooms: 2
- 3/4 bathrooms: 1
- 1/2 bathrooms: 1
- Main level bathrooms: 4
- Main level bedrooms: 3
Bedroom
- Level: Main
Bedroom
- Level: Main
Bedroom
- Level: Second
Bathroom three quarter
- Level: Main
Heating
- Fireplace, 90%+ High Efficiency, Forced Air, Heat Pump, Electric, Propane
Cooling
- 90%+ High Efficiency, Forced Air, Heat Pump
Appliances
- Included: Dishwasher, Microwave, Refrigerator, Stove(s)/Range(s), Dishwasher(s), Microwave(s), Refrigerator(s), Water Heater: Electric, Water Heater Location: Garage
Features
- Bath Off Primary, Ceiling Fan(s), Dining Room, High Tech Cabling, Loft, Pantry
- Flooring: Hardwood, Stone, Vinyl, Carpet
- Doors: French Doors
- Windows: Dbl Pane/Storm Window
- Basement: None
- Number of fireplaces: 1
- Fireplace features: Gas, Main Level: 1, Fireplace
Interior area
- Total structure area: 3,695
- Total interior livable area: 3,695 sqft
Property
Parking
- Total spaces: 2
- Parking features: Driveway, Attached Garage, Off Street, RV Parking
- Has attached garage: Yes
- Covered spaces: 2
Features
- Levels: One and One Half
- Stories: 1
- Entry location: Main
- Patio & porch: Bath Off Primary, Ceiling Fan(s), Dbl Pane/Storm Window, Dining Room, Fireplace, French Doors, High Tech Cabling, Jetted Tub, Loft, Pantry, Walk-In Closet(s), Water Heater, Wired for Generator
- Spa features: Bath
- Has view: Yes
- View description: Mountain(s), Territorial
Lot
- Size: 2.3 Acres
- Dimensions: 193*516
- Features: Paved, Cable TV, Deck, Fenced-Partially, Green House, High Speed Internet, Patio, Propane, RV Parking
- Topography: Level
- Residential vegetation: Fruit Trees, Garden Space, Pasture
Details
- Parcel number: 32063300301000
- Zoning: R5
- Zoning description: Jurisdiction: County
- Special conditions: Standard
- Other equipment: Leased Equipment: Propane Tank, Wired for Generator
Construction
Type & style
- Home type: SingleFamily
- Architectural style: 1 1/2 Story
- Property subtype: Single Family Residence
Materials
- Cement/Concrete, Stone
- Foundation: Poured Concrete
- Roof: Composition
Condition
- Good
- Year built: 2008
- Major remodel year: 2008
Details
- Builder name: Lemar
Utilities & green energy
- Electric: Company: PUD
- Sewer: Septic Tank, Company: OSS
- Water: Individual Well, Company: Private Well
Community & HOA
Community
- Subdivision: Arlington Heights
Location
- Region: Arlington
Financial & listing details
- Price per square foot: $300/sqft
- Tax assessed value: $1,074,100
- Annual tax amount: $9,380
- Offers reviewed: 02/17/2026
- Date on market: 3/28/2026
- Cumulative days on market: 116 days
- Listing terms: Conventional,FHA,USDA Loan,VA Loan
- Inclusions: Dishwasher(s), Leased Equipment, Microwave(s), Refrigerator(s), Stove(s)/Range(s)
Price history
| Date | Event | Price |
|---|---|---|
| 3/4/2026 | Sold | $1,110,000+11.6%$300/sqft |
Source:  NWMLS as distributed by MLS GRID #2477323 Report a problem NWMLS as distributed by MLS GRID #2477323 Report a problem | ||
| 2/18/2026 | Pending sale | $995,000$269/sqft |
Source: NWMLS as distributed by MLS GRID #2477323 Report a problem | ||
| 2/11/2026 | Listed for sale | $995,000+116.3%$269/sqft |
Source: NWMLS as distributed by MLS GRID #2477323 Report a problem | ||
| 12/31/2013 | Sold | $460,000+0.9%$124/sqft |
Source: NWMLS as distributed by MLS GRID #497632 Report a problem | ||
| 8/24/2013 | Listing removed | $456,000$123/sqft |
Source: Keller Williams Realty #497632 Report a problem | ||
| 8/4/2013 | Pending sale | $456,000$123/sqft |
Source: Keller Williams Realty #497632 Report a problem | ||
| 7/10/2013 | Price change | $456,000-4%$123/sqft |
Source: Keller Williams Realty #497632 Report a problem | ||
| 6/13/2013 | Listed for sale | $475,000-15.5%$129/sqft |
Source: Keller Williams Realty #497632 Report a problem | ||
| 6/29/2012 | Listing removed | $562,000$152/sqft |
Source: Keller Williams Realty #369545 Report a problem | ||
| 6/20/2012 | Listed for sale | $562,000+4.1%$152/sqft |
Source: Keller Williams Realty #369545 Report a problem | ||
| 12/4/2009 | Sold | $540,000$146/sqft |
Source: NWMLS as distributed by MLS GRID #28161711 Report a problem | ||
Public tax history
| Year | Property taxes | Tax assessment |
|---|---|---|
| 2024 | $9,361 +10.8% | $1,074,100 +1.9% |
| 2023 | $8,448 -4.3% | $1,054,000 -8.9% |
| 2022 | $8,826 +6.9% | $1,156,700 +32.9% |
| 2021 | $8,255 +2.7% | $870,200 +11.5% |
| 2020 | $8,041 +7% | $780,700 +7.2% |
| 2019 | $7,515 | $728,000 +4.9% |
| 2018 | -- | $694,000 +22.5% |
| 2017 | $7,711 +14.6% | $566,400 +4.8% |
| 2016 | $6,731 | $540,700 +6.1% |
| 2015 | $6,731 +12% | $509,800 +20.6% |
| 2013 | $6,010 | $422,700 |
| 2012 | -- | -- |
| 2011 | -- | -- |
| 2010 | -- | -- |
| 2009 | -- | -- |
Find assessor info on the county website
Neighborhood: Arlington Heights
Nearby homes
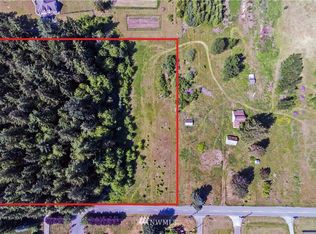
- $--5.183 Acres24103 131st Ave NE, Arlington, WA 98223Off Market
- $2,144,5006 bd4 ba3.1k sqft24615 131st Ave NE, Arlington, WA 98223Sold
- $775,0005 bd4 ba2.8k sqft23803 127th Ave NE, Arlington, WA 98223Sold
- $875,0003 bd2 ba1.8k sqft23621 127th Ave NE, Arlington, WA 98223Sold
- $1,000,0003 bd2 ba2.1k sqft12626 246th St NE, Arlington, WA 98223Sold
- $1,149,0003 bd2 ba1.9k sqft12411 246th St NE, Arlington, WA 98223Sold
- $1,087,5004 bd4 ba2.6k sqft13410 233rd Pl NE, Arlington, WA 98223Sold
- $725,0004 bd2 ba1.9k sqft12220 240th St NE, Arlington, WA 98223Sold
Nearby schools
GreatSchools rating
- 6/10Eagle Creek Elementary SchoolGrades: K-5Distance: 3.1 mi
- 4/10Post Middle SchoolGrades: 6-8Distance: 3 mi
- 8/10Arlington High SchoolGrades: 9-12Distance: 4.4 mi
Schools provided by the listing agent
- Elementary: Eagle Creek Elem
- Middle: Haller Middle Sch
- High: Arlington High
Source: NWMLS as distributed by MLS GRID. This data may not be complete. We recommend contacting the local school district to confirm school assignments for this home.
Get a cash offer in 3 minutes
Find out how much your home could sell for in as little as 3 minutes with a no-obligation cash offer.
Estimated market value
$1,121,800
Get a cash offer in 3 minutes
Find out how much your home could sell for in as little as 3 minutes with a no-obligation cash offer.
Estimated market value
$1,121,800
- Washington
- Snohomish County
- Arlington
- 98223
- Arlington Heights
- 24127 131 Avenue NE
Nearby cities
Nearby neighborhoods
Nearby zip codes
Other Arlington Topics
